Skip main navigation
Closed
  • $746,300

    2245 Center Ave, Northbrook, IL 60062

    3beds
    1,480sqft
    Single Family Residence
    Built in 1940
    3,789.72 Square Feet Lot
    $746,300 Zestimate®
    $504/sqft
    $5,042 Estimated rent

    Home value

    $746,300

    $649,000 - $858,000

    $5,042/mo

    Zestimate® history
    Loading
    Loading...

    Owner options

    List your home for rent

    $5,042/mo

    Rent Zestimate®

    Find your next renter with Zillow Rental Manager. Plus, with online applications, you can quickly screen prospective tenants – for free.

    Learn more

    $5,042/mo

    Rent Zestimate®

    Refinance and save

    $4,393/mo

    Est. payment

    Refinancing to a lower rate could help reduce your monthly payments and save thousands over the life of the loan.

    See today's rates

    $4,393/mo

    Est. payment

    Explore your selling options

    Work with a Zillow partner agent

    Leverage their expertise and Zillow's premium Showcase listings to get your home seen by more buyers.

    Get started

    List with your own agent

    Get your home in front of millions of buyers by listing it on Zillow.

    Learn how to do it

    Sell it yourself

    Take full control of how buyers see your home on Zillow by listing For Sale by Owner (FSBO).

    List your home

    What's special

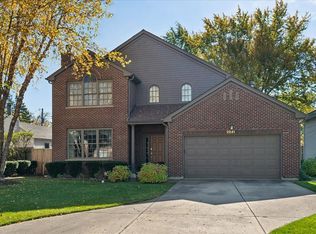
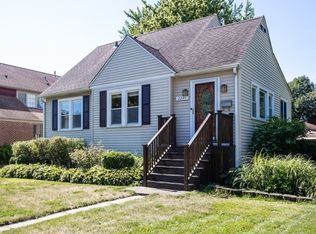
    Beautiful 3 bd/2 bth home in the perfect Northbrook location! This beauty has great curb appeal and will win you over the second you enter the front door! The living room is light & bright with hardwoods that glow in the sunlight. The large galley-style kitchen has granite countertops, a dry bar with wine fridge and plenty of cabinet space plus a work nook great for a home office or homework station. Up a flight of stairs, off the kitchen, you'll find your private Primary retreat. The oversized Primary has sliders that lead to a private upper-level deck perfect for drinking your morning coffee or relaxing at the end of a long day. There's an updated full bath next to the Primary with a European shower. Back down to the main level, you'll also find the separate dining room, a full bath and a bedroom that also makes the perfect office or library! You'll find the third bedroom and another office or work area up a separate flight of stairs. Head down to the finished basement for even MORE living space plus your laundry & ample storage. The backyard is an oasis perfect for entertaining or relaxing with a brick paver patio and gorgeous landscaping. The 2 car attached garage can be accessed from the back of the house. Minutes to Downtown Northbrook, the Metra and highly desired schools, you don't want to miss this one. It won't last long!

    This property is off market, which means it's not currently listed for sale or rent on Zillow. This may be different from what's available on other websites or public sources.
    Zillow last checked:

    Listing updated:

    Listing courtesy of:

    Scott Shapiro 773-988-2069,

    Redfin Corporation

    Bought with:

    Raechel Langenbach

    @properties

    Source: MRED as distributed by MLS GRID,MLS#: 11097005MLS Logo

    Facts & features

    Interior

    Bedrooms & bathrooms
    • Bedrooms: 3
    • Bathrooms: 2
    • Full bathrooms: 2
    Primary bedroom
    • Features: Flooring (Parquet), Bathroom (Full)
    • Level: Second
    • Area: 247 Square Feet
    • Dimensions: 19X13
    Bedroom 2
    • Features: Flooring (Hardwood)
    • Level: Main
    • Area: 120 Square Feet
    • Dimensions: 12X10
    Bedroom 3
    • Features: Flooring (Carpet)
    • Level: Second
    • Area: 192 Square Feet
    • Dimensions: 16X12
    Dining room
    • Features: Flooring (Hardwood)
    • Level: Main
    • Area: 96 Square Feet
    • Dimensions: 12X8
    Family room
    • Features: Flooring (Carpet)
    • Level: Basement
    • Area: 253 Square Feet
    • Dimensions: 23X11
    Kitchen
    • Features: Kitchen (Galley, Granite Counters), Flooring (Hardwood)
    • Level: Main
    • Area: 216 Square Feet
    • Dimensions: 24X9
    Laundry
    • Features: Flooring (Other)
    • Level: Basement
    • Area: 121 Square Feet
    • Dimensions: 11X11
    Living room
    • Features: Flooring (Hardwood)
    • Level: Main
    • Area: 196 Square Feet
    • Dimensions: 14X14
    Office
    • Features: Flooring (Carpet)
    • Level: Second
    • Area: 144 Square Feet
    • Dimensions: 12X12
    Storage
    • Features: Flooring (Other)
    • Level: Basement
    • Area: 196 Square Feet
    • Dimensions: 14X14
    Heating
    • Natural Gas, Forced Air
    Cooling
    • Central Air, Wall Unit(s)
    Appliances
    • Included: Range, Microwave, Dishwasher, Refrigerator, Freezer, Washer, Dryer, Disposal, Stainless Steel Appliance(s), Wine Refrigerator, Humidifier
    • Laundry: Electric Dryer Hookup, In Unit, Sink
    Features
    • Cathedral Ceiling(s), Dry Bar, 1st Floor Bedroom, 1st Floor Full Bath, Walk-In Closet(s)
    • Flooring: Hardwood
    • Windows: Screens, Skylight(s)
    • Basement: Finished,Crawl Space,Full
    • Attic: Unfinished
    Interior area
    • Total structure area: 0
    • Total interior livable area: 1,480 sqft

    Property

    Parking
    • Total spaces: 2
    • Parking features: Garage Door Opener, On Site, Garage Owned, Attached, Garage
    • Attached garage spaces: 2
    • Has uncovered spaces: Yes
    Accessibility
    • Accessibility features: No Disability Access
    Features
    • Stories: 1
    • Patio & porch: Patio
    • Exterior features: Balcony
    Lot
    • Size: 3,789 sqft
    • Dimensions: 89X132
    Details
    • Additional structures: Shed(s)
    • Has additional parcels: Yes
    • Parcel number: 04094070010000
    • Special conditions: None
    • Other equipment: TV-Cable, Ceiling Fan(s), Fan-Whole House, Sump Pump

    Construction

    Type & style
    • Home type: SingleFamily
    • Architectural style: Cape Cod
    • Property subtype: Single Family Residence
    Materials
    • Vinyl Siding
    Condition
    • New construction: No
    • Year built: 1940
    • Major remodel year: 2012

    Utilities & green energy

    • Electric: Circuit Breakers, 200+ Amp Service
    • Sewer: Storm Sewer
    • Water: Lake Michigan, Public

    Community & neighborhood

    Community
    • Community features: Curbs, Sidewalks, Street Lights, Street Paved
    Location
    • Region: Northbrook
    • Subdivision: Highlands

    HOA & financial

    HOA
    • Services included: None

    Other

    Other facts
    • Listing terms: Conventional
    • Ownership: Fee Simple

    Price history

    DateEventPrice
    9/3/2021Sold$495,000-1%$334/sqft
    Source: MRED as distributed by MLS GRID #11097005 Report a problem
    8/25/2021Pending sale$499,900$338/sqft
    Source: MRED as distributed by MLS GRID #11097005 Report a problem
    7/19/2021Contingent$499,900$338/sqft
    Source: MRED as distributed by MLS GRID #11097005 Report a problem
    6/7/2021Price change$499,900-3.9%$338/sqft
    Source: MRED as distributed by MLS GRID #11097005 Report a problem
    5/27/2021Listed for sale$520,000+1%$351/sqft
    Source: MRED as distributed by MLS GRID #11097005 Report a problem
    6/25/2013Sold$515,000$348/sqft
    Source: MRED as distributed by MLS GRID #08342474 Report a problem

    Public tax history

    Tax history is unavailable.

    Neighborhood: 60062

    Nearby schools

    GreatSchools rating
    Schools provided by the listing agent
    • Elementary: Greenbriar Elementary School
    • Middle: Northbrook Junior High School
    • High: Glenbrook North High School
    • District: 28

    Source: MRED as distributed by MLS GRID. This data may not be complete. We recommend contacting the local school district to confirm school assignments for this home.

    Get a cash offer in 3 minutes
    Find out how much your home could sell for in as little as 3 minutes with a no-obligation cash offer.
    Estimated market value
    $746,300
    Get a cash offer in 3 minutes
    Find out how much your home could sell for in as little as 3 minutes with a no-obligation cash offer.
    Estimated market value
    $746,300