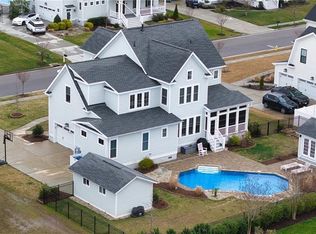
Welcome to 2245 Chamberino Drive a breathtaking Stephen Alexander custom home blending timeless
architecture, craftsmanship, and coastal style. Offering 5 bedrooms and 4 baths, this home invites
you to relax on the expansive front porch swing or in the stunning all-season sunroom. The gourmet
kitchen features quartz countertops, white waves backsplash, under-cabinet lighting, and a walk-in
pantry. The bourbon room with full bath offers elegant flexibility, while the luxurious primary
suite impresses with heated tile floors, double sinks, makeup vanity, freestanding tub, and a
massive walk-in closet. Outside, enjoy the paver patio, firepit, garden lights, hot tub, and fenced
puppy area. With an encapsulated crawl space, recessed lighting, mudroom , and 2-car
side-load garage, this home delivers unmatched luxury and lifestyle.
Closed
$1,225,000
2245 Chamberino Dr, Virginia Beach, VA 23456
5beds
3,616sqft
Single Family Residence
Built in 2022
0.34 Acres Lot
$1,270,200 Zestimate®
$339/sqft
$4,730 Estimated rent
Home value
$1,270,200
$1.18M - $1.36M
$4,730/mo
Zestimate® history
Owner options
List your home for rent
$4,730/mo
Rent Zestimate®
Find your next renter with Zillow Rental Manager. Plus, with online applications, you can quickly screen prospective tenants – for free.
$4,730/mo
Rent Zestimate®
Refinance and save
$5,965/mo
Est. payment
Refinancing to a lower rate could help reduce your monthly payments and save thousands over the life of the loan.
$5,965/mo
Est. payment
Explore your selling options
Work with a Zillow partner agent
Leverage their expertise and Zillow's premium Showcase listings to get your home seen by more buyers.
Get startedList with your own agent
Get your home in front of millions of buyers by listing it on Zillow.
Learn how to do itSell it yourself
Take full control of how buyers see your home on Zillow by listing For Sale by Owner (FSBO).
List your homeWhat's special
Zillow last checked:
Listing updated:
Listed by:
Helen Williams (757)876-2457,
RE/MAX Peninsula
Bought with:
Non-Member Non-Member
Williamsburg Multiple Listing Service
Source: WMLS,MLS#: 2501578 Originating MLS: Williamsburg MLS
Originating MLS: Williamsburg MLSFacts & features
Interior
Bedrooms & bathrooms
- Bedrooms: 5
- Bathrooms: 5
- Full bathrooms: 4
- 1/2 bathrooms: 1
Primary bedroom
- Level: Second
Bedroom 1
- Level: Second
Bedroom 2
- Level: Second
Bedroom 3
- Level: Second
Bedroom 4
- Level: Second
Bonus room
- Level: Second
Dining room
- Level: First
Kitchen
- Level: First
Laundry
- Level: Second
Living room
- Level: First
Office
- Level: First
Sunroom
- Level: First
Heating
- Forced Air, Natural Gas
Cooling
- Central Air
Appliances
- Included: Dryer, Dishwasher, Exhaust Fan, Gas Cooking, Gas Water Heater, Microwave, Refrigerator, Range Hood, Stove, Tankless Water Heater, Washer
- Laundry: Washer Hookup, Dryer Hookup
Features
- Bookcases, Built-in Features, Butler's Pantry, Ceiling Fan(s), Cathedral Ceiling(s), Dining Area, Double Vanity, Eat-in Kitchen, Granite Counters, High Ceilings, Kitchen Island, Pantry, Pull Down Attic Stairs, Recessed Lighting, Walk-In Closet(s), Window Treatments
- Flooring: Carpet, Tile, Vinyl
- Windows: Window Treatments
- Basement: Crawl Space
- Attic: Pull Down Stairs
- Number of fireplaces: 1
- Fireplace features: Gas
Interior area
- Total interior livable area: 3,616 sqft
Property
Parking
- Total spaces: 2
- Parking features: Attached, Direct Access, Driveway, Garage, Garage Door Opener, Paved, Two Spaces, On Street
- Attached garage spaces: 2
Features
- Levels: Two
- Stories: 2
- Exterior features: Paved Driveway
- Pool features: None
- Has spa: Yes
- Spa features: Hot Tub
- Fencing: Back Yard,Vinyl
Lot
- Size: 0.34 Acres
Details
- Parcel number: 24149581470000
- Zoning description: R15
Construction
Type & style
- Home type: SingleFamily
- Architectural style: Contemporary/Modern,Two Story,Transitional
- Property subtype: Single Family Residence
Materials
- Frame, HardiPlank Type
- Roof: Asphalt,Metal,Shingle
Condition
- New construction: No
- Year built: 2022
Utilities & green energy
- Sewer: Public Sewer
- Water: Public
Community & HOA
Community
- Security: Smoke Detector(s)
- Subdivision: None
HOA
- Has HOA: No
Location
- Region: Virginia Beach
Financial & listing details
- Price per square foot: $339/sqft
- Tax assessed value: $983,500
- Annual tax amount: $8,100
- Date on market: 5/6/2025
- Ownership: Fee Simple,Individuals
Price history
| Date | Event | Price |
|---|---|---|
| 7/2/2025 | Sold | $1,225,000$339/sqft |
Source:  WMLS #2501578 Report a problem WMLS #2501578 Report a problem | ||
| 6/16/2025 | Contingent | $1,225,000-5.7%$339/sqft |
Source:  REIN Inc. #10581594 Report a problem REIN Inc. #10581594 Report a problem | ||
| 6/11/2025 | Pending sale | $1,299,000+6%$359/sqft |
Source: WMLS #2501578 Report a problem | ||
| 5/21/2025 | Price change | $1,225,000-5.7%$339/sqft |
Source: REIN Inc. #10581594 Report a problem | ||
| 5/8/2025 | Price change | $1,299,000-7.1%$359/sqft |
Source: REIN Inc. #10581594 Report a problem | ||
| 5/2/2025 | Listed for sale | $1,399,000+53.5%$387/sqft |
Source: REIN Inc. #10581594 Report a problem | ||
| 3/1/2022 | Sold | $911,232+17.9%$252/sqft |
Source: Public Record Report a problem | ||
| 11/11/2020 | Contingent | $772,900$214/sqft |
Source: REIN Inc. #10271325 Report a problem | ||
| 7/19/2019 | Listed for sale | $772,900+170.7%$214/sqft |
Source: BHHS Towne Realty #10271325 Report a problem | ||
| 11/6/2018 | Sold | $285,500$79/sqft |
Source: Public Record Report a problem | ||
Public tax history
| Year | Property taxes | Tax assessment |
|---|---|---|
| 2025 | $9,540 +11.6% | $983,500 +13.9% |
| 2024 | $8,545 +5.5% | $863,100 +5.5% |
| 2023 | $8,100 +23.1% | $818,200 +23.1% |
| 2022 | $6,579 +117.1% | $664,500 +117.1% |
| 2021 | $3,030 +41% | $306,100 +57.8% |
| 2020 | $2,149 +23.2% | $194,000 +11.5% |
| 2019 | $1,744 | $174,000 |
| 2018 | $1,744 +11.5% | $174,000 +11.5% |
| 2017 | $1,564 -13.2% | $156,000 -14.3% |
| 2016 | $1,802 | $182,000 |
Find assessor info on the county website
Neighborhood: Princess Anne
Nearby homes
- $1,250,0005 bd4 ba3.5k sqft2241 Chamberino Dr, Virginia Beach, VA 23456Sold
- $1,266,1876 bd4 ba3.6k sqft2249 Chamberino Dr, Virginia Beach, VA 23456Sold

- $1,060,0005 bd4 ba3.8k sqft2244 Rio Rancho Dr, Virginia Beach, VA 23456Sold

- $1,191,1006 bd4 ba3.4k sqft2248 Rio Rancho Dr, Virginia Beach, VA 23456Off Market
- $1,320,0006 bd5 ba4.2k sqft2240 Rio Rancho Dr, Virginia Beach, VA 23456Sold
- $1,147,6005 bd4 ba3.5k sqft2253 Chamberino Dr, Virginia Beach, VA 23456Off Market
- $1,102,1005 bd4 ba3.7k sqft2237 Chamberino Dr, Virginia Beach, VA 23456Off Market
- $985,0005 bd4 ba3.9k sqft2252 Rio Rancho Dr, Virginia Beach, VA 23456Sold
Nearby schools
GreatSchools rating
- 9/10Red Mill Elementary SchoolGrades: PK-5Distance: 1.1 mi
- 10/10Princess Anne Middle SchoolGrades: 6-8Distance: 3.9 mi
- 7/10Ocean Lakes High SchoolGrades: 9-12Distance: 1 mi
Schools provided by the listing agent
- Elementary: Red Mill
- Middle: Princess Anne
- High: Ocean Lakes
Source: WMLS. This data may not be complete. We recommend contacting the local school district to confirm school assignments for this home.


Get pre-qualified for a loan
At Zillow Home Loans, we can pre-qualify you in as little as 5 minutes with no impact to your credit score.An equal housing lender. NMLS #10287.
Sell for more on Zillow
Get a Zillow Showcase℠ listing at no additional cost and you could sell for .
$1,270,200
2% more
+$25,404
With Zillow Showcase(estimated)
$1,295,604
- Virginia
- Virginia Beach City
- Virginia Beach
- 23456
- Princess Anne
- 2245 Chamberino Dr
Nearby cities
Nearby neighborhoods
Nearby zip codes
Other Virginia Beach Topics
