RATES AS LOW AS 4.99% PLUS UP TO 6K IN CLOSING COSTS!
Welcome to the Mansfield Plan, a beautifully designed 3,411 sq. ft. home offering 5 bedrooms, 4.5 baths, and a 3-car garage in the highly sought-after Highland Hills community. Thoughtfully crafted for both comfort and functionality, this home provides abundant space and modern conveniences to fit any lifestyle.
Upon entering, you're greeted by an open and inviting floor plan. The chef's kitchen is a dream, featuring ample cabinetry, and generous counter space, making meal preparation effortless. Overlooking the spacious family room, this layout is perfect for entertaining and everyday living. A guest suite with a full bath on the main level offers privacy and flexibility, making it ideal for visitors or a home office. Upstairs, you'll find four additional bedrooms, two of which feature en-suite bathrooms, providing comfort and convenience for family or guests. The primary suite is a true retreat, complete with a spa-like bath and an oversized walk-in closet. A spacious loft with charming French doors adds versatility, perfect for a media room, play area, or additional lounge space.
This smart home includes a Deco Lighting Platform, 2'' faux wood blinds, a tankless water heater, and a Hunter irrigation system to maintain a lush, green lawn. Plus, a 10-year home warranty ensures peace of mind for years to come. Nestled in Highland Hills, a master-planned community with a private pool, cabana, playground, basketball court, sidewalks, and streetlights, this home is conveniently located just off Exit 11 on I-20 and less than a mile from top-rated schools, shopping, and dining. .
Sold for $393,020
$393,020
2245 Chromite Drive, Graniteville, SC
5beds
3,481sqft
Single Family Residence
Built in 2025
7,405 Square Feet Lot
$404,500 Zestimate®
$113/sqft
$3,086 Estimated rent
Home value
$404,500
$368,000 - $441,000
$3,086/mo
Zestimate® history
Owner options
List your home for rent
$3,086/mo
Rent Zestimate®
Find your next renter with Zillow Rental Manager. Plus, with online applications, you can quickly screen prospective tenants – for free.
$3,086/mo
Rent Zestimate®
Refinance and save
$2,623/mo
Est. payment
Refinancing to a lower rate could help reduce your monthly payments and save thousands over the life of the loan.
$2,623/mo
Est. payment
Explore your selling options
Work with a Zillow partner agent
Leverage their expertise and Zillow's premium Showcase listings to get your home seen by more buyers.
Get startedList with your own agent
Get your home in front of millions of buyers by listing it on Zillow.
Learn how to do itSell it yourself
Take full control of how buyers see your home on Zillow by listing For Sale by Owner (FSBO).
List your homeWhat's special
Zillow last checked:
Listing updated:
Listed by:
Rosa L Marquez 706-386-2622,
D.R. Horton Realty of Georgia, Inc.,
Paul Howard 803-624-9182,
D.R. Horton Realty of Georgia, Inc.
Bought with:
Rachael Mills, 411193
Southeastern Residential, LLC
Source: Hive MLS,MLS#: 98196676 Originating MLS: REALTORS® of Greater Augusta
Originating MLS: REALTORS® of Greater AugustaFacts & features
Interior
Bedrooms & bathrooms
- Bedrooms: 5
- Bathrooms: 5
- Full bathrooms: 4
- 1/2 bathrooms: 1
Rooms
- Room types: Living Room, Dining Room, Family Room, Breakfast Room, Master Bedroom, Bedroom 2, Bedroom 3, Bedroom 4, Bedroom 5, Bonus Room
Primary bedroom
- Level: Upper
- Dimensions: 19 x 18
Bedroom 2
- Level: Upper
- Dimensions: 14 x 14
Bedroom 3
- Level: Upper
- Dimensions: 13 x 15
Bedroom 4
- Level: Upper
- Dimensions: 13 x 15
Bedroom 5
- Level: Main
- Dimensions: 14 x 13
Bonus room
- Level: Upper
- Dimensions: 20 x 18
Breakfast room
- Level: Main
- Dimensions: 10 x 8
Dining room
- Level: Main
- Dimensions: 14 x 10
Family room
- Level: Main
- Dimensions: 18 x 17
Kitchen
- Level: Main
- Dimensions: 18 x 17
Living room
- Level: Main
- Dimensions: 14 x 10
Heating
- Fireplace(s), Natural Gas
Cooling
- Central Air, Ceiling Fan(s)
Appliances
- Included: Built-In Microwave, Range, Dishwasher
- Laundry: Dryer Hookup
Features
- Walk-in Closet(s), Kitchen Island, Pantry, Blinds/Shades, In-Law Quarters, Walk-In Closet(s)
- Flooring: LVT/LVP, Carpet, Laminate
- Windows: Thermal Windows
- Basement: None
- Attic: See Remarks
Interior area
- Total structure area: 3,481
- Total interior livable area: 3,481 sqft
Property
Parking
- Total spaces: 3
- Parking features: Attached, Garage Door Opener, Garage
- Has attached garage: Yes
Features
- Levels: Two
- Patio & porch: Other
Lot
- Size: 7,405 Square Feet
- Dimensions: 60 x 125
- Features: Sprinklers in Front, Sprinklers in Rear
Details
- Parcel number: 0480059010
- Special conditions: Standard
Construction
Type & style
- Home type: SingleFamily
- Property subtype: Single Family Residence
Materials
- Brick, Fiber Cement
- Foundation: Slab
- Roof: Composition
Condition
- New construction: Yes
- Year built: 2025
Details
- Warranty included: Yes
Utilities & green energy
- Sewer: Public Sewer
- Water: Public
Community & HOA
Community
- Security: Smoke Detector(s)
- Subdivision: Highland Hills
HOA
- Has HOA: Yes
- Amenities included: Pool, Street Lights, Tennis Court(s), Other
- HOA fee: $350 annually
Location
- Region: Graniteville
Financial & listing details
- Price per square foot: $113/sqft
- Tax assessed value: $54,000
- Annual tax amount: $824
- Date on market: 4/20/2025
- Listing agreement: Exclusive Agency
- Listing terms: Cash,Conventional,FHA,USDA Loan,VA Loan
Price history
| Date | Event | Price |
|---|---|---|
| 7/30/2025 | Sold | $393,020$113/sqft |
Source:  Hive MLS #98196676 Report a problem Hive MLS #98196676 Report a problem | ||
| 7/6/2025 | Pending sale | $393,020$113/sqft |
Source:  Aiken MLS #216001 Report a problem Aiken MLS #216001 Report a problem | ||
| 4/25/2025 | Listed for sale | $393,020$113/sqft |
Source: Aiken MLS #216001 Report a problem | ||
| 4/25/2025 | Pending sale | $393,020+0.3%$113/sqft |
Source: Aiken MLS #216001 Report a problem | ||
| 4/20/2025 | Price change | $392,020-1.5%$113/sqft |
Source:  REALTORS® of Greater Augusta #538679 Report a problem REALTORS® of Greater Augusta #538679 Report a problem | ||
| 3/11/2025 | Pending sale | $398,020$114/sqft |
Source: REALTORS® of Greater Augusta #538679 Report a problem | ||
| 3/10/2025 | Price change | $398,020-0.3%$114/sqft |
Source: REALTORS® of Greater Augusta #538679 Report a problem | ||
| 2/25/2025 | Listed for sale | $399,020$115/sqft |
Source: REALTORS® of Greater Augusta #538679 Report a problem | ||
Public tax history
| Year | Property taxes | Tax assessment |
|---|---|---|
| 2025 | $824 | $3,240 |
Find assessor info on the county website
Neighborhood: 29829
Nearby homes
- $338,8005 bd4 ba2.8k sqft2255 Chromite Dr, Graniteville, SC 29829Sold

- $300,7454 bd2 ba1.7k sqft2231 Chromite Dr, Graniteville, SC 29829Sold
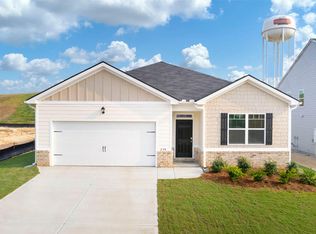
- $356,6305 bd3 ba3.2k sqft2219 Chromite Dr, Graniteville, SC 29829Sold
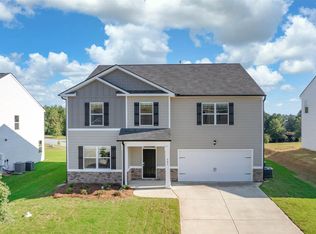
- $293,1404 bd2 ba1.7k sqft814 Perlite St, Graniteville, SC 29829Sold
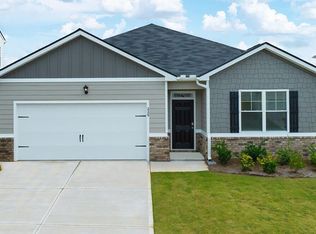
- $300,2204 bd2 ba1.7k sqft2236 Chromite Dr, Graniteville, SC 29829Sold
- $391,0005 bd4 ba3.5k sqft822 Perlite St, Graniteville, SC 29829Sold
- $363,7555 bd3 ba3.2k sqft2250 Chromite Dr, Graniteville, SC 29829Sold
- $386,0905 bd5 ba3.4k sqft808 Perlite St, Graniteville, SC 29829Sold
Nearby schools
GreatSchools rating
- 5/10Byrd Elementary SchoolGrades: PK-5Distance: 1.8 mi
- 3/10Leavelle Mccampbell Middle SchoolGrades: 6-8Distance: 1.6 mi
- 4/10Midland Valley High SchoolGrades: 9-12Distance: 5.4 mi
Schools provided by the listing agent
- Elementary: Byrd
- Middle: Leavelle McCampbell
- High: Midland Valley
Source: Hive MLS. This data may not be complete. We recommend contacting the local school district to confirm school assignments for this home.


Get pre-qualified for a loan
At Zillow Home Loans, we can pre-qualify you in as little as 5 minutes with no impact to your credit score.An equal housing lender. NMLS #10287.
Sell for more on Zillow
Get a Zillow Showcase℠ listing at no additional cost and you could sell for .
$404,500
2% more
+$8,090
With Zillow Showcase(estimated)
$412,590
- South Carolina
- Aiken County
- Graniteville
- 29829
- 2245 Chromite Drive
Nearby cities
Nearby zip codes
Other Graniteville Topics
