Skip main navigation
Closed
  • $675,000

    2245 Duncans Shore Dr, Buford, GA 30519

    6beds
    4,469sqft
    Single Family Residence
    Built in 1998
    1.06 Acres Lot
    $673,400 Zestimate®
    $151/sqft
    $3,883 Estimated rent

    Home value

    $673,400

    $626,000 - $727,000

    $3,883/mo

    Zestimate® history
    Loading
    Loading...

    Owner options

    List your home for rent

    $3,883/mo

    Rent Zestimate®

    Find your next renter with Zillow Rental Manager. Plus, with online applications, you can quickly screen prospective tenants – for free.

    Learn more

    $3,883/mo

    Rent Zestimate®

    Refinance and save

    $5,314/mo

    Est. payment

    Refinancing to a lower rate could help reduce your monthly payments and save thousands over the life of the loan.

    See today's rates

    $5,314/mo

    Est. payment

    Explore your selling options

    Work with a Zillow partner agent

    Leverage their expertise and Zillow's premium Showcase listings to get your home seen by more buyers.

    Get started

    List with your own agent

    Get your home in front of millions of buyers by listing it on Zillow.

    Learn how to do it

    Sell it yourself

    Take full control of how buyers see your home on Zillow by listing For Sale by Owner (FSBO).

    List your home

    What's special

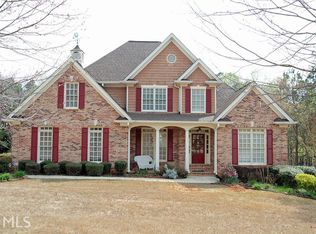
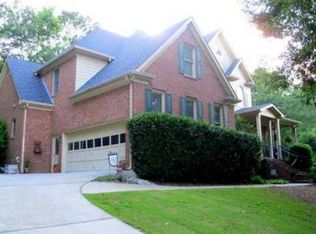
    Welcome to this spacious 6 Bedroom/3.5 bath in Buford, offering privacy, flexibility, and room to grow. Nestled on a large lot with a flat, level yard, this property is surrounded by beautiful mature blooming trees behind the home that create a stunning display of white blossoms each spring, adding charm and seasonal beauty to the backyard setting. Inside, the home features generously sized bedrooms and oversized closets, giving everyone plenty of personal space and storage. The layout offers incredible options, including an entire separate wing upstairs that could easily serve as a teen suite, guest suite, or private in-law living space. The basement provides even more potential, with the opportunity to finish it as a complete in-law suite, apartment, or additional living area. One of the unique features of this property is the ability to drive around to the back of the home, providing convenient access directly to the basement level-ideal for a private entrance. Step outside to enjoy the beautiful back deck, the perfect place to relax or entertain while overlooking the yard and peaceful surroundings. Adding even more flexibility is a dedicated workshop space that is perfect for hobbies, woodworking, storage, or even transforming into a man cave, creative studio, or she shed. With its large lot, flexible layout, and endless possibilities, this home is ideal for buyers looking to customize and create their dream space. Best of all, this property is priced to sell, making it an incredible opportunity in the Buford area. Highlights: Large lot with flat, level yard Mature blooming trees that create beautiful white blossoms in spring Spacious bedrooms and oversized closets Separate upstairs wing perfect for a teen suite or in-law suite Basement with potential for full in-law suite Drive-around access to the basement level Beautiful back deck for relaxing or entertaining Attached workshop space ideal for hobbies or a private retreat Tremendous potential and priced to sell Don't miss the opportunity to make this property your own.

    Zillow last checked:

    Listing updated:

    Listed by:

    Gina DiResta 770-873-5130,

    Broker Builders

    Bought with:

    Gina DiResta, 326985

    Broker Builders

    Source: GAMLS,MLS#: 10708319MLS Logo

    Facts & features

    Interior

    Bedrooms & bathrooms
    • Bedrooms: 6
    • Bathrooms: 4
    • Full bathrooms: 3
    • 1/2 bathrooms: 1
    • Main level bathrooms: 1
    • Main level bedrooms: 1
    Rooms
    • Room types: Bonus Room, Den, Family Room, Foyer, Game Room, Laundry
    Dining room
    • Features: Seats 12+
    Kitchen
    • Features: Breakfast Bar, Breakfast Room, Pantry
    Heating
    • Central
    Cooling
    • Central Air, Zoned
    Appliances
    • Included: Dishwasher, Disposal, Gas Water Heater, Microwave, Refrigerator
    • Laundry: Common Area, In Kitchen
    Features
    • Double Vanity, High Ceilings, Master On Main Level
    • Flooring: Carpet, Hardwood
    • Basement: Bath/Stubbed,Daylight,Exterior Entry,Finished,Full,Unfinished
    • Number of fireplaces: 1
    • Fireplace features: Family Room, Gas Log, Gas Starter
    • Common walls with other units/homes: No Common Walls
    Interior area
    • Total structure area: 4,469
    • Total interior livable area: 4,469 sqft
    • Finished area above ground: 3,268
    • Finished area below ground: 1,201

    Property

    Parking
    • Total spaces: 2
    • Parking features: Garage, Garage Door Opener, Kitchen Level, Side/Rear Entrance
    • Has garage: Yes
    Features
    • Levels: One and One Half
    • Stories: 1
    • Patio & porch: Deck, Patio
    • Exterior features: Garden
    • On waterfront: Yes
    • Waterfront features: Lake, Lake Privileges, Private
    • Body of water: None
    Lot
    • Size: 1.06 Acres
    • Features: Level, Private
    • Residential vegetation: Cleared, Grassed
    Details
    • Additional structures: Workshop
    • Parcel number: R3007A159
    • Other equipment: Home Theater

    Construction

    Type & style
    • Home type: SingleFamily
    • Architectural style: Cape Cod,Traditional
    • Property subtype: Single Family Residence
    Materials
    • Concrete
    • Foundation: Slab
    • Roof: Composition
    Condition
    • Resale
    • New construction: No
    • Year built: 1998

    Utilities & green energy

    • Electric: 220 Volts
    • Sewer: Septic Tank
    • Water: Public
    • Utilities for property: Electricity Available, Natural Gas Available, Underground Utilities, Water Available

    Community & HOA

    Community
    • Features: Lake, Playground, Pool, Street Lights, Tennis Court(s), Walk To Schools
    • Security: Smoke Detector(s)
    • Subdivision: Duncans Shore
    HOA
    • Has HOA: Yes
    • Services included: Other
    • HOA fee: $1,150 annually
    Location
    • Region: Buford

    Financial & listing details

    • Price per square foot: $151/sqft
    • Tax assessed value: $669,900
    • Annual tax amount: $4,773
    • Date on market: 3/11/2026
    • Cumulative days on market: 6 days
    • Listing agreement: Exclusive Right To Sell
    • Listing terms: Conventional,FHA,VA Loan
    • Electric utility on property: Yes

    Price history

    DateEventPrice
    4/17/2026Sold$675,000$151/sqft
    Source: GAMLS #10708319 Report a problem
    3/17/2026Pending sale$675,000$151/sqft
    Source: GAMLS #10708319 Report a problem
    3/12/2026Listed for sale$675,000+33.7%$151/sqft
    Source: GAMLS #10708319 Report a problem
    4/20/2021Sold$505,000+6.3%$113/sqft
    Source: GAMLS #8938593 Report a problem
    3/17/2021Pending sale$475,000$106/sqft
    Source: FMLS GA #6849125 Report a problem
    3/10/2021Contingent$475,000$106/sqft
    Source: FMLS GA #6849125 Report a problem
    3/5/2021Listed for sale$475,000+91.8%$106/sqft
    Source: FMLS GA #6849125 Report a problem
    8/5/1998Sold$247,700$55/sqft
    Source: Public Record Report a problem

    Public tax history

    YearProperty taxesTax assessment
    2025$9,800 +3.9%$267,960 +6.3%
    2024$9,436 +12.1%$252,000 +13.1%
    2023$8,414 +10.1%$222,880 +10.3%
    2022$7,643 +61.2%$202,000 +50.5%
    2021$4,743 -0.6%$134,240
    2020$4,773 +3.4%$134,240
    2019$4,617 $134,240
    2018$4,617 -0.7%$134,240
    2016$4,647 +16.5%$134,240 +27%
    2015$3,988 $105,720 +19.9%
    2014$3,988 +17.8%$88,160
    2013$3,384 $88,160 -19.4%
    2012-- $109,320
    2011-- $109,320
    2010-- $109,320
    2009-- $109,320 -14.6%
    2007-- $128,040
    2006-- $128,040 +15.3%
    2005-- $111,040
    2004$1,633 -0.1%$111,040
    2003$1,634 -49.7%$111,040
    2002$3,252 -2.6%$111,040
    2001$3,338 $111,040
    Find assessor info on the county website

    Neighborhood: 30519

    Nearby schools

    GreatSchools rating
    Schools provided by the listing agent
    • Elementary: Duncan Creek
    • Middle: Frank N Osborne
    • High: Mill Creek

    Source: GAMLS. This data may not be complete. We recommend contacting the local school district to confirm school assignments for this home.

    Get a cash offer in 3 minutes
    Find out how much your home could sell for in as little as 3 minutes with a no-obligation cash offer.
    Estimated market value
    $673,400
    Get a cash offer in 3 minutes
    Find out how much your home could sell for in as little as 3 minutes with a no-obligation cash offer.
    Estimated market value
    $673,400