Skip main navigation
Sold for $377,500
  • $377,500

    2245 E 103rd Place, Thornton, CO 80229

    3beds
    1,144sqft
    Townhouse
    Built in 1997
    1,306.8 Square Feet Lot
    $359,400 Zestimate®
    $330/sqft
    $2,204 Estimated rent

    Home value

    $359,400

    $334,000 - $388,000

    $2,204/mo

    Zestimate® history
    Loading
    Loading...

    Owner options

    List your home for rent

    $2,204/mo

    Rent Zestimate®

    Find your next renter with Zillow Rental Manager. Plus, with online applications, you can quickly screen prospective tenants – for free.

    Learn more

    $2,204/mo

    Rent Zestimate®

    Refinance and save

    $2,367/mo

    Est. payment

    Refinancing to a lower rate could help reduce your monthly payments and save thousands over the life of the loan.

    See today's rates

    $2,367/mo

    Est. payment

    Explore your selling options

    Work with a Zillow partner agent

    Leverage their expertise and Zillow's premium Showcase listings to get your home seen by more buyers.

    Get started

    List with your own agent

    Get your home in front of millions of buyers by listing it on Zillow.

    Learn how to do it

    Sell it yourself

    Take full control of how buyers see your home on Zillow by listing For Sale by Owner (FSBO).

    List your home

    What's special

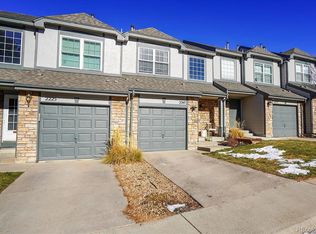
    PROMO ALERT!!! Buyers can get 1.75% of the loan amount credit towards buying down or closing cost. Welcome to this beautiful, updated townhome! This is a MUST see in person home near 103rd and York. Please note that the furnace was replaced in 2023, main level laminate flooring replaced in 2021, and all bathroom vanities and toilets were replaced in 2021. Beautiful canned lighting on the main level was installed in 2024 with new lighting in every room as well. When you enter you will enjoy the freshly painted walls throughout. The kitchen cabinets have been updated with new hardware. This updated kitchen boasts a newer kitchen sink faucet complimented with quartz counter tops. The concrete patio is newer and the exterior recently painted with a newer roof too!

    Zillow last checked:

    Listing updated:

    Listed by:

    Maritza Escobar Low MTLowHomes@Gmail.com,

    Rocky Mountain R.E. Advisors

    Bought with:

    Maritza Escobar Low, 100070652

    Rocky Mountain R.E. Advisors

    Source: REcolorado as distributed by MLS GRID,MLS#: 8417549MLS Logo

    Facts & features

    Interior

    Bedrooms & bathrooms
    • Bedrooms: 3
    • Bathrooms: 3
    • 3/4 bathrooms: 2
    • 1/2 bathrooms: 1
    • Main level bathrooms: 1
    Primary bedroom
    • Level: Upper
    Bedroom
    • Level: Upper
    Bedroom
    • Level: Upper
    Primary bathroom
    • Level: Upper
    Bathroom
    • Level: Upper
    Bathroom
    • Level: Main
    Dining room
    • Level: Main
    Family room
    • Level: Main
    Kitchen
    • Level: Main
    Laundry
    • Level: Main
    Heating
    • Forced Air
    Cooling
    • Central Air
    Appliances
    • Included: Convection Oven, Dishwasher, Disposal, Dryer, Gas Water Heater, Microwave, Oven, Range, Refrigerator, Washer
    • Laundry: In Unit, Laundry Closet
    Features
    • High Ceilings, Quartz Counters, Smoke Free, Walk-In Closet(s)
    • Flooring: Carpet, Laminate
    • Basement: Crawl Space
    • Common walls with other units/homes: No One Above,No One Below,2+ Common Walls
    Interior area
    • Total structure area: 1,144
    • Total interior livable area: 1,144 sqft
    • Finished area above ground: 1,144

    Property

    Parking
    • Total spaces: 4
    • Parking features: Garage - Attached
    • Attached garage spaces: 1
    • Details: Off Street Spaces: 2
    Features
    • Levels: Two
    • Stories: 2
    • Entry location: Ground
    • Patio & porch: Front Porch, Patio
    Lot
    • Size: 1,306 sqft
    Details
    • Parcel number: R0040593
    • Special conditions: Standard

    Construction

    Type & style
    • Home type: Townhouse
    • Property subtype: Townhouse
    • Attached to another structure: Yes
    Materials
    • Brick, Frame, Wood Siding
    • Foundation: Structural
    • Roof: Composition
    Condition
    • Updated/Remodeled
    • Year built: 1997

    Utilities & green energy

    • Sewer: Public Sewer
    • Water: Public
    • Utilities for property: Electricity Connected, Natural Gas Available, Natural Gas Connected

    Community & neighborhood

    Security
    • Security features: Carbon Monoxide Detector(s), Smoke Detector(s), Video Doorbell
    Location
    • Region: Thornton
    • Subdivision: Villages Of Yorkshire

    HOA & financial

    HOA
    • Has HOA: Yes
    • HOA fee: $130 monthly
    • Services included: Reserve Fund, Exterior Maintenance w/out Roof, Maintenance Grounds, Snow Removal
    • Association name: Yorkshire TownhomesAssociation
    • Association phone: 303-457-1444

    Other

    Other facts
    • Listing terms: Cash,Conventional,FHA,VA Loan
    • Ownership: Individual
    • Road surface type: Paved

    Price history

    DateEventPrice
    2/20/2025Sold$377,500-3.2%$330/sqft
    Source: REcolorado as distributed by MLS GRID #8417549 Report a problem
    1/19/2025Pending sale$389,900$341/sqft
    Source: REcolorado as distributed by MLS GRID #8417549 Report a problem
    1/13/2025Listed for sale$389,900+8.3%$341/sqft
    Source: REcolorado as distributed by MLS GRID #8417549 Report a problem
    8/31/2021Sold$360,000+71.5%$315/sqft
    Source: Public Record Report a problem
    2/3/2016Sold$209,950+59.7%$184/sqft
    Source: Public Record Report a problem
    3/28/2000Sold$131,500+38.1%$115/sqft
    Source: Public Record Report a problem
    5/23/1997Sold$95,225$83/sqft
    Source: Public Record Report a problem

    Public tax history

    YearProperty taxesTax assessment
    2025$2,129 +1%$23,070 -5%
    2024$2,107 +0.8%$24,290
    2023$2,090 -3.2%$24,290 +28%
    2022$2,160 $18,970 -2.8%
    2021-- $19,520 +2.7%
    2020$2,112 $19,000 -0.2%
    2019$2,112 +6.4%$19,030 +10.3%
    2018$1,985 $17,250
    2017$1,985 $17,250 +31.9%
    2016-- $13,080
    2015$1,406 $13,080 +52.1%
    2014-- $8,600
    2013-- $8,600 +8.4%
    2012-- $7,930
    2011-- $7,930 -19.1%
    2010-- $9,800
    2009-- $9,800 -18%
    2008-- $11,950
    2007-- $11,950 -2.1%
    2006-- $12,210
    2005-- $12,210 +1.9%
    2004-- $11,980
    2003$1,255 +2.2%$11,980 -2.3%
    2002$1,228 +17.8%$12,260 +24.1%
    2001$1,043 $9,880
    2000-- $9,880

    Find assessor info on the county website

    Neighborhood: 80229

    Nearby schools

    GreatSchools rating
    Schools provided by the listing agent
    • Elementary: Leroy Drive
    • Middle: Thornton
    • High: Thornton
    • District: Adams 12 5 Star Schl

    Source: REcolorado as distributed by MLS GRID. This data may not be complete. We recommend contacting the local school district to confirm school assignments for this home.

    Get a cash offer in 3 minutes
    Find out how much your home could sell for in as little as 3 minutes with a no-obligation cash offer.
    Estimated market value
    $359,400
    Get a cash offer in 3 minutes
    Find out how much your home could sell for in as little as 3 minutes with a no-obligation cash offer.
    Estimated market value
    $359,400