Skip main navigation
Sold for $305,000
  • $305,000

    2245 E 11TH Street, Douglas, AZ 85607

    4beds
    2,187sqft
    Single Family Residence
    Built in 1984
    0.36 Acres Lot
    $304,500 Zestimate®
    $139/sqft
    $1,751 Estimated rent

    Home value

    $304,500

    $289,000 - $320,000

    $1,751/mo

    Zestimate® history
    Loading
    Loading...

    Owner options

    List your home for rent

    $1,751/mo

    Rent Zestimate®

    Find your next renter with Zillow Rental Manager. Plus, with online applications, you can quickly screen prospective tenants – for free.

    Learn more

    $1,751/mo

    Rent Zestimate®

    Refinance and save

    $1,825/mo

    Est. payment

    Refinancing to a lower rate could help reduce your monthly payments and save thousands over the life of the loan.

    See today's rates

    $1,825/mo

    Est. payment

    Explore your selling options

    Work with a Zillow partner agent

    Leverage their expertise and Zillow's premium Showcase listings to get your home seen by more buyers.

    Get started

    List with your own agent

    Get your home in front of millions of buyers by listing it on Zillow.

    Learn how to do it

    Sell it yourself

    Take full control of how buyers see your home on Zillow by listing For Sale by Owner (FSBO).

    List your home

    What's special

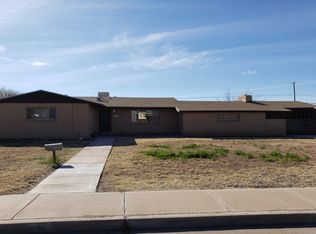
    Open floor planMature treesSpacious backyardSolid brick homeEnergy efficient windows
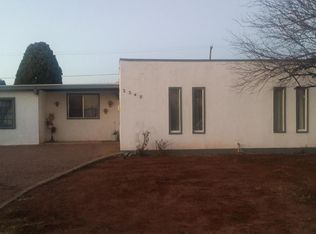
    Seller will consider contributing buyer concessions with a reasonable offer. This beautiful 4 bedroom/2 bathroom home is in a great neighborhood and ready for it's new owners. Kitchen and bathrooms have been remodeled and windows have been replaced with energy efficient windows. Solid brick home with open floor plan and mature trees and a spacious backyard!

    Zillow last checked:

    Listing updated:

    Listed by:

    Francisco Garcia 520-227-9872,

    Novoa Realty LLC

    Bought with:

    Raul Nunez, SA703382000

    Long Realty Douglas

    Source: ARMLS,MLS#: 7046018MLS Logo

    Facts & features

    Interior

    Bedrooms & bathrooms
    • Bedrooms: 4
    • Bathrooms: 2
    • Full bathrooms: 2
    Bedroom 2
    • Level: First
    • Area: 144
    • Dimensions: 12.00 x 12.00
    Heating
    • Forced Air
    Cooling
    • Central Air
    Appliances
    • Included: Gas Range
    • Laundry: Other
    Features
    • Eat-in Kitchen, Breakfast Bar, 3/4 Bath Master Bdrm
    • Has basement: No
    • Has fireplace: No
    Interior area
    • Total structure area: 2,187
    • Total interior livable area: 2,187 sqft

    Property

    Parking
    • Total spaces: 2
    • Parking features: Open
    • Uncovered spaces: 2
    Features
    • Stories: 1
    • Spa features: None
    • Fencing: Other
    Lot
    • Size: 0.36 Acres
    • Features: Grass Front
    Details
    • Parcel number: 41032019A

    Construction

    Type & style
    • Home type: SingleFamily
    • Property subtype: Single Family Residence
    Materials
    • Stucco, Block
    • Roof: Composition
    Condition
    • Year built: 1984

    Utilities & green energy

    • Sewer: Public Sewer
    • Water: City Water

    Community & HOA

    Community
    • Subdivision: FOOTHILLS ADDITION
    HOA
    • Has HOA: No
    • Services included: No Fees
    Location
    • Region: Douglas

    Financial & listing details

    • Price per square foot: $139/sqft
    • Tax assessed value: $151,627
    • Annual tax amount: $1,267
    • Date on market: 7/21/2026
    • Cumulative days on market: 21 days
    • Listing terms: Cash,Conventional,FHA,USDA Loan,VA Loan
    • Ownership: Fee Simple

    Price history

    DateEventPrice
    8/3/2026Sold$305,000-3.2%$139/sqft
    Source: ARMLS #7046018 Report a problem
    7/15/2026Pending sale$315,000$144/sqft
    Source: ARMLS #7046018 Report a problem
    6/24/2026Listed for sale$315,000+50%$144/sqft
    Source: ARMLS #7046018 Report a problem
    4/18/2022Sold$210,000-8.7%$96/sqft
    Source: Public Record Report a problem
    3/25/2022Pending sale$230,000$105/sqft
    Source: Owner Report a problem
    1/17/2022Price change$230,000+16.2%$105/sqft
    Source: Owner Report a problem
    1/14/2022Listed for sale$198,000+7%$91/sqft
    Source: Owner Report a problem
    1/6/2021Listing removed--
    Source: Owner Report a problem
    1/4/2021Pending sale$185,000$85/sqft
    Source: Owner Report a problem
    1/4/2021Price change$185,000+5.7%$85/sqft
    Source: Owner Report a problem
    12/12/2020Listed for sale$175,000$80/sqft
    Source: Owner Report a problem

    Public tax history

    YearProperty taxesTax assessment
    2026$1,267 +1.9%$15,163 -4.6%
    2025$1,243 +3.3%$15,894 +0.4%
    2024$1,203 +5.7%$15,830
    2023$1,139 -3.2%--
    2022$1,177 -12.9%--
    2021$1,351 +4.4%--
    2020$1,294 +13.9%--
    2019$1,136 --
    2018$1,136 +3.2%--
    2017$1,101 +2.2%--
    2016$1,078 --
    2015$1,078 --
    2014-- --
    2013-- --
    2012-- --
    2011-- --
    2010-- --
    2009-- --
    2008-- --
    2007-- --
    2006$910 --
    2005-- --
    2004-- --
    2003-- --
    2002-- --
    Find assessor info on the county website

    Neighborhood: 85607

    Nearby schools

    GreatSchools rating
    Schools provided by the listing agent
    • Elementary: Stevenson Elementary School
    • Middle: Paul H Huber Jr High School
    • High: Douglas High School
    • District: Douglas Unified District

    Source: ARMLS. This data may not be complete. We recommend contacting the local school district to confirm school assignments for this home.

    Get pre-qualified for a loan
    At Zillow Home Loans, we can pre-qualify you in as little as 5 minutes with no impact to your credit score.

    An equal housing lender. NMLS #10287.