Skip main navigation
Off market
  • $406,000

    2245 E 128th Ave, Thornton, CO 80241

    2beds
    2,226sqft
    Townhouse
    Built in 2000
    2,238 Square Feet Lot
    $406,000 Zestimate®
    $182/sqft
    $2,617 Estimated rent

    Home value

    $406,000

    $386,000 - $426,000

    $2,617/mo

    Zestimate® history
    Loading
    Loading...

    Owner options

    List your home for rent

    $2,617/mo

    Rent Zestimate®

    Find your next renter with Zillow Rental Manager. Plus, with online applications, you can quickly screen prospective tenants – for free.

    Learn more

    $2,617/mo

    Rent Zestimate®

    Refinance and save

    $2,658/mo

    Est. payment

    Refinancing to a lower rate could help reduce your monthly payments and save thousands over the life of the loan.

    See today's rates

    $2,658/mo

    Est. payment

    Explore your selling options

    Work with a Zillow partner agent

    Leverage their expertise and Zillow's premium Showcase listings to get your home seen by more buyers.

    Get started

    List with your own agent

    Get your home in front of millions of buyers by listing it on Zillow.

    Learn how to do it

    Sell it yourself

    Take full control of how buyers see your home on Zillow by listing For Sale by Owner (FSBO).

    List your home

    What's special

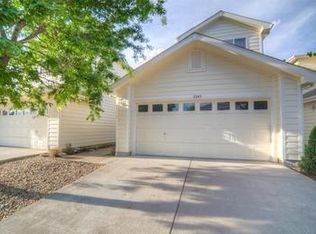
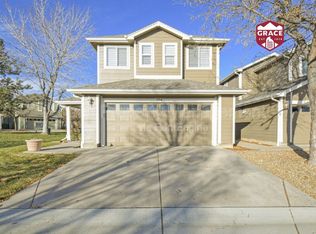
    This beautiful townhome is immaculately clean and has so many new distinct features, you just have to come check it out. The private courtyard entrance has been updated with a brand new concrete patio, perfect for sipping your morning coffee or maybe cocktails with friends around a fire pit. This outdoor living space is rare in a 2 story townhome with a 2 car attached garage and full basement. As you enter you are greeted with that "new carpet/new paint smell" as new carpet/pad and new paint have been installed all throughout, perfect for that buyer looking for a "never been lived in" clean feel. The family room has high ceilings and a beautiful fireplace perfect for entertaining. Family room flows into the dining room with plenty of room for a large table. The kitchen has a breakfast bar area and features new vinyl flooring, new stainless steel sink & faucet, new stove and new garbage disposal. The downstairs powder bath also has fresh new flooring. There are two bedrooms upstairs, each with their own private bathrooms. You get a large walk-in closet and plantation shutters in the master bedroom. Master bath has been updated with a new modern tiled shower enclosure and new shower door. The front bedroom lets in tons of natural light and is perfect for a second bedroom, nursery, home office or home gym. The basement is clean and ready for future expansion, think (man cave, girls room, theater room, playroom). The brand new high efficiency furnace and smart thermostat will keep you toasty on those cold winter nights. You are just a short walk to Eastlake Nature Preserve and the new "N" Line light rail. There is so much to love about this home and community, lots more to discover!!!

    This property is off market, which means it's not currently listed for sale or rent on Zillow. This may be different from what's available on other websites or public sources.

    Facts & features

    Interior

    Bedrooms & bathrooms
    • Bedrooms: 2
    • Bathrooms: 3
    • Full bathrooms: 1
    • 3/4 bathrooms: 1
    • 1/2 bathrooms: 1
    Heating
    • Forced air
    Cooling
    • Central
    Appliances
    • Included: Dishwasher, Garbage disposal, Microwave, Range / Oven, Refrigerator
    • Laundry: In Unit
    Features
    • Ceiling Fan(s), Pantry, Walk-In Closet(s), Laminate Counters, Smart Thermostat, Master Suite
    • Flooring: Carpet, Linoleum / Vinyl
    • Windows: Double Pane Windows, Window Coverings
    • Basement: Unfinished
    • Has fireplace: Yes
    • Fireplace features: Family Room, Gas Log
    • Common walls with other units/homes: 2+ Common Walls
    Interior area
    • Total interior livable area: 2,226 sqft
    • Finished area below ground: 0.00

    Property

    Parking
    • Total spaces: 2
    • Parking features: Garage - Attached
    Features
    • Entry level: 1
    • Entry location: Courtyard
    • Patio & porch: Patio
    • Exterior features: Wood
    Lot
    • Size: 2,238 sqft
    • Features: Greenbelt, Near Public Transit
    Details
    • Parcel number: 0157326411033
    • Zoning description: res
    • Other equipment: Satellite Dish

    Construction

    Type & style
    • Home type: Townhouse
    • Architectural style: Contemporary
    Materials
    • Frame
    • Foundation: Concrete
    • Roof: Composition
    Condition
    • Year built: 2000

    Utilities & green energy

    • Sewer: Public Sewer
    • Water: Public
    Green energy
    • Energy efficient items: Thermostat

    Community & neighborhood

    Security
    • Security features: Smoke Detector(s), Carbon Monoxide Detector(s)
    Location
    • Region: Thornton

    HOA & financial

    HOA
    • Has HOA: Yes
    • HOA fee: $250 monthly
    • Services included: Trash, Maintenance Grounds, Insurance, Maintenance Structure, Recycling

    Other

    Other facts
    • Sewer: Public Sewer
    • WaterSource: Public
    • Flooring: Carpet, Vinyl
    • Heating: Forced Air
    • RoadSurfaceType: Paved
    • Appliances: Dishwasher, Refrigerator, Disposal, Microwave, Gas Water Heater, Oven
    • AssociationYN: true
    • FireplaceYN: true
    • InteriorFeatures: Ceiling Fan(s), Pantry, Walk-In Closet(s), Laminate Counters, Smart Thermostat, Master Suite
    • GarageYN: true
    • AttachedGarageYN: true
    • Basement: Unfinished, Full, Sump Pump
    • HeatingYN: true
    • CoolingYN: true
    • PatioAndPorchFeatures: Patio
    • FireplacesTotal: 1
    • RoomsTotal: 8
    • AssociationFeeIncludes: Trash, Maintenance Grounds, Insurance, Maintenance Structure, Recycling
    • NumberOfUnitsTotal: 6
    • ConstructionMaterials: Frame, Wood Siding
    • Roof: Composition
    • WindowFeatures: Double Pane Windows, Window Coverings
    • FireplaceFeatures: Family Room, Gas Log
    • ArchitecturalStyle: Contemporary
    • PetsAllowed: Yes
    • EntryLevel: 1
    • CoveredSpaces: 2
    • CommonWalls: 2+ Common Walls
    • GreenEnergyEfficient: Thermostat
    • Cooling: Central Air
    • BelowGradeFinishedArea: 0.00
    • OtherEquipment: Satellite Dish
    • SecurityFeatures: Smoke Detector(s), Carbon Monoxide Detector(s)
    • LotFeatures: Greenbelt, Near Public Transit
    • LaundryFeatures: In Unit
    • ZoningDescription: res
    • EntryLocation: Courtyard
    • MlsStatus: Pending
    • CoListAgentEmail: don@mathisonrealestate.com
    • CoListAgentFullName: Don Mathison
    • Road surface type: Paved

    Price history

    DateEventPrice
    12/22/2020Sold$375,000$168/sqft
    Source: Public Record Report a problem
    11/26/2020Pending sale$375,000$168/sqft
    Source: Colorado Clockwork Realty, Inc. #7789486 Report a problem
    11/6/2020Listed for sale$375,000+99.5%$168/sqft
    Source: Colorado Clockwork Realty, Inc. #7789486 Report a problem
    12/1/2004Sold$188,000+7.4%$84/sqft
    Source: Public Record Report a problem
    3/9/2001Sold$175,000$79/sqft
    Source: Public Record Report a problem

    Public tax history

    YearProperty taxesTax assessment
    2025$2,648 +1%$26,190 -10.6%
    2024$2,621 +8.1%$29,290
    2023$2,425 -3.2%$29,290 +33.1%
    2022$2,505 $22,010 -2.8%
    2021-- $22,640 -0.3%
    2020$2,523 $22,700 -0.1%
    2019$2,523 +23.7%$22,730 +28.2%
    2018$2,040 $17,730
    2017$2,040 $17,730 +11.4%
    2016-- $15,920 -10.4%
    2015$1,711 $17,770 +38.1%
    2014-- $12,870
    2013-- $12,870 -2.4%
    2012-- $13,180
    2011-- $13,180 +4.7%
    2010-- $12,590
    2009-- $12,590 -12.4%
    2008-- $14,370
    2007-- $14,370 -3.4%
    2006-- $14,870
    2005-- $14,870 -0.1%
    2004-- $14,890
    2003$1,559 +82.5%$14,890 -2.2%
    2002$854 +65.2%$15,230 +210.8%
    2001$517 $4,900

    Find assessor info on the county website

    Neighborhood: 80241

    Nearby schools

    GreatSchools rating
    Schools provided by the listing agent
    • Elementary: Hunters Glen
    • Middle: Century
    • High: Mountain Range
    • District: Adams 12 5 Star Schl

    Source: The MLS. This data may not be complete. We recommend contacting the local school district to confirm school assignments for this home.

    Get a cash offer in 3 minutes
    Find out how much your home could sell for in as little as 3 minutes with a no-obligation cash offer.
    Estimated market value
    $406,000
    Get a cash offer in 3 minutes
    Find out how much your home could sell for in as little as 3 minutes with a no-obligation cash offer.
    Estimated market value
    $406,000