Beautifully Updated Country Home on Nearly an Acre! Extensively updated 3-bedroom, 1-bath country home offering over 1,700 sq ft, oversized 2 car garage on a peaceful .96-acre lot. Room for second bathroom in basement. Major improvements include a brand-new septic system installed September 2026, new geothermal heating and cooling system with 2-stage blower installed July 2025, updated well system with new pressure tank and 1 HP well pump in 2024, new water heater in 2021, basement foundation improvements with a second sump pump and pit added in 2020, and a steel roof with seamless gutters installed in 2019. The home was originally remodeled in 2012 and has continued to receive numerous updates. New windows and patio door were installed in 2022, while the kitchen was refreshed in 2023 with painted cabinets, backsplash, countertops, and new refrigerator, dishwasher, and microwave. New washer and dryer were added in 2024. The finished basement was remodeled in June 2026, featuring fresh paint and new carpet, providing additional flexible living space. Upstairs living areas have also been freshly painted. Outside, enjoy the country setting from the covered front porch or composite back deck, installed in 2025. The finished garage provides additional functionality and storage. With major systems and mechanical components already updated, plus spacious finished living areas and nearly an acre of land, this move-in-ready property offers comfortable country living with an extensive list of improvements already completed. A second bathroom is possible in the basement.
Pending
Price cut: $15K (10/22)
$300,000
2245 E State Road 114 #92, Huntington, IN 46750
3beds
1,794sqft
Single Family Residence
Built in 1953
0.96 Acres Lot
$292,800 Zestimate®
$--/sqft
$-- HOA
What's special
Covered front porchComposite back deckNew washer and dryerNew water heater
- 51 days
- 1,238
- 95
Zillow last checked:
Listing updated:
Listed by:
Marti McFarren Cell:260-760-0206,
RE/MAX Results
Source: IRMLS,MLS#: 202638655
Facts & features
Interior
Bedrooms & bathrooms
- Bedrooms: 3
- Bathrooms: 1
- Full bathrooms: 1
- Main level bedrooms: 3
Bedroom 1
- Level: Main
Bedroom 2
- Level: Main
Family room
- Level: Lower
- Area: 270
- Dimensions: 18 x 15
Kitchen
- Level: Main
- Area: 165
- Dimensions: 15 x 11
Living room
- Level: Main
- Area: 325
- Dimensions: 25 x 13
Heating
- Geothermal
Cooling
- Geothermal
Appliances
- Included: Range/Oven Hook Up Elec, Dishwasher, Microwave, Refrigerator, Washer, Dryer-Electric, Electric Range, Electric Water Heater, Water Softener Owned
- Laundry: Electric Dryer Hookup
Features
- Ceiling Fan(s)
- Basement: Full,Finished
- Has fireplace: No
- Fireplace features: None
Interior area
- Total structure area: 2,080
- Total interior livable area: 1,794 sqft
- Finished area above ground: 1,118
- Finished area below ground: 676
Video & virtual tour
Property
Parking
- Total spaces: 2
- Parking features: Attached
- Attached garage spaces: 2
Features
- Levels: One
- Stories: 1
- Fencing: None
Lot
- Size: 0.96 Acres
- Features: Level, City/Town/Suburb
Details
- Additional structures: Shed
- Parcel number: 921031000303.000006
- Other equipment: Sump Pump+Battery Backup
Construction
Type & style
- Home type: SingleFamily
- Architectural style: Ranch
- Property subtype: Single Family Residence
Materials
- Vinyl Siding
Condition
- New construction: No
- Year built: 1953
Utilities & green energy
- Sewer: Septic Tank
- Water: Well
Community & HOA
Community
- Subdivision: None
Location
- Region: Huntington
Financial & listing details
- Tax assessed value: $167,700
- Annual tax amount: $609
- Date on market: 9/18/2026
- Listing terms: Cash,Conventional
Estimated market value
$292,800
$278,000 - $307,000
$1,361/mo
Price history
| Date | Event | Price |
|---|---|---|
| 10/28/2026 | Pending sale | $300,000 |
Source:  IRMLS #202638655 Report a problem | ||
| 10/22/2026 | Price change | $300,000-4.8% |
Source: IRMLS #202638655 Report a problem | ||
| 10/14/2026 | Price change | $315,000-1.6% |
Source: IRMLS #202638655 Report a problem | ||
| 10/3/2026 | Price change | $320,000-2.7% |
Source: IRMLS #202638655 Report a problem | ||
| 9/23/2026 | Listed for sale | $329,000+137.1% |
Source: IRMLS #202638655 Report a problem | ||
| 4/26/2015 | Listing removed | $138,750$77/sqft |
Source: RE/MAX Results #201514537 Report a problem | ||
| 4/10/2015 | Listed for sale | $138,750+61.1%$77/sqft |
Source: RE/MAX Results #201514537 Report a problem | ||
| 5/2/2012 | Sold | $86,123$48/sqft |
Source: Public Record Report a problem | ||
Public tax history
| Year | Property taxes | Tax assessment |
|---|---|---|
| 2025 | $699 +2.2% | $167,700 +13.8% |
| 2024 | $684 +16.1% | $147,400 +1.4% |
| 2023 | $589 +19.3% | $145,400 +13.9% |
| 2022 | $494 +19.7% | $127,600 +13.4% |
| 2021 | $412 +28.7% | $112,500 +8.8% |
| 2020 | $320 -17.1% | $103,400 +8.5% |
| 2019 | $387 +4.2% | $95,300 +6% |
| 2018 | $371 +7.8% | $89,900 +0.9% |
| 2017 | $344 +64.2% | $89,100 +0.8% |
| 2016 | $209 +17.4% | $88,400 +5.9% |
| 2014 | $178 -2.7% | $83,500 -0.2% |
| 2013 | $183 -16.1% | $83,700 +18.1% |
| 2012 | $219 | $70,900 +26.6% |
| 2011 | -- | $56,000 -5.6% |
| 2010 | $182 +5.9% | $59,300 -5% |
| 2009 | $172 -51.6% | $62,400 |
| 2006 | $355 | $62,400 +11.4% |
| 2005 | -- | $56,000 |
Find assessor info on the county website
Monthly payment
Est. payment
Payment breakdown
Explore the cost of this home by adjusting the details. Changes won't be saved.Climate risks
Neighborhood: 46750
Nearby schools
Schools provided by the listing agent
- Elementary: Little Turtle
- Middle: Indian Springs
- High: Columbia City
- District: Whitley CO Cons Schools
Source: IRMLS. This data may not be complete. We recommend contacting the local school district to confirm school assignments for this home.

Similar homes
- $310,0004 bd2 ba1.4k sqft8703 N 100 E, Huntington, IN 46750For Sale
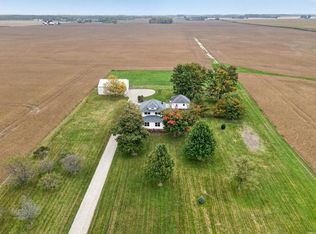 MLS ID #202643098, Jennifer Arivett, CENTURY 21 Bradley Realty, Inc. IRMLS
- $--3 bd2 ba1.7k sqft1645 N Broadway St, Huntington, IN 46750Auction
 Xome
- $--3 bd2 ba1.5k sqft239 S Broadway St, Huntington, IN 46750AuctionXome
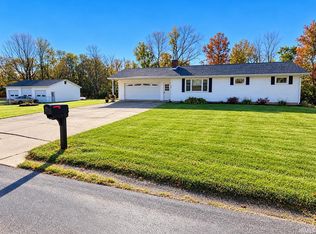
- $319,9003 bd2 ba1.1k sqft2363 E State St, Huntington, IN 46750For Sale
 MLS ID #202644864, Carl Mygrant, Century 21 The Property Shoppe. IRMLS
