Welcome to a truly exceptional newly constructed modern contemporary residence, thoughtfully designed to deliver the perfect balance of sophisticated style, expansive living, and everyday functionality. Boasting over 3,200 square feet of beautifully designed above-grade living space, this impressive four-bedroom, five-bathroom home offers a distinctive architectural presence with elevated finishes throughout and an unfinished basement providing an incredible opportunity to create additional living, entertaining, or recreational space tailored to your lifestyle. From the moment you enter, the home's contemporary design aesthetic is immediately apparent. Clean architectural lines, an open-concept floor plan, expansive windows, and an abundance of natural light create an inviting atmosphere that feels both luxurious and comfortable. The main level is designed for effortless entertaining and everyday living, with generous gathering spaces that seamlessly connect the kitchen, dining area, and dramatic family room. At the heart of the home is a stunning two-story family room, creating an impressive sense of volume and grandeur. Soaring ceilings and expansive windows draw natural light deep into the space while providing a striking focal point for the home. Whether hosting a large gathering or enjoying a quiet evening at home, this dramatic living area offers the ideal setting. The chef-inspired kitchen is designed to be both beautiful and functional, featuring premium quartz countertops, sophisticated cabinetry, ample preparation space, and a suite of Forno appliances. The expansive kitchen layout provides plenty of room for meal preparation and entertaining, while the open connection to the adjoining living spaces keeps the chef at the center of the action. A generously sized island provides additional workspace and serves as a natural gathering point for family and guests. The home's four spacious bedrooms and four beautifully appointed bathrooms provide exceptional comfort and privacy. Each bedroom offers generous proportions and thoughtful design, while the bathrooms showcase contemporary finishes that complement the home's overall aesthetic. The oversized primary suite is a private retreat designed with relaxation in mind. Its generous dimensions provide ample space for a sitting area or additional furnishings, while the luxurious primary bathroom creates a spa-inspired experience with modern finishes and carefully selected details. The suite is complemented by abundant natural light and a sense of separation from the home's secondary bedrooms. Adding even more versatility to the floor plan is an upstairs loft area, offering the perfect flex space for a home office, study, media area, playroom, reading lounge, or secondary gathering space. This flexible area takes advantage of the home's impressive two-story design while providing additional usable space for today's modern lifestyle. Below, the unfinished basement presents an exciting opportunity for future customization. With substantial additional space available, the basement can be transformed into virtually anything the next homeowner envisions-from a home theater, gym, recreation room, guest suite, office, or entertainment area to a combination of several uses. The unfinished space also provides the potential to significantly expand the home's functional footprint over time. Every element of this residence has been thoughtfully selected to create a cohesive modern contemporary aesthetic while maintaining the warmth and functionality expected from a new home. The combination of expansive living spaces, soaring ceilings, designer-inspired finishes, premium quartz surfaces, Forno appliances, an oversized primary suite, flexible loft space, and a substantial unfinished basement make this property an exceptional opportunity. Modern architecture. Luxurious finishes. Exceptional scale. Endless potential.
Active
$825,000
2245 Enon Rd SW, Atlanta, GA 30331
4beds
3,200sqft
Single Family Residence
Built in 2026
1.05 Acres Lot
$819,300 Zestimate®
$258/sqft
$-- HOA
What's special
Soaring ceilingsContemporary design aestheticClean architectural linesOpen-concept floor planGenerously sized islandExpansive windowsAbundance of natural light
- 46 days
- 2,151
- 223
Zillow last checked:
Listing updated:
Listed by:
Hope Shivers 404-376-7606,
Compass
Source: GAMLS,MLS#: 10805350
Facts & features
Interior
Bedrooms & bathrooms
- Bedrooms: 4
- Bathrooms: 5
- Full bathrooms: 5
- Main level bathrooms: 2
- Main level bedrooms: 1
Rooms
- Room types: Family Room, Foyer, Great Room, Laundry, Loft, Office
Dining room
- Features: Separate Room
Kitchen
- Features: Breakfast Area, Kitchen Island, Pantry, Solid Surface Counters
Heating
- Central, Natural Gas, Zoned
Cooling
- Ceiling Fan(s), Central Air, Zoned
Appliances
- Included: Cooktop, Dishwasher, Microwave, Refrigerator, Stainless Steel Appliance(s), Tankless Water Heater
- Laundry: Laundry Closet, Upper Level
Features
- Double Vanity, High Ceilings, In-Law Floorplan, Separate Shower, Soaking Tub, Tile Bath, Entrance Foyer, Walk-In Closet(s)
- Flooring: Hardwood
- Windows: Storm Window(s)
- Basement: Bath/Stubbed,Daylight,Exterior Entry,Full,Interior Entry,Unfinished
- Has fireplace: No
Interior area
- Total structure area: 3,200
- Total interior livable area: 3,200 sqft
- Finished area above ground: 3,200
- Finished area below ground: 0
Property
Parking
- Total spaces: 2
- Parking features: Attached, Garage, Garage Door Opener
- Has attached garage: Yes
Features
- Levels: Two
- Stories: 2
- Patio & porch: Deck, Porch
- Exterior features: Balcony
- Fencing: Back Yard,Fenced,Front Yard,Privacy,Wood
Lot
- Size: 1.05 Acres
- Features: Level, Open Lot
- Residential vegetation: Cleared, Grassed
Details
- Additional structures: Other
- Parcel number: 14F0094 LL0276
Construction
Type & style
- Home type: SingleFamily
- Architectural style: Contemporary,European,Other
- Property subtype: Single Family Residence
Materials
- Concrete, Other
- Roof: Composition
Condition
- New Construction
- New construction: Yes
- Year built: 2026
Utilities & green energy
- Sewer: Septic Tank
- Water: Public
- Utilities for property: Cable Available, Electricity Available, High Speed Internet, Natural Gas Available, Underground Utilities
Green energy
- Energy efficient items: Doors, Windows
Community & HOA
Community
- Features: Near Public Transport
- Subdivision: None
HOA
- Has HOA: No
- Services included: None
Location
- Region: Atlanta
Financial & listing details
- Price per square foot: $258/sqft
- Tax assessed value: $306,500
- Annual tax amount: $4,722
- Date on market: 8/13/2026
- Cumulative days on market: 46 days
- Listing agreement: Exclusive Right To Sell
- Listing terms: Cash,Conventional,FHA,VA Loan
- Electric utility on property: Yes
Estimated market value
$819,300
$778,000 - $860,000
$4,739/mo
Price history
| Date | Event | Price |
|---|---|---|
| 8/13/2026 | Listed for sale | $825,000+385.3%$258/sqft |
Source:  GAMLS #10805350 Report a problem GAMLS #10805350 Report a problem | ||
| 1/9/2025 | Sold | $170,000+183.3%$53/sqft |
Source: Public Record Report a problem | ||
| 8/9/2023 | Sold | $60,000-63.6%$19/sqft |
Source: Public Record Report a problem | ||
| 3/11/2019 | Listing removed | $165,000$52/sqft |
Source: Divine Realty Group, Inc. #8530836 Report a problem | ||
| 2/22/2019 | Listed for sale | $165,000+266.7%$52/sqft |
Source: Divine Realty Group, Inc. #8530836 Report a problem | ||
| 1/19/2012 | Sold | $45,000$14/sqft |
Source: Public Record Report a problem | ||
| 10/28/2009 | Sold | $45,000-58.7%$14/sqft |
Source: Public Record Report a problem | ||
| 3/6/2009 | Sold | $109,000-0.9%$34/sqft |
Source: Public Record Report a problem | ||
| 7/14/2000 | Sold | $110,000-15.4%$34/sqft |
Source: Public Record Report a problem | ||
| 2/4/1997 | Sold | $130,000$41/sqft |
Source: Public Record Report a problem | ||
Public tax history
| Year | Property taxes | Tax assessment |
|---|---|---|
| 2025 | $4,722 -4.7% | $122,600 -4.7% |
| 2024 | $4,957 -5.6% | $128,680 -5.5% |
| 2023 | $5,253 +35.1% | $136,120 +37.3% |
| 2022 | $3,888 +27.6% | $99,160 +32.4% |
| 2021 | $3,048 +58.5% | $74,880 +9.9% |
| 2020 | $1,923 +24.2% | $68,120 +1.8% |
| 2019 | $1,548 | $66,920 +22% |
| 2018 | $1,548 | $54,840 +16.1% |
| 2017 | $1,548 -2.5% | $47,240 -24.7% |
| 2016 | $1,588 -38.1% | $62,720 |
| 2015 | $2,564 -5.2% | $62,720 |
| 2014 | $2,705 +3.7% | $62,720 |
| 2013 | $2,609 | $62,720 |
| 2012 | -- | $62,720 |
| 2011 | $2,736 +17.3% | $62,720 |
| 2010 | $2,333 | $62,720 |
| 2009 | -- | $62,720 -9.5% |
| 2008 | -- | $69,280 |
| 2007 | $2,375 +27.1% | $69,280 |
| 2005 | $1,869 +3.3% | $69,280 +0.5% |
| 2004 | $1,810 -11% | $68,960 -7% |
| 2003 | $2,033 +19.7% | $74,120 +18.2% |
| 2002 | $1,698 +6.5% | $62,720 +12.1% |
| 2001 | $1,595 | $55,960 |
Find assessor info on the county website
Monthly payment
Est. payment
Payment breakdown
Explore the cost of this home by adjusting the details. Changes won't be saved.Climate risks
Neighborhood: 30331
Nearby schools
Schools provided by the listing agent
- Elementary: Randolph
- Middle: Sandtown
- High: Westlake
Source: GAMLS. This data may not be complete. We recommend contacting the local school district to confirm school assignments for this home.
Similar homes
- $774,9005 bd4 ba3.6k sqft855 Flamingo Dr SW, Atlanta, GA 30311Active

 MLS ID #10730876, Derrick L Duckworth, Call It Closed International. GAMLS
 - $560,0004 bd4 ba3.5k sqft2257 Barge Rd SW, Atlanta, GA 30331Active
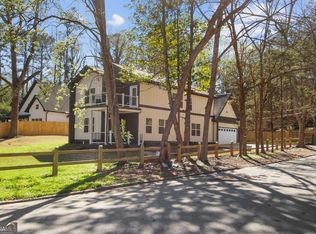 MLS ID #10756389, Keisha Herring, HomeSmart. GAMLS
 - $724,9956 bd3 ba4.2k sqft1110 Oriole Dr SW, Atlanta, GA 30311For Sale
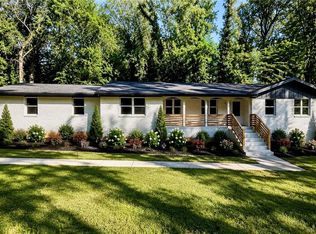
 MLS ID #7797059, Coleman Whitaker, Presto Real Estate Corp.. FMLS GA
 - $850,0003 bd3 ba3.1k sqft1676 Moores Mill Rd NW, Atlanta, GA 30327Active
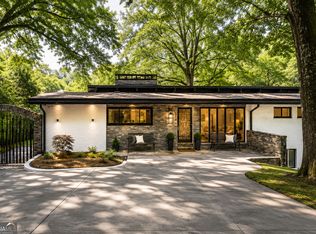 MLS ID #10840438, Josh Leak, Verköp LLC. GAMLS
 - $590,0004 bd5 ba2.9k sqft3131 Stonegate Dr, Atlanta, GA 30331ActiveMLS ID #10775340, Keisha N Carter, Compass. GAMLS
- $749,5004 bd4 ba2.9k sqft1776 S Gordon St SW, Atlanta, GA 30310ActiveMLS ID #10848105, Janine Reedy, Keller Williams West Atlanta. GAMLS
- $849,9994 bd5 ba3k sqft1461 Lively Ridge Rd NE, Atlanta, GA 30329ActiveMLS ID #10787597, David Pruett, Ansley RE|Christie's Int'l RE. GAMLS
- $749,9954 bd4 ba2.6k sqft2045 Glenwood Ave SE, Atlanta, GA 30316ActiveMLS ID #10806457, Shiva Vasseghi, Compass. GAMLS
- $900,0004 bd4 ba3k sqft2253 Paul Ave NW, Atlanta, GA 30318ActiveMLS ID #10842940, McCarley Prichard, Knapp Realty. GAMLS
- $629,9995 bd4 ba3.6k sqft2600 Lisa Dr SW, Atlanta, GA 30311ActiveMLS ID #10835676, Tabitha Daniel, SouthOwens Realty. GAMLS
- $899,0003 bd2 ba1.7k sqft1446 Briarcliff Rd NE, Atlanta, GA 30306ActiveMLS ID #10843798, Kristal Elam, Elated Real Estate. GAMLS
- $795,0005 bd6 ba4k sqft2369 McAfee Rd, Decatur, GA 30032ActiveMLS ID #10761919, Sherry Warner, Bolst. GAMLS
- $835,0006 bd5 ba3.4k sqft2601 Argo Dr SE, Smyrna, GA 30080New ConstructionMLS ID #7791730, Riquetta Brown, Fathom Realty GA, LLC. FMLS GA
- $715,0005 bd4 ba2.8k sqft6390 Ivey Rd SE, Mableton, GA 30126ActiveMLS ID #10691196, Steven T Koleno, Beycome Brokerage Realty LLC. GAMLS
- $849,9905 bd5 ba2.9k sqft3544 Cedarvale Ct, Powder Springs, GA 30127ActiveGAMLS
- $779,0004 bd4 ba3.4k sqft2030 Lenox Cove Cir, Atlanta, GA 30319ActiveMLS ID #10662860, Steven T Koleno, Beycome Brokerage Realty LLC. GAMLS
- $679,9004 bd4 ba3k sqft1710 Browning St SW, Atlanta, GA 30314ActiveMLS ID #10809316, Leslie Farrell, Coldwell Banker Realty. GAMLS
- $899,9004 bd5 ba2.7k sqft63 Mortimer St, Atlanta, GA 30317ActiveMLS ID #10843960, Chaqueva M Robinson, eXp Realty. GAMLS
- $780,0004 bd4 ba2.1k sqft698 Fraser St SE #85, Atlanta, GA 30315ActiveMLS ID #10841087, Ron Francis, HomeSmart. GAMLS
