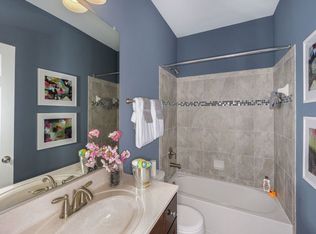
Welcome to this FOUR BEDROOM luxury townhome with TWO Zone HVAC located in the highly desirable Highgrove Manor in Warrington. This exceptional residence offers a true 4th Bedroom, unparalleled upgrades and features that cater to every modern need, while providing a serene and stylish retreat. Step inside to discover the spacious and open layout, with 9-foot ceilings throughout each floor that enhance the sense of space. The walk-out lower level is a versatile area, featuring upgraded flooring and large storage closet with shelving, perfect for customization to suit your lifestyle. The main level is an entertainer's dream, with stunning hardwood floors extending across the living and dining spaces. The living room exudes warmth with abundant natural light, while the dining area is bathed in natural light from the sliding glass door providing access to the largest deck available in the community. A gas line for your grill is included making it easy to entertain on beautiful days. The gourmet kitchen serves as the heart of this home, offering an abundance of premium features. The sprawling island is perfect for both meal prep and casual dining, while the top-of-the-line gas range, vented range hood, tile backsplash, and upgraded cabinetry providing both style and functionality. Granite countertops, crown molding, shiplap around the island, and a built in cabinet pantry further elevate the space. On the second floor, two generously sized secondary bedrooms share a well-appointed hall bath and a convenient laundry area. The luxurious primary suite offers a private retreat, with dual closets (one walk-in, and a spa-like en suite bathroom. The bath includes an extended stall shower, separate vanities, and a private commode area, ensuring an experience of pure relaxation. But perhaps the most unique feature of this home is the true fourth bedroom, thoughtfully positioned on a separate level. Whether you envision it as an additional guest suite, office, or private sanctuary, the possibilities are endless. With its prime location in Highgrove Manor, this townhome offers the perfect combination of privacy and convenience. This is luxury living at its finest, waiting for you to make it your own. Don't miss your chance to schedule a showing today and experience this remarkable residence for yourself.
Sold for $543,000
$543,000
2245 Evin Dr, Warrington, PA 18976
4beds
2,640sqft
Townhouse
Built in 2019
-- sqft lot
$565,600 Zestimate®
$206/sqft
$3,897 Estimated rent
Home value
$565,600
$526,000 - $611,000
$3,897/mo
Zestimate® history
Owner options
List your home for rent
$3,897/mo
Rent Zestimate®
Find your next renter with Zillow Rental Manager. Plus, with online applications, you can quickly screen prospective tenants – for free.
$3,897/mo
Rent Zestimate®
Refinance and save
$3,714/mo
Est. payment
Refinancing to a lower rate could help reduce your monthly payments and save thousands over the life of the loan.
$3,714/mo
Est. payment
Explore your selling options
Work with a Zillow partner agent
Leverage their expertise and Zillow's premium Showcase listings to get your home seen by more buyers.
Get startedList with your own agent
Get your home in front of millions of buyers by listing it on Zillow.
Learn how to do itSell it yourself
Take full control of how buyers see your home on Zillow by listing For Sale by Owner (FSBO).
List your homeWhat's special
Walk-out lower levelAbundant natural lightPrivate commode areaVented range hoodTop-of-the-line gas rangeSprawling islandTrue fourth bedroom
Zillow last checked:
Listing updated:
Listed by:
Lynn Pantella 215-206-3189,
Keller Williams Real Estate-Doylestown
Bought with:
Veronika Shumkova, RS328115
Opus Elite Real Estate
Source: Bright MLS,MLS#: PABU2089052
Facts & features
Interior
Bedrooms & bathrooms
- Bedrooms: 4
- Bathrooms: 3
- Full bathrooms: 2
- 1/2 bathrooms: 1
- Main level bathrooms: 1
Basement
- Area: 0
Heating
- Forced Air, Natural Gas
Cooling
- Central Air, Electric
Appliances
- Included: Dishwasher, Disposal, Dryer, Refrigerator, Stainless Steel Appliance(s), Washer, Electric Water Heater
- Laundry: Upper Level
Features
- Bathroom - Stall Shower, Bathroom - Tub Shower, Ceiling Fan(s), Family Room Off Kitchen, Open Floorplan, Eat-in Kitchen, Kitchen Island, Kitchen - Table Space, Pantry, Recessed Lighting, Upgraded Countertops, Walk-In Closet(s)
- Flooring: Wood
- Basement: Walk-Out Access,Finished
- Has fireplace: No
Interior area
- Total structure area: 2,640
- Total interior livable area: 2,640 sqft
- Finished area above ground: 2,640
- Finished area below ground: 0
Property
Parking
- Total spaces: 4
- Parking features: Garage Faces Front, Attached, Driveway
- Attached garage spaces: 2
- Uncovered spaces: 2
Accessibility
- Accessibility features: None
Features
- Levels: Four
- Stories: 4
- Pool features: None
Details
- Additional structures: Above Grade, Below Grade
- Parcel number: 50025018011
- Zoning: R2
- Special conditions: Standard
Construction
Type & style
- Home type: Townhouse
- Architectural style: Colonial,Contemporary
- Property subtype: Townhouse
Materials
- Frame
- Foundation: Slab
Condition
- New construction: No
- Year built: 2019
Utilities & green energy
- Sewer: Public Sewer
- Water: Public
Community & HOA
Community
- Subdivision: Highgrove Manor
HOA
- Has HOA: Yes
- HOA fee: $225 monthly
Location
- Region: Warrington
- Municipality: WARRINGTON TWP
Financial & listing details
- Price per square foot: $206/sqft
- Tax assessed value: $39,610
- Annual tax amount: $7,508
- Date on market: 3/6/2025
- Listing agreement: Exclusive Right To Sell
- Listing terms: Cash,Conventional,FHA,VA Loan
- Inclusions: Washer, Dryer, Refrigerator, Shelves In Storage Area Lower Level
- Ownership: Fee Simple
Price history
| Date | Event | Price |
|---|---|---|
| 5/30/2025 | Sold | $543,000+0.6%$206/sqft |
Source:  Bright MLS #PABU2089052 Report a problem Bright MLS #PABU2089052 Report a problem | ||
| 3/8/2025 | Pending sale | $540,000$205/sqft |
Source: Bright MLS #PABU2089052 Report a problem | ||
| 3/6/2025 | Listed for sale | $540,000+35.4%$205/sqft |
Source: Bright MLS #PABU2089052 Report a problem | ||
| 9/12/2019 | Sold | $398,865$151/sqft |
Source: Public Record Report a problem | ||
Public tax history
| Year | Property taxes | Tax assessment |
|---|---|---|
| 2025 | $7,588 | $39,610 |
| 2024 | $7,588 +12.1% | $39,610 |
| 2023 | $6,770 +2% | $39,610 |
| 2022 | $6,636 +1.1% | $39,610 |
| 2021 | $6,562 | $39,610 |
| 2020 | $6,562 | $39,610 |
| 2018 | -- | -- |
| 2017 | -- | -- |
| 2016 | -- | -- |
Find assessor info on the county website
Neighborhood: 18976
Nearby homes
- $583,7003 bd3 ba2.6k sqft2247 Evin Dr, Warrington, PA 18976Off Market
- $565,5003 bd2 ba1.8k sqft2243 Evin Dr, Warrington, PA 18976Off Market

- $618,7003 bd4 ba2.6k sqft2251 Evin Dr, Warrington, PA 18976Off Market
- $564,9003 bd2 ba1.8k sqft2239 Evin Dr, Warrington, PA 18976Off Market
- $580,7003 bd3 ba2.6k sqft2237 Evin Dr, Warrington, PA 18976Off Market
- $590,8003 bd2 ba2.6k sqft2236 Evin Dr, Warrington, PA 18976Off Market
- $589,9003 bd3 ba2.6k sqft2232 Evin Dr, Warrington, PA 18976Off Market
- $510,0003 bd3 ba2.2k sqft2234 Evin Dr, Warrington, PA 18976Sold
Nearby schools
GreatSchools rating
- 7/10Barclay El SchoolGrades: K-6Distance: 0.8 mi
- 7/10Tamanend Middle SchoolGrades: 7-9Distance: 0.6 mi
- 10/10Central Bucks High School-SouthGrades: 10-12Distance: 1.9 mi
Schools provided by the listing agent
- High: Central Bucks High School South
- District: Central Bucks
Source: Bright MLS. This data may not be complete. We recommend contacting the local school district to confirm school assignments for this home.
Get a cash offer in 3 minutes
Find out how much your home could sell for in as little as 3 minutes with a no-obligation cash offer.
Estimated market value
$565,600
Get a cash offer in 3 minutes
Find out how much your home could sell for in as little as 3 minutes with a no-obligation cash offer.
Estimated market value
$565,600
- Pennsylvania
- Bucks County
- Warrington
- 18976
- 2245 Evin Dr
Nearby cities
Nearby zip codes
Other Warrington Topics
