Skip main navigation
Sold for $575,000
  • $575,000

    2245 GRIZZLY DRIVE Lot #426 --, Overgaard, AZ 85933

    2beds
    1,828sqft
    Single Family Residence
    Built in 2005
    0.99 Acres Lot
    $579,200 Zestimate®
    $315/sqft
    $2,538 Estimated rent

    Home value

    $579,200

    $515,000 - $654,000

    $2,538/mo

    Zestimate® history
    Loading
    Loading...

    Owner options

    List your home for rent

    $2,538/mo

    Rent Zestimate®

    Find your next renter with Zillow Rental Manager. Plus, with online applications, you can quickly screen prospective tenants – for free.

    Learn more

    $2,538/mo

    Rent Zestimate®

    Refinance and save

    $3,447/mo

    Est. payment

    Refinancing to a lower rate could help reduce your monthly payments and save thousands over the life of the loan.

    See today's rates

    $3,447/mo

    Est. payment

    Explore your selling options

    Work with a Zillow partner agent

    Leverage their expertise and Zillow's premium Showcase listings to get your home seen by more buyers.

    Get started

    List with your own agent

    Get your home in front of millions of buyers by listing it on Zillow.

    Learn how to do it

    Sell it yourself

    Take full control of how buyers see your home on Zillow by listing For Sale by Owner (FSBO).

    List your home

    What's special

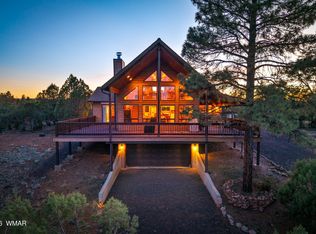
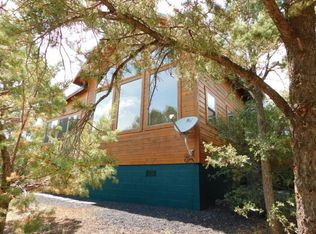
    Chalet-style mountain home on a private, heavily treed 1-acre lot in the Forest Trails subdivision. Built in 2005, this 2-bedroom, 2.5-bath home offers 1,828 sq ft of well-designed living space with character that's hard to find at this price point. The great room makes an immediate impression with soaring vaulted ceilings finished in tongue-and-groove pine, floor-to-ceiling windows that frame the forest, and a stacked-stone wood-burning fireplace anchoring the space. The open layout connects living and dining to the kitchen, which features light wood cabinetry, stone-look countertops, and a breakfast bar. A separate laundry room and powder room round out the main level. The split bedroom layout puts the primary suite on the main floor. Upstairs, the loft has a closet and works easily as third bedroom, office, or bonus room. The attached 2-car garage offers plenty of room for vehicles, ATVs, and all the gear that comes with mountain living. The lot itself is a real selling point. A full acre of tall pines and natural landscaping gives you genuine privacy and separation from neighbors. The large covered deck runs the width of the home with panoramic treetop views and no road noise. This is a quiet corner of the subdivision on a paved road, with the kind of peaceful, unhurried setting that's the whole reason people come to this area. Low-maintenance composite decking and siding keep upkeep to a minimum.

    Zillow last checked:

    Listing updated:

    Listed by:

    Jenny Pinto 480-900-1822,

    West USA Realty,

    Teri Meacham 928-240-0783,

    West USA Realty

    Bought with:

    Douglas Keran, SA548367000

    Diane Dahlin's Pine Rim Realty

    Source: ARMLS,MLS#: 7000357MLS Logo

    Facts & features

    Interior

    Bedrooms & bathrooms
    • Bedrooms: 2
    • Bathrooms: 3
    • Full bathrooms: 2
    • 1/2 bathrooms: 1
    Heating
    • Wood, Forced Air, Propane
    Cooling
    • Central Air
    Appliances
    • Included: Dryer, Washer, Refrigerator, Dishwasher
    Features
    • Double Vanity, Master Downstairs, Breakfast Bar, Vaulted Ceiling(s), Separate Shwr & Tub
    • Flooring: Carpet, Laminate
    • Windows: Double Pane Windows
    • Has basement: No
    • Number of fireplaces: 1
    • Fireplace features: Fire Pit, Living Room
    Interior area
    • Total structure area: 1,828
    • Total interior livable area: 1,828 sqft

    Property

    Parking
    • Total spaces: 2
    • Parking features: Attached
    • Attached garage spaces: 2
    Features
    • Stories: 2
    • Spa features: None
    • Fencing: None
    • Has view: Yes
    • View description: Trees/Woods, Mountain(s)
    Lot
    • Size: 0.99 Acres
    • Features: None, Rural, Hillside Lot
    Details
    • Parcel number: 20641426

    Construction

    Type & style
    • Home type: SingleFamily
    • Architectural style: Cabin
    • Property subtype: Single Family Residence
    Materials
    • Shingle Siding, Wood Frame
    • Roof: Composition
    Condition
    • Year built: 2005

    Utilities & green energy

    • Sewer: Septic Tank
    • Water: City Water
    • Utilities for property: Phone Available, Propane

    Community & HOA

    Community
    • Subdivision: FOREST TRAILS UNIT 4
    HOA
    • Has HOA: Yes
    • Services included: Other (See Remarks)
    • HOA fee: $40 annually
    • HOA name: Forest Trails Unit F
    • HOA phone: 602-918-6356
    Location
    • Region: Overgaard

    Financial & listing details

    • Price per square foot: $315/sqft
    • Annual tax amount: $2,736
    • Date on market: 4/13/2026
    • Cumulative days on market: 2 days
    • Listing terms: Cash,Conventional,FHA,VA Loan
    • Ownership: Fee Simple
    • Road surface type: Paved

    Price history

    DateEventPrice
    4/16/2026Sold$575,000$315/sqft
    Source: ARMLS #7000357 Report a problem
    3/20/2026Pending sale$575,000$315/sqft
    Source: ARMLS #7000357 Report a problem
    3/18/2026Listed for sale$575,000$315/sqft
    Source: ARMLS #7000357 Report a problem

    Public tax history

    Tax history is unavailable.

    Neighborhood: 85933

    Nearby schools

    GreatSchools rating
    Schools provided by the listing agent
    • Elementary: Capps Elementary School
    • Middle: Mogollon Jr High School
    • High: Mogollon High School
    • District: Heber-Overgaard Unified District

    Source: ARMLS. This data may not be complete. We recommend contacting the local school district to confirm school assignments for this home.

    Get pre-qualified for a loan
    At Zillow Home Loans, we can pre-qualify you in as little as 5 minutes with no impact to your credit score.

    An equal housing lender. NMLS #10287.