Full Remodel in 2025 - 1242 Square Feet - All New - White Shaker Kitchen Cabinets, Quartz Counters, Stainless Appliances including Gas Cooking, & Glass Tile Backsplash - New Luxury Vinyl Plank Flooring Throughout - Neutral Paint - Recessed and LED Lighting - New Dining Room Light Fixture - Bathroom Remodel features all new Ceramic Tile, New Dual Sink Vanity, New Mirrors & Lighting - Primary Bedroom has private Access to the Bathroom as well as an All New Walk In Closet with Double Hanging Rods & Shelving - 1.2 Miles to Wegmans - 2 Miles to Brand New Reston Whole Foods - 1.9 Miles to Reston Town Center Restaurants & Shopping - 1.5 Miles to Reston Town Center Metro (Silver Line) - 7.2 Miles to Dulles Airport - 9.4 Miles to Tysons Corner Center- HVAC New in 2018 - Water New in 2023 - Double Paned Windows - Reston Association Amenities include includes use of 15 outdoor swimming pools, 52 tennis courts, 35 tot lots, 30 multi-purpose courts and 22 ball fields as well as 55 miles of paved pathways and natural surface trails ----- 44 Visitor Parking Spaces in the Community ----- See Parking Map in Documents
Sold for $360,000
$360,000
2245 Hunters Run Dr, Reston, VA 20191
2beds
1,242sqft
Condominium
Built in 1985
-- sqft lot
$362,500 Zestimate®
$290/sqft
$2,707 Estimated rent
Home value
$362,500
$341,000 - $388,000
$2,707/mo
Zestimate® history
Owner options
List your home for rent
$2,707/mo
Rent Zestimate®
Find your next renter with Zillow Rental Manager. Plus, with online applications, you can quickly screen prospective tenants – for free.
$2,707/mo
Rent Zestimate®
Refinance and save
$3,193/mo
Est. payment
Refinancing to a lower rate could help reduce your monthly payments and save thousands over the life of the loan.
$3,193/mo
Est. payment
Explore your selling options
Work with a Zillow partner agent
Leverage their expertise and Zillow's premium Showcase listings to get your home seen by more buyers.
Get startedList with your own agent
Get your home in front of millions of buyers by listing it on Zillow.
Learn how to do itSell it yourself
Take full control of how buyers see your home on Zillow by listing For Sale by Owner (FSBO).
List your homeWhat's special
Quartz countersNeutral paintStainless appliancesBathroom remodelWhite shaker kitchen cabinetsGas cookingRecessed and led lighting
Zillow last checked:
Listing updated:
Listed by:
Kevin Carter 703-930-8686,
RE/MAX Distinctive Real Estate, Inc.
Bought with:
Kathy Tracey, 0225239564
Compass
Graham Tracey, 0225242733
Compass
Source: Bright MLS,MLS#: VAFX2265596
Facts & features
Interior
Bedrooms & bathrooms
- Bedrooms: 2
- Bathrooms: 1
- Full bathrooms: 1
- Main level bathrooms: 1
- Main level bedrooms: 2
Rooms
- Room types: Living Room, Primary Bedroom, Bedroom 2, Kitchen, Den, Foyer, Sun/Florida Room, Laundry, Primary Bathroom
Primary bedroom
- Features: Flooring - Luxury Vinyl Plank, Recessed Lighting, Walk-In Closet(s)
- Level: Main
- Area: 165 Square Feet
- Dimensions: 15 x 11
Bedroom 2
- Features: Flooring - Luxury Vinyl Plank, Lighting - LED
- Level: Main
- Area: 90 Square Feet
- Dimensions: 10 x 9
Primary bathroom
- Features: Flooring - Ceramic Tile, Countertop(s) - Solid Surface, Recessed Lighting
- Level: Main
- Area: 77 Square Feet
- Dimensions: 11 x 7
Den
- Features: Flooring - Luxury Vinyl Plank, Lighting - LED
- Level: Main
- Area: 60 Square Feet
- Dimensions: 10 x 6
Foyer
- Features: Flooring - Luxury Vinyl Plank
- Level: Main
- Area: 40 Square Feet
- Dimensions: 10 x 4
Kitchen
- Features: Flooring - Luxury Vinyl Plank, Countertop(s) - Quartz
- Level: Main
- Area: 108 Square Feet
- Dimensions: 12 x 9
Laundry
- Features: Flooring - Ceramic Tile, Lighting - LED
- Level: Main
- Area: 21 Square Feet
- Dimensions: 7 x 3
Living room
- Features: Flooring - Luxury Vinyl Plank, Fireplace - Gas, Recessed Lighting
- Level: Main
- Area: 238 Square Feet
- Dimensions: 17 x 14
Other
- Features: Flooring - Luxury Vinyl Plank, Lighting - LED
- Level: Main
- Area: 91 Square Feet
- Dimensions: 13 x 7
Heating
- Forced Air, Natural Gas
Cooling
- Central Air, Natural Gas
Appliances
- Included: Refrigerator, Ice Maker, Oven/Range - Gas, Dishwasher, Disposal, Water Heater, Gas Water Heater
- Laundry: Has Laundry, Dryer In Unit, Main Level, Washer In Unit, Laundry Room, In Unit
Features
- Bathroom - Tub Shower, Open Floorplan, Formal/Separate Dining Room, Kitchen - Gourmet, Primary Bath(s), Recessed Lighting, Walk-In Closet(s), Upgraded Countertops
- Flooring: Luxury Vinyl
- Windows: Double Pane Windows
- Has basement: No
- Number of fireplaces: 1
- Fireplace features: Gas/Propane, Mantel(s)
Interior area
- Total structure area: 1,242
- Total interior livable area: 1,242 sqft
- Finished area above ground: 1,242
- Finished area below ground: 0
Property
Parking
- Parking features: Assigned, Parking Lot
- Details: Assigned Parking, Assigned Space #: 545
Accessibility
- Accessibility features: Accessible Entrance
Features
- Levels: One
- Stories: 1
- Pool features: Community
Details
- Additional structures: Above Grade, Below Grade
- Parcel number: 0261 22052245
- Zoning: 372
- Special conditions: Standard
Construction
Type & style
- Home type: Condo
- Architectural style: Contemporary,Colonial
- Property subtype: Condominium
- Attached to another structure: Yes
Materials
- Wood Siding
Condition
- Excellent
- New construction: No
- Year built: 1985
- Major remodel year: 2025
Utilities & green energy
- Sewer: Public Sewer
- Water: Public
Community & HOA
Community
- Condo and coop fee: $468 monthly
- Subdivision: Reston
HOA
- Has HOA: Yes
- Amenities included: Baseball Field, Basketball Court, Bike Trail, Common Grounds, Jogging Path, Lake, Pool, Soccer Field, Tennis Court(s), Tot Lots/Playground, Volleyball Courts, Reserved/Assigned Parking
- Services included: Maintenance Grounds, Management, Sewer, Trash, Water, Snow Removal, Common Area Maintenance, Reserve Funds, Pool(s)
- HOA fee: $848 annually
- HOA name: RESTON ASSOCIATION
- Second HOA name: Hunters Crossing Condominium
Location
- Region: Reston
Financial & listing details
- Price per square foot: $290/sqft
- Tax assessed value: $342,960
- Annual tax amount: $4,126
- Date on market: 9/4/2025
- Listing agreement: Exclusive Right To Sell
- Ownership: Condominium
Price history
| Date | Event | Price |
|---|---|---|
| 11/7/2025 | Sold | $360,000-5.2%$290/sqft |
Source:  Bright MLS #VAFX2265596 Report a problem Bright MLS #VAFX2265596 Report a problem | ||
| 10/23/2025 | Pending sale | $379,900$306/sqft |
Source: Bright MLS #VAFX2265596 Report a problem | ||
| 9/19/2025 | Price change | $379,900-3.8%$306/sqft |
Source: Bright MLS #VAFX2265596 Report a problem | ||
| 9/5/2025 | Listed for sale | $395,000$318/sqft |
Source: Bright MLS #VAFX2265596 Report a problem | ||
Public tax history
| Year | Property taxes | Tax assessment |
|---|---|---|
| 2025 | $4,126 -0.2% | $342,960 |
| 2024 | $4,134 +2.6% | $342,960 |
| 2023 | $4,031 +9.6% | $342,960 +11% |
| 2022 | $3,678 | $308,970 +4% |
| 2021 | -- | $297,090 +6% |
| 2020 | $3,449 +3.5% | $280,270 +3.5% |
| 2019 | $3,331 +3.2% | $270,690 +3.2% |
| 2018 | $3,229 +7.2% | $262,380 +5.2% |
| 2017 | $3,013 +0.2% | $249,410 |
| 2016 | $3,007 +3.7% | $249,410 |
| 2015 | $2,901 +9.2% | $249,410 +9% |
| 2014 | $2,655 | $228,820 +9% |
| 2013 | -- | $209,930 |
| 2012 | -- | $209,930 |
| 2011 | -- | $209,930 |
| 2010 | -- | $209,930 |
| 2009 | -- | $209,930 -21% |
| 2008 | -- | $265,740 -1.6% |
| 2007 | -- | $270,050 +113% |
| 2003 | -- | $126,785 +20% |
| 2002 | -- | $105,655 +10% |
| 2001 | -- | $96,050 |
Find assessor info on the county website
Neighborhood: Glade Dr - Reston Pky
Nearby homes
- $356,5002 bd1 ba1.1k sqft2241 Hunters Run Dr, Reston, VA 20191Off Market
- $413,4003 bd2 ba1.5k sqft2243 Hunters Run Dr, Reston, VA 20191Off Market
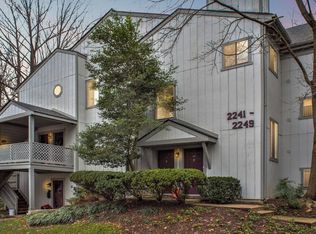
- $356,2002 bd1 ba1.1k sqft2247 Hunters Run Dr, Reston, VA 20191Off Market
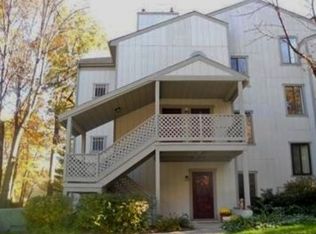
- $352,6002 bd1 ba1.2k sqft2249 Hunters Run Dr, Reston, VA 20191Off Market
- $412,6003 bd2 ba1.5k sqft2253 Hunters Run Dr, Reston, VA 20191Off Market
- $361,8002 bd1 ba1.2k sqft2255 Hunters Run Dr, Reston, VA 20191Off Market
- $344,3002 bd1 ba1.1k sqft2257 Hunters Run Dr, Reston, VA 20191Off Market
- $366,8002 bd1 ba1.2k sqft2259 Hunters Run Dr, Reston, VA 20191Off Market
Nearby schools
GreatSchools rating
- 9/10Hunters Woods ElementaryGrades: PK-6Distance: 0.4 mi
- 7/10Hughes Middle SchoolGrades: 7-8Distance: 1.4 mi
- 4/10South Lakes High SchoolGrades: 9-12Distance: 1.3 mi
Schools provided by the listing agent
- Elementary: Hunters Woods
- Middle: Hughes
- High: South Lakes
- District: Fairfax County Public Schools
Source: Bright MLS. This data may not be complete. We recommend contacting the local school district to confirm school assignments for this home.
Get a cash offer in 3 minutes
Find out how much your home could sell for in as little as 3 minutes with a no-obligation cash offer.
Estimated market value
$362,500
Get a cash offer in 3 minutes
Find out how much your home could sell for in as little as 3 minutes with a no-obligation cash offer.
Estimated market value
$362,500
- Virginia
- Fairfax County
- Reston
- 20191
- Glade Dr - Reston Pky
- 2245 Hunters Run Dr
