Welcome to Four Seasons at Homestead a vibrant, resort-style community designed for those 55 and better! This stunning Duoro plan offers the perfect blend of elegance, comfort, and functionality with 2 spacious bedrooms, 2 beautifully appointed bathrooms, and a versatile den. At the heart of the home, the gourmet kitchen features rich Nutmeg-stained cabinetry accented by satin nickel hardware, luxurious Statuary Classique quartz countertops, and stainless-steel appliances including a gas cooktop, dual oven microwave, and a sleek designer hood. The bright, open living area is ideal for entertaining or relaxing, seamlessly flowing into a covered patio that brings indoor/outdoor living to life. A stylish barn door adds charm and privacy to the den, making it perfect as a home office, reading nook, or creative space. The serene Owner's Suite is a private retreat, complete with a coffered ceiling and a spa-inspired bath with dual vanities and high-end finishes offering the perfect space to unwind and recharge. Don't miss your chance to embrace the active lifestyle you deserve. *Prices subject to change.
Closed
$671,500
2245 Maze Way, Dixon, CA 95620
2beds
1,901sqft
Single Family Residence
Built in 2025
5,876 Square Feet Lot
$680,300 Zestimate®
$353/sqft
$3,224 Estimated rent
Home value
$680,300
$612,000 - $755,000
$3,224/mo
Zestimate® history
Owner options
List your home for rent
$3,224/mo
Rent Zestimate®
Find your next renter with Zillow Rental Manager. Plus, with online applications, you can quickly screen prospective tenants – for free.
$3,224/mo
Rent Zestimate®
Refinance and save
$4,805/mo
Est. payment
Refinancing to a lower rate could help reduce your monthly payments and save thousands over the life of the loan.
$4,805/mo
Est. payment
Explore your selling options
Work with a Zillow partner agent
Leverage their expertise and Zillow's premium Showcase listings to get your home seen by more buyers.
Get startedList with your own agent
Get your home in front of millions of buyers by listing it on Zillow.
Learn how to do itSell it yourself
Take full control of how buyers see your home on Zillow by listing For Sale by Owner (FSBO).
List your homeWhat's special
Zillow last checked:
Listing updated:
Listed by:
Michelle Nguyen DRE #02054803 888-408-6590,
K. Hovnanian California Operations
Bought with:
None
Source: MetroList Services of CA,MLS#: 325048530Originating MLS: MetroList Services, Inc.
Facts & features
Interior
Bedrooms & bathrooms
- Bedrooms: 2
- Bathrooms: 2
- Full bathrooms: 2
Rooms
- Room types: Den, Family Room, Laundry
Primary bedroom
- Features: Walk-In Closet
Primary bathroom
- Features: Shower Stall(s), Quartz, Low-Flow Toilet(s), Low-Flow Shower(s)
Dining room
- Features: Dining/Family Combo
Kitchen
- Features: Quartz Counter, Pantry Closet, Kitchen/Family Combo, Island w/Sink, Breakfast Area
Heating
- Natural Gas, Central
Cooling
- Central Air
Appliances
- Included: Tankless Water Heater, Self Cleaning Oven, Plumbed For Ice Maker, Microwave, Range Hood, Gas Water Heater, Gas Cooktop, Double Oven, Dishwasher, Built-In Gas Oven
- Laundry: Laundry Room, Inside, Gas Dryer Hookup, Electric Dryer Hookup
Features
- Flooring: Vinyl, Tile, Carpet
- Has fireplace: No
Interior area
- Total structure area: 0
- Total interior livable area: 1,901 sqft
Property
Parking
- Total spaces: 2
- Parking features: Attached, Driveway
- Attached garage spaces: 2
- Has uncovered spaces: Yes
Features
- Levels: One
- Stories: 1
- Entry location: Close to Clubhouse
- Has private pool: Yes
- Pool features: Community, In Ground
- Fencing: Wood,Fenced,Back Yard
Lot
- Size: 5,876 Square Feet
- Features: Street Lights, Shape Regular, Low Maintenance, Landscape Front, Sprinklers In Front
- Topography: Trees Few,Level,Level,Trees Few
Details
- Parcel number: 0114451190
- Special conditions: Standard
- Other equipment: Networked
Construction
Type & style
- Home type: SingleFamily
- Architectural style: Farmhouse
- Property subtype: Single Family Residence
Materials
- Wood Siding, Stucco, Frame
- Foundation: Slab, Concrete
- Roof: Tile,Composition
Condition
- Year built: 2025
Details
- Builder name: K. Hovnanian Homes
Utilities & green energy
- Electric: 220 Volts in Laundry
- Sewer: Public Sewer
- Water: Water District, Public
- Utilities for property: Public, Natural Gas Connected, Electric, Cable Available
Community & HOA
Community
- Features: Gated
- Senior community: Yes
- Subdivision: Four Seasons Homestead Autumn
HOA
- Has HOA: Yes
- Amenities included: Spa/Hot Tub, Recreation Facilities, Pool, Gym, Fitness Center, Exercise Course, Dog Park, Clubhouse, Barbecue
- Services included: Recreation Facility, Pool, Management, Maintenance Grounds, Common Areas
- HOA fee: $266 monthly
Location
- Region: Dixon
Financial & listing details
- Price per square foot: $353/sqft
- Tax assessed value: $339,261
- Date on market: 9/20/2026
- Road surface type: Paved, Paved Sidewalk
Price history
| Date | Event | Price |
|---|---|---|
| 12/23/2025 | Sold | $671,500+2.2%$353/sqft |
Source: Public Record Report a problem | ||
| 7/1/2025 | Pending sale | $657,005$346/sqft |
Source: MetroList Services of CA #325048530 Report a problem | ||
Public tax history
| Year | Property taxes | Tax assessment |
|---|---|---|
| 2026 | -- | $339,261 +157% |
| 2025 | $4,782 | $132,000 +198.5% |
| 2024 | -- | $44,219 |
| 2023 | -- | -- |
Find assessor info on the county website
Neighborhood: 95620
Nearby homes
- $655,0003 bd4 ba2.1k sqft2235 Maze Way, Dixon, CA 95620Sold
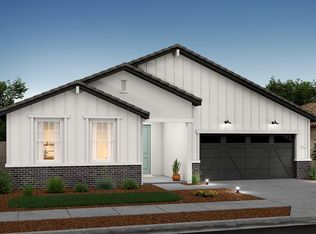
- $668,0003 bd3 ba2k sqft2255 Maze Way, Dixon, CA 95620Sold
- $668,0002 bd1 ba220 sqft2225 Maze Way, Dixon, CA 95620Sold
- $616,0003 bd4 ba2.1k sqft2265 Maze Way, Dixon, CA 95620Sold
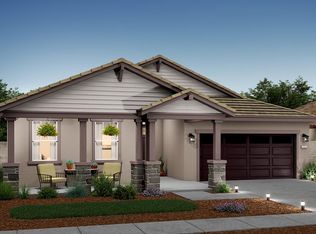
- $672,0003 bd2 ba220 sqft2240 Maze Way, Dixon, CA 95620Sold
- $646,5003 bd4 ba2.1k sqft2250 Maze Way, Dixon, CA 95620Sold
- $642,5002 bd2 ba1.9k sqft2215 Maze Way, Dixon, CA 95620Sold
- $684,0003 bd1 ba220 sqft2275 Maze Way, Dixon, CA 95620Sold
Nearby schools
GreatSchools rating
- 3/10Tremont Elementary SchoolGrades: K-5Distance: 0.8 mi
- 4/10John Knight MiddleGrades: 6-8Distance: 2.1 mi
- 7/10Dixon High SchoolGrades: 9-12Distance: 2.1 mi
Get a cash offer in 3 minutes
Find out how much your home could sell for in as little as 3 minutes with a no-obligation cash offer.
Estimated market value
$680,300
Get a cash offer in 3 minutes
Find out how much your home could sell for in as little as 3 minutes with a no-obligation cash offer.
Estimated market value
$680,300
- California
- Solano County
- Dixon
- 95620
- 2245 Maze Way
