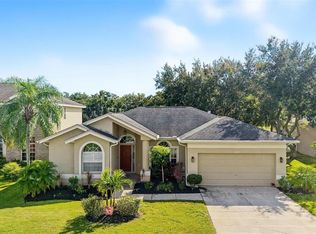
Under contract-accepting backup offers. Come enjoy your own private oasis! Nestled at the end of a quiet cul-de-sac and bordering a peaceful pond, this modern executive-style ranch offers the perfect combination of tranquility and convenience. Located in Flood Zone X (high and dry), this home is packed with upgrades, including a paver driveway, upgraded fencing, beautifully renovated kitchen and bathrooms, updated flooring, and fresh interior paint. One of the standout features is the versatile guest bedroom, complete with a custom Murphy bed and a seamless built-in desk system, allowing the space to transition effortlessly into a high-end home office. The soaring ceilings throughout the open kitchen, living, and dining areas create an airy feel. Relax in your screened-in lanai or enjoy the fully fenced backyard overlooking the water. With a functional split-bedroom floor plan, this move-in-ready home truly has it all. Schedule your showing today before it's gone!
Accepting backups
$595,000
2245 MISTY COURT, DUNEDIN, FL 34698
3beds
1,854sqft
Single Family Residence
Built in 2000
7,327 Square Feet Lot
$577,600 Zestimate®
$321/sqft
$50/mo HOA
What's special
Screened-in lanaiBeautifully renovated kitchenVersatile guest bedroomFresh interior paintCustom murphy bedSeamless built-in desk systemFunctional split-bedroom floor plan
- 66 days
- 85
- 4
Likely to sell faster than
Zillow last checked:
Listing updated:
Listed by:
Rob Copenhaver 727-215-3154,
IMAGINE REALTY LLC 727-504-8909
Source: Stellar MLS,MLS#: TB8534366 Originating MLS: Suncoast Tampa
Originating MLS: Suncoast Tampa
Facts & features
Interior
Bedrooms & bathrooms
- Bedrooms: 3
- Bathrooms: 2
- Full bathrooms: 2
Rooms
- Room types: Dining Room, Great Room, Utility Room
Primary bedroom
- Features: Walk-In Closet(s)
- Level: First
- Area: 192 Square Feet
- Dimensions: 16x12
Bedroom 2
- Features: Built-in Features, Built-in Closet
- Level: First
- Area: 144 Square Feet
- Dimensions: 12x12
Bedroom 3
- Features: Built-in Closet
- Level: First
- Area: 144 Square Feet
- Dimensions: 12x12
Primary bathroom
- Features: Dual Sinks, Shower No Tub
- Level: First
Dining room
- Level: First
- Area: 140 Square Feet
- Dimensions: 14x10
Kitchen
- Features: Kitchen Island, Pantry
- Level: First
- Area: 247 Square Feet
- Dimensions: 13x19
Living room
- Level: First
- Area: 357 Square Feet
- Dimensions: 17x21
Heating
- Central, Electric
Cooling
- Central Air
Appliances
- Included: Bar Fridge, Cooktop, Dishwasher, Dryer, Microwave, Range, Refrigerator, Washer, Wine Refrigerator
- Laundry: Electric Dryer Hookup, Inside, Laundry Room
Features
- Built-in Features, Ceiling Fan(s), Eating Space In Kitchen, Open Floorplan, Split Bedroom, Stone Counters, Vaulted Ceiling(s), Walk-In Closet(s)
- Flooring: Ceramic Tile, Engineered Hardwood
- Doors: Sliding Doors
- Windows: Hurricane Shutters
- Has fireplace: No
Interior area
- Total structure area: 2,514
- Total interior livable area: 1,854 sqft
Video & virtual tour
Property
Parking
- Total spaces: 2
- Parking features: Driveway, Garage Door Opener
- Attached garage spaces: 2
- Has uncovered spaces: Yes
Features
- Levels: One
- Stories: 1
- Patio & porch: Covered, Deck, Enclosed, Patio, Porch, Screened
- Exterior features: Irrigation System, Lighting
- Fencing: Fenced
- Has view: Yes
- View description: Trees/Woods
Lot
- Size: 7,327 Square Feet
- Features: Cul-De-Sac, City Lot, Street Dead-End
- Residential vegetation: Trees/Landscaped
Details
- Parcel number: 192816524540000080
- Zoning: R-3
- Special conditions: None
Construction
Type & style
- Home type: SingleFamily
- Architectural style: Traditional
- Property subtype: Single Family Residence
Materials
- Block, Stucco
- Foundation: Slab
- Roof: Shingle
Condition
- Completed
- New construction: No
- Year built: 2000
Utilities & green energy
- Sewer: Public Sewer
- Water: Public
- Utilities for property: BB/HS Internet Available, Cable Available, Cable Connected, Electricity Connected, Public, Street Lights
Community & HOA
Community
- Features: Deed Restrictions, Sidewalks
- Security: Smoke Detector(s)
- Pet fee: $0 monthly
- Subdivision: LOKEN
HOA
- Has HOA: Yes
- Services included: None
- HOA fee: $50 monthly
- HOA name: Loken Homeowners Association Inc
- HOA phone: 727-248-2831
Location
- Region: Dunedin
Financial & listing details
- Price per square foot: $321/sqft
- Tax assessed value: $505,161
- Annual tax amount: $3,537
- Date on market: 7/30/2026
- Cumulative days on market: 67 days
- Listing terms: Cash,Conventional,FHA,VA Loan
- Ownership: Fee Simple
- Total actual rent: 0
- Electric utility on property: Yes
- Road surface type: Paved, Asphalt
Estimated market value
$577,600
$549,000 - $606,000
$3,400/mo
Price history
| Date | Event | Price |
|---|---|---|
| 7/30/2026 | Listed for sale | $595,000+86.5%$321/sqft |
Source:  Stellar MLS #TB8534366 Report a problem Stellar MLS #TB8534366 Report a problem | ||
| 3/28/2018 | Sold | $319,000+1.3%$172/sqft |
Source: Public Record Report a problem | ||
| 2/10/2018 | Listed for sale | $314,900+64%$170/sqft |
Source: FUTURE HOME REALTY INC #W7637829 Report a problem | ||
| 11/23/2010 | Sold | $192,000+1.1%$104/sqft |
Source: Public Record Report a problem | ||
| 9/24/2010 | Pending sale | $189,900$102/sqft |
Source: Sunset Palms Property Mngmt #7481688 Report a problem | ||
| 9/21/2010 | Listed for sale | $189,900+23.4%$102/sqft |
Source: Sunset Palms Property Mngmt #7481688 Report a problem | ||
| 6/20/2000 | Sold | $153,900$83/sqft |
Source: Public Record Report a problem | ||
Public tax history
| Year | Property taxes | Tax assessment |
|---|---|---|
| 2025 | $3,685 +6% | $240,954 +2.9% |
| 2024 | $3,477 +1.8% | $234,163 +3% |
| 2023 | $3,416 +2.9% | $227,343 +3% |
| 2022 | $3,321 -2% | $220,721 +3% |
| 2021 | $3,390 -2.1% | $214,292 +1.4% |
| 2020 | $3,463 +1% | $211,333 +2.3% |
| 2019 | $3,428 | $206,582 +28.2% |
| 2018 | $3,428 +33.9% | $161,087 +2.1% |
| 2017 | $2,560 +2.2% | $157,774 +2.1% |
| 2016 | $2,504 -1.4% | $154,529 +0.7% |
| 2015 | $2,539 +0.7% | $153,455 +0.8% |
| 2014 | $2,522 -1.7% | $152,237 +1.5% |
| 2013 | $2,565 +5.4% | $149,987 +0.4% |
| 2012 | $2,434 | $149,378 -10.9% |
| 2011 | -- | $167,635 +8.7% |
| 2010 | -- | $154,197 -0.2% |
| 2009 | -- | $154,459 +0.1% |
| 2008 | $2,306 | $154,305 +3% |
| 2007 | -- | $149,811 -11.9% |
| 2005 | -- | $170,000 +4.7% |
| 2004 | $2,553 +1.7% | $162,400 +10.6% |
| 2003 | $2,509 +7% | $146,800 +4.7% |
| 2002 | $2,346 | $140,200 +7.7% |
| 2001 | $2,346 +255.8% | $130,200 +334% |
| 2000 | $659 | $30,000 |
Find assessor info on the county website
Monthly payment
Est. payment
Payment breakdown
Explore the cost of this home by adjusting the details. Changes won't be saved.Climate risks
Neighborhood: 34698
Nearby schools
Schools provided by the listing agent
- Elementary: Curlew Creek Elementary-PN
- Middle: Palm Harbor Middle-PN
- High: Dunedin High-PN
Source: Stellar MLS. This data may not be complete. We recommend contacting the local school district to confirm school assignments for this home.
Similar homes
- $510,0003 bd2 ba1.4k sqft2221 COLONIAL DRIVE, DUNEDIN, FL 34698For Sale

 MLS ID #TB8529426, Stacy Allen, KELLER WILLIAMS ST PETE REALTY. Stellar MLS
 - $569,9004 bd2 ba1.9k sqft2520 FAWN COURT, CLEARWATER, FL 33761For Sale
 MLS ID #TB8549605, Bob Dean, CENTURY 21 BEGGINS. Stellar MLS
 - $574,9003 bd2 ba2.2k sqft971 CORTLAND WAY, PALM HARBOR, FL 34683For Sale
 MLS ID #TB8548247, William Wargin PLLC, BETTER HOMES AND GARDENS REAL ESTATE ATCHLEY PROPE. Stellar MLS
 - $649,0003 bd2 ba1.9k sqft4914 AUGUSTA AVENUE, OLDSMAR, FL 34677For Sale
 MLS ID #TB8553153, Ashley Gajdosz, KELLER WILLIAMS TAMPA PROPERTIES. Stellar MLS
 - $625,0003 bd2 ba1.9k sqft4733 LAKE VALENCIA BOULEVARD W, PALM HARBOR, FL 34684For SaleMLS ID #TB8525852, Denis Romero, PA, COLDWELL BANKER REALTY. Stellar MLS
- $565,0003 bd2 ba2k sqft353 BAY ARBOR BOULEVARD, OLDSMAR, FL 34677For SaleMLS ID #TB8543834, Natalie Spencer, TAM BAY REALTY LLC. Stellar MLS
- $569,0004 bd2 ba1.6k sqft2475 GULFBREEZE CIRCLE, PALM HARBOR, FL 34683For SaleMLS ID #W7888304, Richard Bishop, III, LPT REALTY, LLC. Stellar MLS
- $574,0003 bd2 ba2.2k sqft12010 STEPPINGSTONE BOULEVARD, TAMPA, FL 33635For SaleMLS ID #TB8534804, Maria Lauder, 27NORTH REALTY. Stellar MLS
- $509,9003 bd2 ba1.7k sqft2069 KINGFISHER DRIVE, PALM HARBOR, FL 34683For SaleMLS ID #TB8537740, Christina Paolillo, CHARLES RUTENBERG REALTY INC. Stellar MLS
- $589,9003 bd2 ba2k sqft123 N FLORIDA AVENUE, TARPON SPRINGS, FL 34689For SaleMLS ID #W7887067, John Brokalakis, FUTURE HOME REALTY. Stellar MLS
- $675,0003 bd3 ba2.2k sqft8807 WELLESLY COURT, ODESSA, FL 33556For SaleMLS ID #TB8553006, Cheryl Kypreos, HOMESMART. Stellar MLS
- $579,0003 bd4 ba2.3k sqft3020 SHEPPARDS CROOK COURT, HOLIDAY, FL 34691For SaleMLS ID #W7887101, STEVE DeMatos, RE/MAX ALLIANCE GROUP. Stellar MLS
- $400,0002 bd2 ba1.4k sqft179 SUNSHINE DR, PALM HARBOR, FL 34684For SaleMLS ID #TB8554601, Kelly Dixon, RE/MAX ACTION FIRST OF FLORIDA. Stellar MLS
- $688,9004 bd3 ba2.3k sqft15922 MUIRFIELD DRIVE, ODESSA, FL 33556For SaleMLS ID #TB8497721, Ashley Gajdosz, KELLER WILLIAMS TAMPA PROPERTIES. Stellar MLS
- $619,9993 bd2 ba1.7k sqft17269 RAINTREE ROAD, LUTZ, FL 33558For SaleMLS ID #TB8538046, Irma M Ruiz, FUTURE HOME REALTY INC. Stellar MLS
- $499,9993 bd2 ba1.8k sqft1469 RIVERDALE DRIVE, OLDSMAR, FL 34677For SaleMLS ID #TB8521939, Phil Evans, FUTURE HOME REALTY INC. Stellar MLS
- $795,0004 bd3 ba2.5k sqft2800 HAVERHILL DRIVE, CLEARWATER, FL 33761For SaleMLS ID #TB8547866, Denise Dorris, COASTAL PROPERTIES GROUP INTERNATIONAL. Stellar MLS
- $425,0003 bd2 ba1.3k sqft1889 SPRINGWOOD CIRCLE N, CLEARWATER, FL 33763For SaleMLS ID #TB8546888, Randall Bowman, ASSIST 2 SELL BUYERS N SELLERS. Stellar MLS
- $625,0003 bd2 ba2k sqft12152 BONNIE TERRACE, SEMINOLE, FL 33772For SaleMLS ID #TB8543026, Nicole Harmon, RE/MAX REALTEC GROUP INC. Stellar MLS
- $659,0004 bd3 ba2.1k sqft12018 NORTHUMBERLAND DRIVE, TAMPA, FL 33626For SaleMLS ID #TB8535343, Edwin Flores, DALTON WADE INC. Stellar MLS
