Charming Stone Cape Cod at 2245 Moselem Springs Road, Fleetwood This meticulously updated stone Cape Cod is absolutely move-in ready and radiates timeless character with modern comfort. Set in desirable Fleetwood, the home greets you with classic curb appeal and thoughtful upgrades throughout. Step inside to an inviting open-concept main floor that flows effortlessly. Fresh flooring and crisp paint set a bright, contemporary tone, while the stunning new kitchen steals the show with beautiful granite countertops, custom cabinetry, stylish backsplash, and abundant natural light that pours in from every angle. The main level also features two generously sized bedrooms and a full bathroom—perfect for easy living. Head upstairs and discover two additional spacious bedrooms, including one with an enormous custom closet so large it could easily double as 5th bedroom or flexible bonus space. A second full bathroom completes the upper level. Comfort is guaranteed year-round with a brand-new high-efficiency propane heating system (installed recently for impressively low heating costs) and central air conditioning to keep things cool all summer long. Additional highlights include: Oversized one-car garage Large mudroom/breezeway connecting the house and garage—ideal for gear, pets, or everyday drop zone needs Newly installed fence in the backyard, creating a private, secure space for pets and outdoor enjoyment This updated stone Cape Cod offers the perfect blend of classic charm, quality updates, and practical living. Don’t miss your chance to call it home.
For sale
$389,777
2245 Moselem Springs Rd, Fleetwood, PA 19522
4beds
2,105sqft
:
Get pre-qualified$2,722/mo
Single Family Residence
Built in 1960
0.43 Acres Lot
$431,700 Zestimate®
$185/sqft
$-- HOA
What's special
Beautiful granite countertopsAbundant natural lightCustom cabinetryClassic curb appealCrisp paintOversized one-car garageInviting open-concept main floor
- 1 day |
- 753 |
- 53 |
Zillow last checked:
Listing updated:
Listed by:
Jeroen Harmsen 610-763-5179,
RE/MAX Of Reading (610) 670-2770,
Co-Listing Agent: Matt Meitzler 610-401-4592,
RE/MAX Of Reading
Source: Bright MLS,MLS#: PABK2075590
Facts & features
Interior
Bedrooms & bathrooms
- Bedrooms: 4
- Bathrooms: 2
- Full bathrooms: 2
- Main level bathrooms: 1
- Main level bedrooms: 2
Rooms
- Room types: Living Room, Dining Room, Bedroom 2, Bedroom 3, Bedroom 4, Kitchen, Basement, Bedroom 1, Storage Room, Utility Room, Bathroom 1, Bathroom 2
Bedroom 1
- Features: Flooring - Solid Hardwood, Flooring - HardWood, Primary Bedroom - Dressing Area, Window Treatments
- Level: Main
- Area: 225 Square Feet
- Dimensions: 15 X 15
Bedroom 2
- Features: Flooring - HardWood, Flooring - Solid Hardwood, Window Treatments
- Level: Main
- Area: 156 Square Feet
- Dimensions: 12 X 13
Bedroom 3
- Features: Flooring - Carpet, Window Treatments, Primary Bedroom - Sitting Area
- Level: Upper
- Area: 288 Square Feet
- Dimensions: 16 X 18
Bedroom 4
- Features: Flooring - Carpet, Walk-In Closet(s), Primary Bedroom - Sitting Area
- Level: Upper
- Area: 247 Square Feet
- Dimensions: 13 X 19
Bathroom 1
- Features: Bathroom - Tub Shower, Window Treatments, Flooring - Tile/Brick, Flooring - Ceramic Tile, Countertop(s) - Solid Surface
- Level: Main
- Area: 70 Square Feet
- Dimensions: 7 X 10
Bathroom 2
- Features: Bathroom - Walk-In Shower, Flooring - Vinyl
- Level: Upper
- Area: 45 Square Feet
- Dimensions: 5 X 9
Basement
- Features: Fireplace - Wood Burning, Flooring - Concrete, Window Treatments, Flooring - Heavy Duty, Lighting - Ceiling
- Level: Lower
- Area: 1176 Square Feet
- Dimensions: 28 X 42
Basement
- Features: Basement - Unfinished, Fireplace - Other, Flooring - Concrete, Lighting - Ceiling
- Level: Lower
- Area: 1344 Square Feet
- Dimensions: 32 X 42
Dining room
- Features: Flooring - Luxury Vinyl Plank
- Level: Main
- Area: 156 Square Feet
- Dimensions: 12 X 13
Kitchen
- Features: Built-in Features, Fireplace - Electric, Flooring - HardWood, Dining Area, Kitchen Island, Eat-in Kitchen, Countertop(s) - Solid Surface, Double Sink, Flooring - Laminated, Window Treatments, Pantry
- Level: Main
- Area: 140 Square Feet
- Dimensions: 10 X 14
Living room
- Features: Fireplace - Wood Burning, Flooring - Luxury Vinyl Plank
- Level: Main
- Area: 391 Square Feet
- Dimensions: 17 X 23
Mud room
- Features: Window Treatments, Flooring - Heavy Duty, Flooring - Concrete
- Level: Main
- Area: 184 Square Feet
- Dimensions: 8 X 23
Storage room
- Features: Attic - Walk-Up, Attic - Pull-Down Stairs, Flooring - Engineered Wood, Attic - Floored
- Level: Upper
- Area: 351 Square Feet
- Dimensions: 13 X 27
Utility room
- Features: Flooring - Concrete, Window Treatments
- Level: Main
- Area: 368 Square Feet
- Dimensions: 16 X 23
Heating
- Hot Water, Propane
Cooling
- Central Air, Electric
Appliances
- Included: Built-In Range, Dishwasher, Electric Water Heater
- Laundry: Mud Room
Features
- Built-in Features, Entry Level Bedroom, Floor Plan - Traditional, Kitchen Island, Pantry, Ceiling Fan(s), Plaster Walls, Dry Wall, Block Walls
- Flooring: Hardwood, Carpet, Tile/Brick
- Windows: Screens, Window Treatments
- Basement: Full
- Number of fireplaces: 2
- Fireplace features: Stone, Wood Burning
Interior area
- Total structure area: 2,105
- Total interior livable area: 2,105 sqft
- Finished area above ground: 2,105
- Finished area below ground: 0
Property
Parking
- Total spaces: 1
- Parking features: Garage Faces Front, Garage Door Opener, Inside Entrance, Oversized, Storage, Driveway, Off Street, Attached
- Attached garage spaces: 1
- Has uncovered spaces: Yes
- Details: Garage Sqft: 370
Accessibility
- Accessibility features: Accessible Approach with Ramp
Features
- Levels: Two
- Stories: 2
- Pool features: None
- Fencing: Full,Wood
- Has view: Yes
- View description: Scenic Vista, Garden
Lot
- Size: 0.43 Acres
- Features: Level, Irregular Lot, Front Yard, SideYard(s), Rear Yard, Rural, Urban
Details
- Additional structures: Above Grade, Below Grade
- Parcel number: 72543201067536
- Zoning: RESIDENTIAL
- Special conditions: Standard
Construction
Type & style
- Home type: SingleFamily
- Architectural style: Cape Cod
- Property subtype: Single Family Residence
Materials
- Stone
- Foundation: Block, Permanent
- Roof: Shingle
Condition
- New construction: No
- Year built: 1960
Utilities & green energy
- Electric: 200+ Amp Service
- Sewer: On Site Septic
- Water: Well
- Utilities for property: Electricity Available, Phone Available, Water Available
Community & HOA
Community
- Security: Fire Alarm, Smoke Detector(s)
- Subdivision: None Available
HOA
- Has HOA: No
Location
- Region: Fleetwood
- Municipality: RICHMOND TWP
Financial & listing details
- Price per square foot: $185/sqft
- Tax assessed value: $129,800
- Annual tax amount: $6,220
- Date on market: 8/11/2026
- Listing agreement: Exclusive Right To Sell
- Listing terms: Cash,Conventional,VA Loan
- Exclusions: Gazebo Rear Lawn, Not Included In Sale
- Ownership: Fee Simple
- Road surface type: Black Top
Estimated market value
$431,700
$406,000 - $458,000
$2,285/mo
Price history
| Date | Event | Price |
|---|---|---|
| 8/11/2026 | Listed for sale | $389,777+14.6%$185/sqft |
Source:  Bright MLS #PABK2075590 Report a problem Bright MLS #PABK2075590 Report a problem | ||
| 7/1/2025 | Sold | $340,000-2.3%$162/sqft |
Source: Bright MLS #PABK2055506 Report a problem | ||
| 6/4/2025 | Pending sale | $348,000$165/sqft |
Source: Bright MLS #PABK2055506 Report a problem | ||
| 5/26/2025 | Price change | $348,000-10.7%$165/sqft |
Source: Bright MLS #PABK2055506 Report a problem | ||
| 5/15/2025 | Listed for sale | $389,500$185/sqft |
Source: Bright MLS #PABK2055506 Report a problem | ||
Public tax history
| Year | Property taxes | Tax assessment |
|---|---|---|
| 2025 | $6,220 +4.3% | $129,800 |
| 2024 | $5,965 +2.7% | $129,800 |
| 2023 | $5,811 +0.6% | $129,800 |
| 2022 | $5,778 | $129,800 |
| 2021 | $5,778 +0.6% | $129,800 |
| 2020 | $5,746 | $129,800 |
| 2019 | $5,746 +1.3% | $129,800 |
| 2018 | $5,674 +2.4% | $129,800 |
| 2017 | $5,540 +300.6% | $129,800 |
| 2016 | $1,383 +10.1% | $129,800 |
| 2015 | $1,256 | $129,800 |
| 2014 | -- | $129,800 |
| 2013 | -- | $129,800 |
| 2012 | -- | $129,800 |
| 2011 | -- | $129,800 |
| 2010 | -- | $129,800 |
| 2009 | -- | $129,800 |
| 2008 | -- | $129,800 |
| 2007 | -- | $129,800 |
| 2006 | -- | $129,800 |
| 2005 | -- | $129,800 |
| 2004 | -- | $129,800 |
| 2003 | -- | $129,800 |
| 2002 | -- | $129,800 |
Find assessor info on the county website
Monthly payment
Est. payment
Payment breakdown
Explore the cost of this home by adjusting the details. Changes won't be saved.Climate risks
Neighborhood: 19522
Nearby schools
GreatSchools rating
- NARichmond El SchoolGrades: K-4Distance: 0.4 mi
- 6/10Fleetwood Middle SchoolGrades: 5-8Distance: 2.2 mi
- 7/10Fleetwood Senior High SchoolGrades: 9-12Distance: 2.1 mi
Schools provided by the listing agent
- District: Fleetwood Area
Source: Bright MLS. This data may not be complete. We recommend contacting the local school district to confirm school assignments for this home.
- $299,9003 bd1 ba1.4k sqft2249 Moselem Springs Rd, Fleetwood, PA 19522Off Market
- $336,6003 bd1 ba1.3k sqft2237 Moselem Springs Rd, Fleetwood, PA 19522Off Market
- $322,7003 bd1 ba1.2k sqft2253 Moselem Springs Rd, Fleetwood, PA 19522Off Market

- $492,0004 bd3 ba2.3k sqft2232 Moselem Springs Rd, Fleetwood, PA 19522Off Market
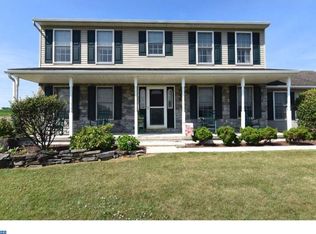
- $402,8003 bd1 ba2.3k sqft2263 Moselem Springs Rd, Fleetwood, PA 19522Off Market
- $388,0003 bd1 ba2.3k sqft19 Kehl Dr, Fleetwood, PA 19522Off Market
- $490,5004 bd2 ba3.2k sqft2230 Moselem Springs Rd, Fleetwood, PA 19522Off Market
- $489,4004 bd2 ba2.5k sqft2218 Moselem Springs Rd, Fleetwood, PA 19522Off Market
A local agent can set up tours, give advice and negotiate with sellers.
A local lender can help you make sure your offer is ready when you are.
Similar homes
- $400,0003 bd3 ba2k sqft3236 Garfield Ave, Reading, PA 19605For Sale
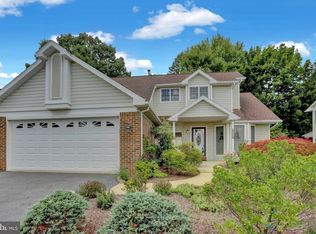
 MLS ID #PABK2076474, Deb Scheidt, Coldwell Banker Realty. Bright MLS
 - $399,0003 bd2 ba2.2k sqft39 Lindy Ln, Boyertown, PA 19512For Sale
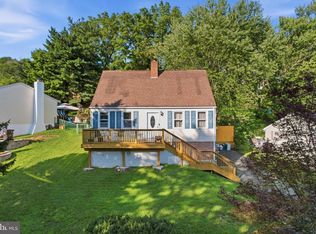 MLS ID #PABK2076596, Lex Shive, RE/MAX Reliance. Bright MLS
 - $314,9004 bd1 ba1.5k sqft139 Old State Rd, Reading, PA 19606For Sale
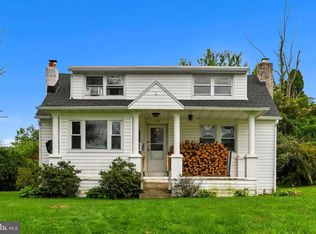 MLS ID #PABK2076504, Joel Ovalle, Saunders Real Estate. Bright MLS
 - $328,8883 bd2 ba1.6k sqft596 Christman Rd, Kutztown, PA 19530For Sale
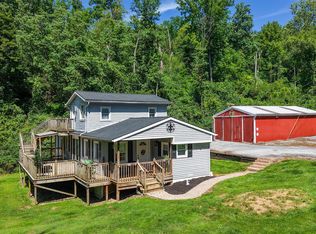 MLS ID #PABK2076324, Erica Fair, Iron Valley Real Estate of Berks. Bright MLS
 - $335,9003 bd1 ba1.6k sqft520 Edison Ct, Reading, PA 19605For SaleMLS ID #PABK2076510, Danny Wade, BHHS Homesale Realty- Reading Berks. Bright MLS
- $259,9003 bd2 ba1.2k sqft33 N Richmond St, Fleetwood, PA 19522For SaleMLS ID #PABK2076238, Brad Weisman, Keller Williams Platinum Realty - Wyomissing. Bright MLS
- $389,9004 bd2 ba2.2k sqft320 N Walnut St, Wernersville, PA 19565For SaleMLS ID #PABK2076152, Ed Hollock, Keller Williams Platinum Realty - Wyomissing. Bright MLS
- $400,0004 bd3 ba3k sqft88 Davis Bridge Rd, Bernville, PA 19506For SaleMLS ID #PABK2071992, Loretta Leibert, BHHS Homesale Realty- Reading Berks. Bright MLS
- $400,0003 bd1 ba1.4k sqft82 Spruce Ave, Birdsboro, PA 19508For SaleMLS ID #PABK2076116, Debbie Gardinier, Iron Valley Real Estate of Berks. Bright MLS
- $399,8004 bd2 ba2.2k sqft88 Spruce Ave, Birdsboro, PA 19508For SaleMLS ID #PABK2072592, Cecilia Leone, Century 21 Emerald. Bright MLS
- $434,9993 bd2 ba1.4k sqft115 Sunset Ln, Boyertown, PA 19512For SaleMLS ID #PABK2075002, brendan lamy, RE/MAX Of Reading. Bright MLS
- $424,9004 bd2 ba1.7k sqft499 Manatawny St, Pottstown, PA 19464For SaleMLS ID #PAMC2190198, Bex Vargason, Compass RE. Bright MLS
- $349,9003 bd2 ba2.3k sqft218 Seidel St, Reading, PA 19606For SaleMLS ID #PABK2076350, Chris Strain, RE/MAX Of Reading. Bright MLS
- $379,9003 bd2 ba2.1k sqft522 Florida Ave, Reading, PA 19605For SaleMLS ID #PABK2072064, Darren Kostival, RE/MAX Of Reading. Bright MLS
- $345,0003 bd2 ba1.6k sqft517 Wellington Ave, Reading, PA 19609For SaleMLS ID #PABK2075260, Mark Wagner, Realty One Group Alliance. Bright MLS
- $380,0004 bd2 ba1.8k sqft739 S Reading Ave, Boyertown, PA 19512For SaleMLS ID #PABK2076054, William Singer, JW Real Estate, LLC.. Bright MLS
- $359,9003 bd2 ba2.3k sqft238 Penn St, Topton, PA 19562For SaleMLS ID #PABK2073898, Craig Reinert, Keller Williams Platinum Realty - Wyomissing. Bright MLS
- $400,0003 bd2 ba2.2k sqft47 Carriage Cir, Oley, PA 19547For SaleMLS ID #PABK2074726, Ed Spayd, RE/MAX Of Reading. Bright MLS
- $320,0003 bd3 ba1.5k sqft7 Rosalies Way, Temple, PA 19560For SaleMLS ID #PABK2075432, Linda Dearce, Keller Williams Platinum Realty - Wyomissing. Bright MLS
- $489,9004 bd3 ba3k sqft108 Dogwood Dr, Bernville, PA 19506For SaleMLS ID #PABK2075918, Nancy Marchese, Keller Williams Realty Group. Bright MLS
