Experience luxury, location, and lifestyle in this highly upgraded home located in Sarasota’s Payne Park Village. Overlooking the expansive 29-acre Payne Park, this is a unique opportunity to own a truly move-in-ready residence that combines over $45,000 in thoughtfully curated upgrades, irreplaceable views, and a walkable downtown lifestyle in one of Sarasota’s most sought-after communities. A rare offering for the neighborhood, the home includes a private driveway in addition to the two-car garage—an invaluable feature in an area where parking is limited. Designed for modern living, the home features FOUR spacious bedrooms, three and a half bathrooms, and a garage outfitted with a 50-amp EV plug and electronic bike lift. High-speed connectivity is built in with Cat 6 ethernet and 6G wiring in every bedroom, ensuring optimal performance for remote work, streaming, and smart-home use. The main living level showcases a bright, open-concept layout anchored by a chef-inspired kitchen with a large quartz-topped island, soaring cabinets that extend to the ceiling for added storage, a double oven, and a sleek induction cooktop—ideal for both everyday living and entertaining. Thoughtful details continue throughout the home, including smart and stylish top-and-bottom opening blinds, energy efficient 3M solar film installed on the south-facing windows to help keep the home cooler, reduce glare and enhance privacy, as well as an upgraded heat-shield insulation in the attic for enhanced energy efficiency. Every bedroom is outfitted with custom California Closets, while the primary suite serves as a private retreat featuring floor-to-ceiling windows with panoramic legacy trail views and a spa-like bathroom complete with an oversized dual shower heads and dual sinks. One bonus room is currently configured as a home gym, while another is enhanced with electronic blackout shades, making it perfect for a media room, home office, or guest space. Outdoors, the beautifully laid backyard pavers create a spacious and tranquil patio ideal for grilling and enjoying Florida evenings. Living in Payne Park Village places you in one of Sarasota’s most vibrant and centrally located neighborhoods, where urban convenience meets expansive green space. Residents enjoy exclusive access to a private community amenity center with a heated pool and spa, while Payne Park itself offers tennis courts, a disc golf course, skate park, playground, and serene water features just steps away. With downtown Sarasota’s dining, arts, and cultural destinations moments from your door, this home offers a rare balance of city living, outdoor freedom, and low-maintenance luxury.
Sold for $940,000
$940,000
2245 MUESEL STREET, SARASOTA, FL 34237
4beds
2,833sqft
Single Family Residence
Built in 2021
2,671 Square Feet Lot
$932,200 Zestimate®
$332/sqft
$4,775 Estimated rent
Home value
$932,200
$848,000 - $1.03M
$4,775/mo
Zestimate® history
Owner options
List your home for rent
$4,775/mo
Rent Zestimate®
Find your next renter with Zillow Rental Manager. Plus, with online applications, you can quickly screen prospective tenants – for free.
$4,775/mo
Rent Zestimate®
Refinance and save
$6,357/mo
Est. payment
Refinancing to a lower rate could help reduce your monthly payments and save thousands over the life of the loan.
$6,357/mo
Est. payment
Explore your selling options
Work with a Zillow partner agent
Leverage their expertise and Zillow's premium Showcase listings to get your home seen by more buyers.
Get startedList with your own agent
Get your home in front of millions of buyers by listing it on Zillow.
Learn how to do itSell it yourself
Take full control of how buyers see your home on Zillow by listing For Sale by Owner (FSBO).
List your homeWhat's special
Two-car garageBright open-concept layoutLarge quartz-topped islandChef-inspired kitchenDouble ovenPrivate drivewaySleek induction cooktop
Zillow last checked:
Listing updated:
Listed by:
Mairead Smialek 847-334-4848,
COLDWELL BANKER REALTY 941-383-6411
Bought with:
Mimi Kruk, 3382573
MICHAEL SAUNDERS & COMPANY
Source: Stellar MLS,MLS#: A4676057 Originating MLS: Sarasota - Manatee
Originating MLS: Sarasota - Manatee
Facts & features
Interior
Bedrooms & bathrooms
- Bedrooms: 4
- Bathrooms: 4
- Full bathrooms: 3
- 1/2 bathrooms: 1
Rooms
- Room types: Bonus Room, Den/Library/Office
Primary bedroom
- Features: Walk-In Closet(s)
- Level: Second
- Area: 224 Square Feet
- Dimensions: 14x16
Bedroom 2
- Features: Built-in Closet
- Level: Second
- Area: 132 Square Feet
- Dimensions: 12x11
Bedroom 3
- Features: Built-in Closet
- Level: Second
- Area: 195 Square Feet
- Dimensions: 15x13
Bedroom 4
- Features: Walk-In Closet(s)
- Level: Third
- Area: 224 Square Feet
- Dimensions: 14x16
Primary bathroom
- Level: Second
- Area: 150 Square Feet
- Dimensions: 15x10
Dining room
- Level: First
- Area: 182 Square Feet
- Dimensions: 14x13
Game room
- Level: Third
- Area: 368 Square Feet
- Dimensions: 23x16
Kitchen
- Level: First
- Area: 242 Square Feet
- Dimensions: 11x22
Living room
- Level: First
- Area: 156 Square Feet
- Dimensions: 12x13
Loft
- Level: Second
- Area: 260 Square Feet
- Dimensions: 20x13
Heating
- Central
Cooling
- Central Air
Appliances
- Included: Oven, Cooktop, Dishwasher, Disposal, Dryer, Microwave, Range Hood, Refrigerator, Washer
- Laundry: Laundry Room
Features
- High Ceilings, Kitchen/Family Room Combo, Living Room/Dining Room Combo, Open Floorplan, Split Bedroom, Walk-In Closet(s)
- Flooring: Laminate, Tile
- Windows: Window Treatments
- Has fireplace: No
Interior area
- Total structure area: 3,263
- Total interior livable area: 2,833 sqft
Property
Parking
- Total spaces: 2
- Parking features: Driveway, Electric Vehicle Charging Station(s), Garage Door Opener, Ground Level, Guest, Off Street
- Attached garage spaces: 2
- Has uncovered spaces: Yes
Features
- Levels: Three Or More
- Stories: 3
- Exterior features: Irrigation System, Private Entrance, Private Yard
Lot
- Size: 2,671 Square Feet
Details
- Parcel number: 2029140135
- Zoning: DTE
- Special conditions: None
Construction
Type & style
- Home type: SingleFamily
- Property subtype: Single Family Residence
Materials
- Block, Stucco, Wood Frame
- Foundation: Slab
- Roof: Shingle
Condition
- Completed
- New construction: No
- Year built: 2021
Details
- Builder model: Cora
- Builder name: David Weekley Homes
Utilities & green energy
- Sewer: Public Sewer
- Water: Public
- Utilities for property: BB/HS Internet Available, Cable Connected, Electricity Connected, Sewer Connected, Water Connected
Community & HOA
Community
- Features: Community Mailbox, Deed Restrictions, Dog Park, Park, Pool
- Pet fee: $0 monthly
- Subdivision: PAYNE PARK VILLAGE PH I
HOA
- Has HOA: Yes
- Amenities included: Maintenance, Pool
- Services included: Community Pool, Maintenance Grounds, Manager, Pool Maintenance
- HOA fee: $311 monthly
- HOA name: Gail Furseth/First Service Residential
- HOA phone: 727-299-9555
Location
- Region: Sarasota
Financial & listing details
- Price per square foot: $332/sqft
- Tax assessed value: $791,000
- Annual tax amount: $8,170
- Date on market: 1/2/2026
- Cumulative days on market: 44 days
- Listing terms: Cash,Conventional
- Ownership: Fee Simple
- Total actual rent: 0
- Electric utility on property: Yes
- Road surface type: Paved
Price history
| Date | Event | Price |
|---|---|---|
| 3/18/2026 | Sold | $940,000-3.3%$332/sqft |
Source:  Stellar MLS #A4676057 Report a problem Stellar MLS #A4676057 Report a problem | ||
| 2/15/2026 | Pending sale | $972,500$343/sqft |
Source: Stellar MLS #A4676057 Report a problem | ||
| 2/9/2026 | Price change | $972,500-2.5%$343/sqft |
Source: Stellar MLS #A4676057 Report a problem | ||
| 1/2/2026 | Listed for sale | $997,500+54.3%$352/sqft |
Source: Stellar MLS #A4676057 Report a problem | ||
| 8/17/2021 | Sold | $646,600$228/sqft |
Source: Public Record Report a problem | ||
Public tax history
| Year | Property taxes | Tax assessment |
|---|---|---|
| 2025 | $8,170 +4.4% | $557,566 +2.9% |
| 2024 | $7,823 +3% | $541,852 +3% |
| 2023 | $7,594 +3.2% | $526,070 +3% |
| 2022 | $7,361 +238.7% | $510,748 +268.5% |
| 2021 | $2,174 +3.8% | $138,600 +6.7% |
| 2020 | $2,094 +0.2% | $129,900 |
| 2019 | $2,089 | $129,900 |
Find assessor info on the county website
Neighborhood: Alta Vista
Nearby homes
- $811,7004 bd4 ba2.4k sqft2241 Muesel St, Sarasota, FL 34237Off Market
- $849,5003 bd3 ba2.4k sqft2249 Muesel St, Sarasota, FL 34237Off Market
- $975,0003 bd4 ba2.7k sqft2237 Muesel St, Sarasota, FL 34237Sold

- $804,1004 bd4 ba2k sqft2253 Muesel St, Sarasota, FL 34237Off Market
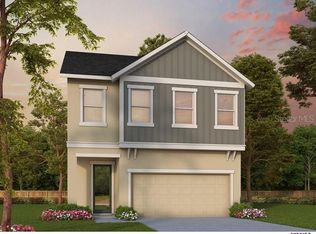
- $876,9004 bd3 ba2.8k sqft2233 Muesel St, Sarasota, FL 34237Off Market
- $637,1002 bd3 ba2k sqft2353 Lindstrom St, Sarasota, FL 34237Off Market
- $640,4003 bd3 ba2.1k sqft2349 Lindstrom St, Sarasota, FL 34237Off Market
- $594,7003 bd3 ba1.8k sqft2345 Lindstrom St, Sarasota, FL 34237Off Market
Nearby schools
GreatSchools rating
- 7/10Alta Vista Elementary SchoolGrades: PK-5Distance: 0.5 mi
- 5/10Booker Middle SchoolGrades: 6-8Distance: 2.6 mi
- 5/10Sarasota High SchoolGrades: 9-12Distance: 0.4 mi
Schools provided by the listing agent
- Elementary: Alta Vista Elementary
- Middle: Booker Middle
- High: Sarasota High
Source: Stellar MLS. This data may not be complete. We recommend contacting the local school district to confirm school assignments for this home.
Get a cash offer in 3 minutes
Find out how much your home could sell for in as little as 3 minutes with a no-obligation cash offer.
Estimated market value
$932,200
Get a cash offer in 3 minutes
Find out how much your home could sell for in as little as 3 minutes with a no-obligation cash offer.
Estimated market value
$932,200
- Florida
- Sarasota County
- Sarasota
- 34237
- Alta Vista
- 2245 MUESEL STREET
Nearby cities
Nearby neighborhoods
Nearby zip codes
Other Sarasota Topics
