Skip main navigation
Sold
  • $414,000

    2245 NE 157th Ave, Portland, OR 97230

    2beds
    1,289sqft
    Residential, Single Family Residence
    Built in 1989
    4,791.6 Square Feet Lot
    $414,100 Zestimate®
    $321/sqft
    $2,343 Estimated rent

    Home value

    $414,100

    Estimated sales range

    Not available

    $2,343/mo

    Zestimate® history
    Loading
    Loading...

    Owner options

    List your home for rent

    $2,343/mo

    Rent Zestimate®

    Find your next renter with Zillow Rental Manager. Plus, with online applications, you can quickly screen prospective tenants – for free.

    Learn more

    $2,343/mo

    Rent Zestimate®

    Refinance and save

    $2,975/mo

    Est. payment

    Refinancing to a lower rate could help reduce your monthly payments and save thousands over the life of the loan.

    See today's rates

    $2,975/mo

    Est. payment

    Explore your selling options

    Work with a Zillow partner agent

    Leverage their expertise and Zillow's premium Showcase listings to get your home seen by more buyers.

    Get started

    List with your own agent

    Get your home in front of millions of buyers by listing it on Zillow.

    Learn how to do it

    Sell it yourself

    Take full control of how buyers see your home on Zillow by listing For Sale by Owner (FSBO).

    List your home

    What's special

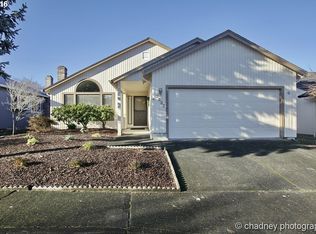
    Flexible front roomNew interior paintComfortable covered patioNumerous windowsCurb appealCorner lotAttractive laminate flooring
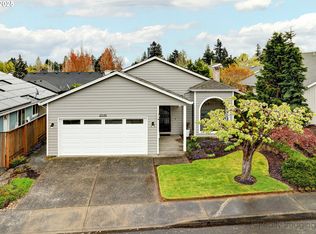
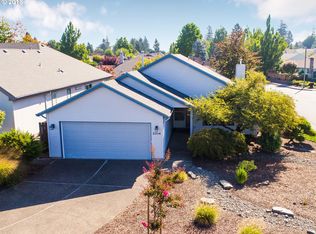
    Welcome to this beautifully maintained home situated on a desirable corner lot with curb appeal! Located in the heart of the highly sought-after 55+ Summerplace Community. Upon entry, the flexible front room serves perfectly as either a formal living room or dining area—designed to suit your needs.The family room opens to the kitchen, creating a large connected space, perfect for everyday living. The numerous windows in the family room help create a welcoming and light filled setting. There is room for a breakfast table and the kitchen peninsula has space for barstools. Relax with family and friends and enjoy the comfortable covered patio for everyday living and entertaining. This home includes 2 bedrooms and 2 full bathrooms, with the primary suite offering a walk-in closet and a walk-in shower for ease of use. You’ll appreciate the new interior paint, an updated furnace, air conditioner, and water heater, along with the attractive laminate flooring. The attached 2-car garage adds practicality and extra storage. Living in Summerplace means access to a wide range of amenities, including a clubhouse, swimming pool, pickleball courts, classes, and social events. Discover a welcoming community and a home that’s ready for your next chapter. [Home Energy Score = 4. HES Report at https://rpt.greenbuildingregistry.com/hes/OR10215110]

    Zillow last checked:

    Listing updated:

    Listed by:

    Jeff Walker 503-914-2784,

    RE/MAX Equity Group

    Bought with:

    Michelle Koury, 980400025

    Windermere Realty Trust

    Source: RMLS (OR),MLS#: 742655012MLS Logo

    Facts & features

    Interior

    Bedrooms & bathrooms
    • Bedrooms: 2
    • Bathrooms: 2
    • Full bathrooms: 2
    • Main level bathrooms: 2
    Primary bedroom
    • Features: Ceiling Fan, Suite, Walkin Closet, Walkin Shower, Wallto Wall Carpet
    • Level: Main
    • Area: 180
    • Dimensions: 12 x 15
    Bedroom 2
    • Features: Laminate Flooring
    • Level: Main
    • Area: 108
    • Dimensions: 9 x 12
    Family room
    • Features: Laminate Flooring
    • Level: Main
    • Area: 160
    • Dimensions: 10 x 16
    Kitchen
    • Features: Dishwasher, Pantry, Builtin Oven, Free Standing Refrigerator, Plumbed For Ice Maker
    • Level: Main
    • Area: 132
    • Width: 12
    Living room
    • Features: Wallto Wall Carpet
    • Level: Main
    • Area: 143
    • Dimensions: 11 x 13
    Heating
    • Forced Air
    Cooling
    • Central Air
    Appliances
    • Included: Built-In Range, Dishwasher, Disposal, Free-Standing Refrigerator, Plumbed For Ice Maker, Built In Oven, Electric Water Heater
    Features
    • Ceiling Fan(s), Pantry, Suite, Walk-In Closet(s), Walkin Shower
    • Flooring: Laminate, Vinyl, Wall to Wall Carpet
    • Windows: Double Pane Windows
    • Basement: Crawl Space
    Interior area
    • Total structure area: 1,289
    • Total interior livable area: 1,289 sqft

    Property

    Parking
    • Total spaces: 2
    • Parking features: Garage Door Opener, Attached
    • Attached garage spaces: 2
    Accessibility
    • Accessibility features: Main Floor Bedroom Bath, One Level, Accessibility
    Features
    • Levels: One
    • Stories: 1
    • Patio & porch: Covered Patio
    • Spa features: Association
    Lot
    • Size: 4,791 sqft
    • Features: Corner Lot, SqFt 3000 to 4999
    Details
    • Parcel number: R278944

    Construction

    Type & style
    • Home type: SingleFamily
    • Architectural style: Ranch
    • Property subtype: Residential, Single Family Residence
    Materials
    • Cedar, T111 Siding
    • Roof: Composition
    Condition
    • Resale
    • New construction: No
    • Year built: 1989

    Utilities & green energy

    • Gas: Gas
    • Sewer: Public Sewer
    • Water: Public

    Community & neighborhood

    Senior living
    • Senior community: Yes
    Location
    • Region: Portland
    • Subdivision: Summerplace 55+

    HOA & financial

    HOA
    • Has HOA: Yes
    • HOA fee: $450 annually
    • Amenities included: Commons, Gym, Library, Management, Meeting Room, Party Room, Pool, Recreation Facilities, Sauna, Spa Hot Tub, Tennis Court
    • Second HOA fee: $2,500 one time

    Other

    Other facts
    • Listing terms: Cash,Conventional,FHA,VA Loan
    • Road surface type: Paved

    Price history

    DateEventPrice
    6/13/2025Sold$414,000-3.5%$321/sqft
    Source: RMLS (OR) #742655012 Report a problem
    5/26/2025Pending sale$429,000$333/sqft
    Source: RMLS (OR) #742655012 Report a problem
    4/12/2025Listed for sale$429,000+43%$333/sqft
    Source: RMLS (OR) #742655012 Report a problem
    6/20/2023Sold$300,000-27%$233/sqft
    Source: RMLS (OR) #23044039 Report a problem
    5/29/2023Pending sale$411,000$319/sqft
    Source: RMLS (OR) #23044039 Report a problem
    5/17/2023Listed for sale$411,000$319/sqft
    Source: RMLS (OR) #23044039 Report a problem

    Public tax history

    YearProperty taxesTax assessment
    2025$6,735 +5.3%$287,950 +3%
    2024$6,393 +4.1%$279,570 +3%
    2023$6,144 +1.5%$271,430 +3%
    2022$6,051 +6.4%$263,530 +3%
    2021$5,685 +10.3%$255,860 +3%
    2020$5,153 +3.7%$248,410 +3%
    2019$4,968 $241,180 +3%
    2018$4,968 -0.2%$234,160 +3%
    2017$4,977 +20.2%$227,340 +3%
    2016$4,140 $220,720 +3%
    2015$4,140 +7.1%$214,300 +3%
    2014$3,866 +17.5%$208,060 +7.9%
    2013$3,290 -3.7%$192,770 -3.6%
    2012$3,417 +1.5%$199,980 +0.3%
    2011$3,368 -7.8%$199,430 -1.3%
    2010$3,653 -10.1%$202,000 +3%
    2009$4,064 +4.1%$196,120 +3%
    2008$3,905 +0.1%$190,410 +3%
    2007$3,900 +8.2%$184,870 +3%
    2006$3,606 +6.9%$179,490 +3%
    2005$3,374 +5.9%$174,270 +3%
    2004$3,186 +3.5%$169,200 +3%
    2003$3,079 +3.8%$164,280 +3%
    2002$2,966 +4.5%$159,500 +6.1%
    2000$2,839 +1.2%$150,350 +3%
    1999$2,805 $145,980

    Find assessor info on the county website

    Neighborhood: Wilkes

    Nearby schools

    GreatSchools rating
    Schools provided by the listing agent
    • Elementary: Margaret Scott
    • Middle: H.B. Lee
    • High: Reynolds

    Source: RMLS (OR). This data may not be complete. We recommend contacting the local school district to confirm school assignments for this home.

    Get a cash offer in 3 minutes
    Find out how much your home could sell for in as little as 3 minutes with a no-obligation cash offer.
    Estimated market value
    $414,100
    Get a cash offer in 3 minutes
    Find out how much your home could sell for in as little as 3 minutes with a no-obligation cash offer.
    Estimated market value
    $414,100