Skip main navigation
Sold for $352,500
  • $352,500

    2245 NW 248th Way, Newberry, FL 32669

    5beds
    3,138sqft
    Single Family Residence
    Built in 2022
    5,663 Square Feet Lot
    $313,400 Zestimate®
    $112/sqft
    $3,108 Estimated rent

    Home value

    $313,400

    $298,000 - $329,000

    $3,108/mo

    Zestimate® history
    Loading
    Loading...

    Owner options

    List your home for rent

    $3,108/mo

    Rent Zestimate®

    Find your next renter with Zillow Rental Manager. Plus, with online applications, you can quickly screen prospective tenants – for free.

    Learn more

    $3,108/mo

    Rent Zestimate®

    Refinance and save

    $2,528/mo

    Est. payment

    Refinancing to a lower rate could help reduce your monthly payments and save thousands over the life of the loan.

    See today's rates

    $2,528/mo

    Est. payment

    Explore your selling options

    Work with a Zillow partner agent

    Leverage their expertise and Zillow's premium Showcase listings to get your home seen by more buyers.

    Get started

    List with your own agent

    Get your home in front of millions of buyers by listing it on Zillow.

    Learn how to do it

    Sell it yourself

    Take full control of how buyers see your home on Zillow by listing For Sale by Owner (FSBO).

    List your home

    What's special

    Screened lanaiCorner pantryGranite countertopsOpen concept living spaceSpacious island kitchenPrimary suiteStainless steel appliances
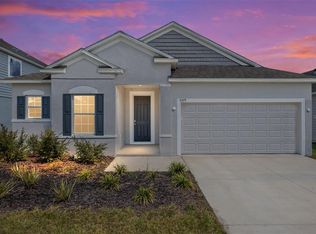
    Skip the wait for new construction in Avalon Woods! This two-story home offers 3,138 square feet of beautifully designed living space with 5 bedrooms, 3 full baths, and 1 half bath. The main level features an office/flex space upon entry, an open concept living space, kitchen with adjacent dining area, one bedroom, one full bath, and a half bath for guests. The spacious island kitchen showcases shaker cabinets, granite countertops, stainless steel appliances, and a corner pantry. The first floor of this home is perfect for both everyday living and entertaining! The primary suite is located upstairs, along with three additional bedrooms, one full bath, a laundry room, and tons of versatile flex space. The primary bath includes dual sinks, dual showerheads, and a separate water closet. Including the primary, three of the four upstairs bedrooms offer walk-in closets. Back downstairs, sliding glass doors off the dining area open to a screened lanai, creating a seamless indoor-outdoor flow. An attached two-car garage provides convenience and storage. Residents of Avalon Woods enjoy community amenities such as a dog park, playground, and walking trails. Located just minutes from the brand-new Publix Super Market, Country Way Town Square, Jonesville, and Town of Tioga, this home offers modern conveniences combined with small-town charm.

    Zillow last checked:

    Listing updated:

    Listing Provided by:

    Patti Moser 352-538-1773,

    HORIZON REALTY OF ALACHUA INC 386-462-4020,

    Stephanie Moser 352-258-3651,

    HORIZON REALTY OF ALACHUA INC

    Bought with:

    Joseph McGovern, 3253402

    HBRES INC.

    Source: Stellar MLS,MLS#: GC535110MLS LogoOriginating MLS: Gainesville-Alachua

    Facts & features

    Interior

    Bedrooms & bathrooms
    • Bedrooms: 5
    • Bathrooms: 4
    • Full bathrooms: 3
    • 1/2 bathrooms: 1
    Primary bedroom
    • Features: Walk-In Closet(s)
    • Level: Second
    Bedroom 2
    • Features: Walk-In Closet(s)
    • Level: Second
    Bedroom 3
    • Features: Walk-In Closet(s)
    • Level: Second
    Bedroom 5
    • Features: Built-in Closet
    • Level: First
    Primary bathroom
    • Level: Second
    Bathroom 2
    • Level: Second
    Bathroom 3
    • Level: First
    Bathroom 4
    • Features: Built-in Closet
    • Level: Second
    Bathroom 4
    • Level: First
    Foyer
    • Level: First
    Kitchen
    • Level: First
    Laundry
    • Level: Second
    Living room
    • Level: First
    Office
    • Level: First
    Heating
    • Electric
    Cooling
    • Central Air
    Appliances
    • Included: None
    • Laundry: Inside, Laundry Room
    Features
    • Open Floorplan, PrimaryBedroom Upstairs, Walk-In Closet(s)
    • Flooring: Carpet, Tile
    • Has fireplace: No
    Interior area
    • Total structure area: 3,925
    • Total interior livable area: 3,138 sqft

    Property

    Parking
    • Total spaces: 2
    • Parking features: Garage - Attached
    • Attached garage spaces: 2
    Features
    • Levels: Two
    • Stories: 2
    • Patio & porch: Screened
    • Exterior features: Sidewalk
    Lot
    • Size: 5,663 sqft
    • Features: Cleared
    Details
    • Parcel number: 01874100034
    • Zoning: -
    • Special conditions: Real Estate Owned,Government Owned

    Construction

    Type & style
    • Home type: SingleFamily
    • Property subtype: Single Family Residence
    Materials
    • HardiPlank Type, Stucco
    • Foundation: Slab
    • Roof: Shingle
    Condition
    • New construction: No
    • Year built: 2022

    Utilities & green energy

    • Sewer: Public Sewer
    • Water: Public
    • Utilities for property: Electricity Connected

    Community & neighborhood

    Community
    • Community features: Deed Restrictions, Sidewalks
    Location
    • Region: Newberry
    • Subdivision: AVALON WOODS

    HOA & financial

    HOA
    • Has HOA: Yes
    • HOA fee: $33 monthly
    • Association name: Kelly Burch
    • Association phone: 352-240-2713
    • Second association name: Avalon Woods Homeowners' Association of Newberry
    Other fees
    • Pet fee: $0 monthly
    Other financial information
    • Total actual rent: 0

    Other

    Other facts
    • Ownership: Fee Simple
    • Road surface type: Paved

    Price history

    DateEventPrice
    4/30/2026Sold$352,500-13.5%$112/sqft
    Source: Stellar MLS #GC535110 Report a problem
    8/19/2025Sold$407,500+2.1%$130/sqft
    Source: Public Record Report a problem
    4/25/2025Listing removed$399,000$127/sqft
    Source: Stellar MLS #GC525260 Report a problem
    4/10/2025Price change$399,000-5.7%$127/sqft
    Source: Stellar MLS #GC525260 Report a problem
    1/28/2025Price change$422,900-2.8%$135/sqft
    Source: Stellar MLS #GC525260 Report a problem
    9/22/2024Listed for sale$434,900-0.7%$139/sqft
    Source: Stellar MLS #GC525260 Report a problem
    6/9/2024Listing removed$438,000$140/sqft
    Source: Stellar MLS #GC520307 Report a problem
    5/29/2024Price change$438,000-2.2%$140/sqft
    Source: Stellar MLS #GC520307 Report a problem
    3/18/2024Listed for sale$448,000+8.4%$143/sqft
    Source: Stellar MLS #GC520307 Report a problem
    1/6/2023Sold$413,300$132/sqft
    Source: Public Record Report a problem

    Public tax history

    YearProperty taxesTax assessment
    2025$7,472 +3.9%$382,185 +2.9%
    2024$7,192 +2.5%$371,414 +3%
    2023$7,017 +1889.5%$360,596 +2153.7%
    2022$353 $16,000

    Find assessor info on the county website

    Neighborhood: 32669

    Nearby schools

    GreatSchools rating
    Get a cash offer in 3 minutes
    Find out how much your home could sell for in as little as 3 minutes with a no-obligation cash offer.
    Estimated market value
    $313,400
    Get a cash offer in 3 minutes
    Find out how much your home could sell for in as little as 3 minutes with a no-obligation cash offer.
    Estimated market value
    $313,400