Welcome home to this beautifully updated ranch in one of Ankeny's most convenient locations! Perfectly situated across the street from Ankeny Centennial High School and just minutes from Prairie Ridge Sports Complex, parks, and miles of walking and biking trails, this home combines comfort, style, and everyday convenience. Step inside to find an inviting open living space featuring updated luxury vinyl plank flooring, a beautifully remodeled fireplace, and a refreshed kitchen designed to impress. White cabinetry, granite countertops, newer stainless steel appliances, and a gas range create a space that's equally functional and stylish for everyday living or entertaining. The main level offers two spacious bedrooms and two bathrooms, including a comfortable primary suite. Downstairs, the finished lower level provides even more living space with an additional bathroom and a dedicated workshop that could easily be converted into a third bedroom, home office, or hobby room to fit your needs. Whether you're relaxing by the fireplace, enjoying the updated interior, or taking advantage of the outstanding location near schools, recreation, and trails, this move-in ready home offers the perfect blend of modern updates and flexible living space. Don't miss your opportunity to make it yours!
For sale
Price cut: $4K (7/31)
$295,000
2245 NW State St, Ankeny, IA 50023
2beds
1,237sqft
Townhouse, Condominium
Built in 2013
3,528 Square Feet Lot
$290,700 Zestimate®
$238/sqft
$259/mo HOA
What's special
Beautifully remodeled fireplaceDedicated workshopInviting open living spaceTwo bathroomsRefreshed kitchenGranite countertopsTwo spacious bedrooms
- 50 days |
- 365 |
- 13 |
Zillow last checked:
Listing updated:
Listed by:
Tim Scheib (515)313-7103,
Real Broker, LLC
Source: DMMLS,MLS#: 744452 Originating MLS: Des Moines Area Association of REALTORS
Originating MLS: Des Moines Area Association of REALTORSFacts & features
Interior
Bedrooms & bathrooms
- Bedrooms: 2
- Bathrooms: 3
- Full bathrooms: 1
- 3/4 bathrooms: 2
- Main level bedrooms: 2
Heating
- Forced Air, Gas, Natural Gas
Cooling
- Central Air
Appliances
- Included: Dryer, Dishwasher, Microwave, Refrigerator, Stove, Washer
- Laundry: Main Level
Features
- Dining Area, Cable TV
- Flooring: Carpet
- Basement: Egress Windows,Finished
- Number of fireplaces: 1
- Fireplace features: Gas, Vented
Interior area
- Total structure area: 1,237
- Total interior livable area: 1,237 sqft
- Finished area below ground: 600
Property
Parking
- Total spaces: 2
- Parking features: Attached, Garage, Two Car Garage
- Attached garage spaces: 2
Features
- Stories: 1
- Patio & porch: Deck
- Exterior features: Deck, Sprinkler/Irrigation
Lot
- Size: 3,528 Square Feet
- Dimensions: 40 x 88.5
Details
- Parcel number: 18100211203030
- Zoning: PUD
Construction
Type & style
- Home type: Townhouse
- Architectural style: Ranch
- Property subtype: Townhouse, Condominium
Materials
- Stone, Vinyl Siding
- Foundation: Poured
- Roof: Asphalt,Shingle
Condition
- Resale
- New construction: No
- Year built: 2013
Details
- Builder name: Remington
Utilities & green energy
- Sewer: Public Sewer
- Water: Public
Community & HOA
Community
- Features: Snow Removal
HOA
- Has HOA: Yes
- Services included: Insurance, Maintenance Grounds, Maintenance Structure, Snow Removal, Trash
- HOA fee: $259 monthly
- HOA name: Ashland Pointe Townhome
- Second HOA name: PMI
Location
- Region: Ankeny
Financial & listing details
- Price per square foot: $238/sqft
- Tax assessed value: $236,300
- Annual tax amount: $3,475
- Date on market: 7/3/2026
- Cumulative days on market: 49 days
- Listing terms: Cash,Conventional,FHA,VA Loan
- Road surface type: Concrete
Estimated market value
$290,700
$276,000 - $305,000
$1,702/mo
Price history
| Date | Event | Price |
|---|---|---|
| 7/31/2026 | Price change | $295,000-1.3%$238/sqft |
Source:  DMMLS #744452 Report a problem DMMLS #744452 Report a problem | ||
| 7/3/2026 | Listed for sale | $299,000+83.6%$242/sqft |
Source: DMMLS #744452 Report a problem | ||
| 5/9/2014 | Sold | $162,875$132/sqft |
Source: DMMLS #416119 Report a problem | ||
Public tax history
| Year | Property taxes | Tax assessment |
|---|---|---|
| 2025 | $3,264 -1.3% | $236,300 +7.4% |
| 2024 | $3,306 -11.1% | $220,000 |
| 2023 | $3,718 +1.1% | $220,000 +14.8% |
| 2022 | $3,676 +6.2% | $191,600 |
| 2021 | $3,462 +1.5% | $191,600 +12% |
| 2020 | $3,412 -2.1% | $171,100 |
| 2019 | $3,486 +0.3% | $171,100 +2.7% |
| 2018 | $3,474 | $166,600 |
| 2017 | $3,474 -3.6% | $166,600 +2.1% |
| 2016 | $3,602 | $163,100 |
| 2015 | $3,602 +89950% | $163,100 +5.8% |
| 2014 | $4 | $154,200 +118515.4% |
| 2013 | -- | $130 |
Find assessor info on the county website
Monthly payment
Est. payment
Payment breakdown
Explore the cost of this home by adjusting the details. Changes won't be saved.Climate risks
Neighborhood: 50023
Nearby schools
GreatSchools rating
- 9/10Ashland Ridge Elementary SchoolGrades: K-5Distance: 0.4 mi
- 8/10Prairie Ridge Middle SchoolGrades: 6-7Distance: 0.8 mi
- 8/10Ankeny Centennial High SchoolGrades: 10-12Distance: 0.2 mi
Schools provided by the listing agent
- District: Ankeny
Source: DMMLS. This data may not be complete. We recommend contacting the local school district to confirm school assignments for this home.
- $243,8002 bd2 ba1.2k sqft2253 NW State St, Ankeny, IA 50023Off Market
- $262,9002 bd3 ba1.2k sqft2241 NW State St, Ankeny, IA 50023Off Market
- $244,1002 bd2 ba1.2k sqft2257 NW State St, Ankeny, IA 50023Off Market

- $289,9003 bd3 ba1.2k sqft2246 NW Chapel Ln, Ankeny, IA 50023Sold
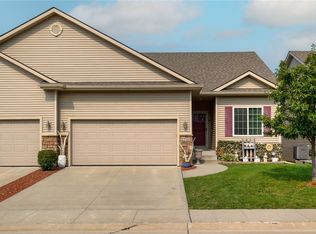
- $292,0003 bd3 ba1.2k sqft2250 NW Chapel Ln, Ankeny, IA 50023Sold
- $244,3003 bd3 ba1.1k sqft2250 Chapel Ln, Ankeny, IA 50023Off Market
- $261,0002 bd3 ba1.2k sqft2242 NW Chapel Ln, Ankeny, IA 50023Off Market
- $264,5002 bd3 ba1.2k sqft2254 NW Chapel Ln, Ankeny, IA 50023Off Market
A local agent can set up tours, give advice and negotiate with sellers.
Similar homes
- $250,0004 bd4 ba1.5k sqft1307 NW 23rd Ln, Ankeny, IA 50023For Sale

 MLS ID #70860, Bryanna Wisecup, LPT Realty, LLC. CIBR
 - $295,0003 bd3 ba1.8k sqft215 SW 36th Ln, Ankeny, IA 50023For Sale
 MLS ID #744070, Susie Sheldahl, Realty One Group Impact. DMMLS
 - $274,0003 bd3 ba1.6k sqft2821 NW 33rd Ln, Ankeny, IA 50023For Sale
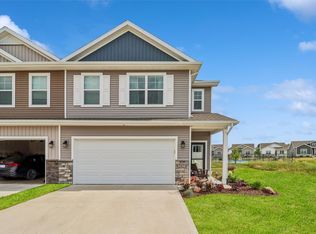 MLS ID #745745, Jan Heiden, LPT Realty, LLC. DMMLS
 - $325,0004 bd4 ba1.7k sqft659 SW Springfield Dr, Ankeny, IA 50023For Sale
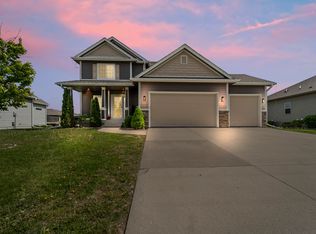 MLS ID #740260, Laura Slavin, RE/MAX Precision. DMMLS
 - $259,9002 bd2 ba1.2k sqft2605 NW 30th Ln, Ankeny, IA 50023For SaleMLS ID #742863, Brenda Klenk, LPT Realty, LLC. DMMLS
- $235,0003 bd3 ba1.4k sqft2635 NW Heritage Ave, Ankeny, IA 50023For SaleMLS ID #745843, Amy Burd, RE/MAX Precision. DMMLS
- $308,0003 bd3 ba1.1k sqft2703 NW 31st St, Ankeny, IA 50023For SaleMLS ID #744174, Misty Darling, BH&G Real Estate Innovations. DMMLS
- $305,5003 bd3 ba1.1k sqft3099 NW Irvinedale Dr, Ankeny, IA 50023For SaleMLS ID #744682, Maggie Brett, Midwestern Realty. DMMLS
- $284,0003 bd3 ba1.4k sqft215 SE Lowell Dr, Ankeny, IA 50021For SaleMLS ID #743067, JoAnn Dorenkamp, LPT Realty, LLC. DMMLS
- $236,0003 bd2 ba1.4k sqft2825 NW Lois Ln, Ankeny, IA 50023For SaleMLS ID #70592, Jen Schuller, Iowa Realty- Mills Crossing. CIBR
- $354,0003 bd3 ba1.3k sqft2719 SW Prairie Trail Pkwy, Ankeny, IA 50023For SaleMLS ID #746497, Lynn Johnson, RE/MAX Concepts. DMMLS
- $339,9002 bd2 ba1.4k sqft2708 NW 39th Ln, Ankeny, IA 50023For SaleMLS ID #745236, Ethan Hokel, Century 21 Signature. DMMLS
- $349,9003 bd3 ba1.3k sqft2713 SW Prairie Trail Pkwy, Ankeny, IA 50023For SaleMLS ID #739469, Mimi Kovach, LPT Realty, LLC. DMMLS
- $410,0004 bd3 ba1.4k sqft1011 NW 37th St, Ankeny, IA 50023For SaleMLS ID #747341, Sam Yoder, Real Broker, LLC. DMMLS
- $347,4003 bd3 ba1.3k sqft2105 NE Grant St, Ankeny, IA 50021For SaleMLS ID #740948, Danielle Seifert, RE/MAX Concepts. DMMLS
- $350,0003 bd3 ba1.4k sqft2621 SW 35th St, Ankeny, IA 50023For SaleMLS ID #744175, Andrew DePhillips, RE/MAX Concepts. DMMLS
- $335,0002 bd2 ba1.2k sqft723 NE Whitetail Dr, Ankeny, IA 50021For SaleMLS ID #746598, Gina Swanson, Century 21 Signature. DMMLS
- $183,5002 bd2 ba1k sqft3112 SW Arlan Ln, Ankeny, IA 50023For SaleMLS ID #744305, Randy Brady, LPT Realty, LLC. DMMLS
- $289,9993 bd3 ba1.2k sqft713 NE Maple St, Elkhart, IA 50073For SaleMLS ID #744803, Taylor Fjelland, RE/MAX Concepts. DMMLS
- $230,0002 bd3 ba1.4k sqft1224 SE Birch Ln, Ankeny, IA 50021For SaleMLS ID #743235, Sue Sutton-Ludwig, RE/MAX Concepts. DMMLS
