Luxurious Ranch-Style Estate on 2.3 Acres in Belle Meadows Estates, Cleburne, TX
Welcome to this stunning 4-bedroom, 3.5-bath ranch-style estate offering over 4,200 square feet of single-level living on a 2.3-acre tree-covered lot with a tranquil creek. Located in the prestigious Belle Meadows Estates, this home combines elegance, comfort, and thoughtful updates throughout.
Property Highlights
* 4 Bedrooms 3.5 Bathrooms 4,204 Sq. Ft. 2.3 Acres
* Single-Level Ranch Design — Open, flowing layout designed for easy living and entertaining.
* Private In-Law Suite — Complete with its own kitchen, living room, full bath, and bedroom, perfect for guests or multigenerational living.
* Gourmet Kitchen — Featuring granite countertops, abundant cabinetry, and a large island ideal for gathering and cooking.
* Indoor Gas Log Fireplace — Adds warmth and ambiance to the main living area.
* Outdoor Living Retreat — Expansive covered patio with a wood-burning fireplace, ideal for entertaining or quiet evenings under the Texas sky.
* Professionally Landscaped Grounds — Mature trees, a gentle creek, and a full sprinkler system provide natural beauty and curb appeal.
* New Roof, Gutters & Downspouts (2025) — Offering peace of mind and a fresh, updated look.
* Fresh Exterior Paint — Clean, modern curb appeal that’s truly move-in ready.
* 3-Car Garage — Includes stairs to a ready-to-finish bonus room above for additional space or storage.
* Fully Encapsulated Home & Attic with Foam Insulation — Delivers top-tier energy efficiency, comfort, and quiet.
Situated in Belle Meadows Estates in Cleburne, Texas, this home offers peaceful country living with convenient access to the Chisholm Trail Parkway, providing an easy commute to Fort Worth. Close to local shopping, dining, and highly regarded schools.
Sold
Price Unknown
2245 Nottaway Dr, Cleburne, TX 76033
4beds
4,204sqft
Single Family Residence
Built in 2007
2.28 Acres Lot
$681,000 Zestimate®
$--/sqft
$3,417 Estimated rent
Home value
$681,000
$613,000 - $756,000
$3,417/mo
Zestimate® history
Owner options
List your home for rent
$3,417/mo
Rent Zestimate®
Find your next renter with Zillow Rental Manager. Plus, with online applications, you can quickly screen prospective tenants – for free.
$3,417/mo
Rent Zestimate®
Refinance and save
$340/mo
Est. payment
Refinancing to a lower rate could help reduce your monthly payments and save thousands over the life of the loan.
$340/mo
Est. payment
Explore your selling options
Work with a Zillow partner agent
Leverage their expertise and Zillow's premium Showcase listings to get your home seen by more buyers.
Get startedList with your own agent
Get your home in front of millions of buyers by listing it on Zillow.
Learn how to do itSell it yourself
Take full control of how buyers see your home on Zillow by listing For Sale by Owner (FSBO).
List your homeWhat's special
Wood-burning fireplaceIndoor gas log fireplaceProfessionally landscaped groundsTree-covered lotTranquil creekGranite countertopsPrivate in-law suite
Zillow last checked:
Listing updated:
Listed by:
Edward Mcclintick 0303307 888-227-1009,
Joseph Walter Realty, LLC 888-227-1009
Bought with:
Gavin Hughes
Coldwell Banker Apex, REALTORS Cleburne
Source: NTREIS,MLS#: 21080848
Facts & features
Interior
Bedrooms & bathrooms
- Bedrooms: 4
- Bathrooms: 4
- Full bathrooms: 3
- 1/2 bathrooms: 1
Primary bedroom
- Level: First
- Dimensions: 18 x 15
Bedroom
- Level: First
- Dimensions: 14 x 12
Bedroom
- Level: First
- Dimensions: 14 x 13
Bedroom
- Level: First
- Dimensions: 13 x 13
Primary bathroom
- Level: First
- Dimensions: 9 x 10
Breakfast room nook
- Level: First
- Dimensions: 13 x 14
Dining room
- Level: First
- Dimensions: 14 x 13
Other
- Level: First
- Dimensions: 8 x 8
Other
- Level: First
- Dimensions: 8 x 8
Kitchen
- Level: First
- Dimensions: 17 x 17
Living room
- Level: First
- Dimensions: 13 x 13
Utility room
- Level: First
- Dimensions: 15 x 14
Heating
- Central, Natural Gas
Cooling
- Central Air, Electric
Appliances
- Included: Double Oven, Dishwasher, Electric Oven, Gas Cooktop, Disposal, Gas Oven, Gas Range
Features
- Decorative/Designer Lighting Fixtures, High Speed Internet, Cable TV, Vaulted Ceiling(s)
- Flooring: Carpet, Ceramic Tile, Wood
- Has basement: No
- Has fireplace: No
Interior area
- Total interior livable area: 4,204 sqft
Property
Parking
- Total spaces: 3
- Parking features: Epoxy Flooring, Garage, Garage Door Opener, Outside, Side By Side
- Attached garage spaces: 3
Features
- Levels: One
- Stories: 1
- Patio & porch: Covered
- Exterior features: Garden, Outdoor Grill
- Pool features: None, Community
- Fencing: Metal
Lot
- Size: 2.28 Acres
- Features: Back Yard, Lawn, Landscaped, Subdivision
Details
- Parcel number: 126309821120
Construction
Type & style
- Home type: SingleFamily
- Architectural style: Ranch,Detached
- Property subtype: Single Family Residence
Materials
- Brick, Rock, Stone
Condition
- Year built: 2007
Utilities & green energy
- Sewer: Public Sewer
- Water: Public
- Utilities for property: Natural Gas Available, Sewer Available, Separate Meters, Underground Utilities, Water Available, Cable Available
Green energy
- Energy efficient items: Rain/Freeze Sensors, Thermostat
Community & HOA
Community
- Features: Park, Pool, Curbs, Sidewalks
- Subdivision: Belle Meadows Ph 01
HOA
- Has HOA: Yes
- Services included: Maintenance Grounds
- HOA fee: $340 annually
- HOA name: belclaire hoa
- HOA phone: 972-612-2303
Location
- Region: Cleburne
Financial & listing details
- Tax assessed value: $660,614
- Annual tax amount: $14,730
- Date on market: 10/7/2025
- Cumulative days on market: 27 days
- Listing terms: Cash,Conventional,FHA,VA Loan
Price history
| Date | Event | Price |
|---|---|---|
| 12/3/2025 | Sold | -- |
Source: NTREIS #21080848 Report a problem | ||
| 11/3/2025 | Pending sale | $690,000$164/sqft |
Source: NTREIS #21080848 Report a problem | ||
| 10/16/2025 | Price change | $690,000-7.5%$164/sqft |
Source: NTREIS #21080848 Report a problem | ||
| 10/7/2025 | Listed for sale | $746,000+10.5%$177/sqft |
Source: NTREIS #21080848 Report a problem | ||
| 4/3/2024 | Sold | -- |
Source: NTREIS #20522885 Report a problem | ||
| 2/20/2024 | Pending sale | $675,000$161/sqft |
Source: NTREIS #20522885 Report a problem | ||
| 2/11/2024 | Contingent | $675,000$161/sqft |
Source: NTREIS #20522885 Report a problem | ||
| 1/30/2024 | Listed for sale | $675,000+37.9%$161/sqft |
Source: NTREIS #20522885 Report a problem | ||
| 9/9/2015 | Listing removed | $489,500$116/sqft |
Source: Coldwell Banker Bob King Realty #13123730 Report a problem | ||
| 8/26/2015 | Pending sale | $489,500$116/sqft |
Source: Coldwell Banker Bob King Realty #13123730 Report a problem | ||
| 4/8/2015 | Listed for sale | $489,500$116/sqft |
Source: Coldwell Banker Bob King Realty #13123730 Report a problem | ||
Public tax history
| Year | Property taxes | Tax assessment |
|---|---|---|
| 2025 | $12,720 +174.3% | $660,614 |
| 2024 | $4,637 | $660,614 +0.8% |
| 2023 | $4,637 | $655,274 +10% |
| 2022 | $4,637 | $595,704 +8.9% |
| 2021 | $4,637 | $547,197 +10% |
| 2020 | $4,637 | $497,452 +10% |
| 2019 | $4,637 +0.3% | $452,229 +0.8% |
| 2018 | $4,622 | $448,729 |
| 2017 | $4,622 -0.3% | $448,729 +9.1% |
| 2016 | $4,637 -52.3% | $411,326 +5.5% |
| 2015 | $9,722 | $390,008 +1.3% |
| 2014 | $9,722 | $384,978 |
| 2012 | -- | -- |
| 2011 | -- | -- |
| 2010 | -- | -- |
| 2009 | -- | -- |
| 2008 | -- | -- |
| 2005 | -- | -- |
Find assessor info on the county website
Neighborhood: 76033
Nearby homes
- $504,5004 bd3 ba2.8k sqft2251 Nottaway Dr, Cleburne, TX 76033Off Market
- $11,2001.449 Acres2251 Nottaway Dr, Cleburne, TX 76033Off Market
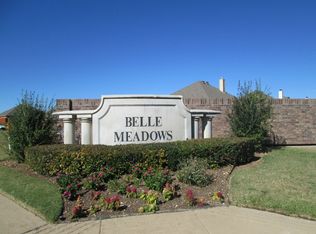
- $500-- bd-- ba-- sqft2243 Nottaway Dr, Cleburne, TX 76033Off Market
- $579,4000.437 Acres2244 Nottaway Dr, Cleburne, TX 76033Off Market
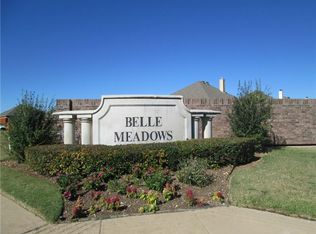
- $401,0000.59 Acres2240 Nottaway Dr, Cleburne, TX 76033Off Market
- $544,9004 bd3 ba3.1k sqft2246 Rosedown, Cleburne, TX 76033Off Market
- $592,4000.355 Acres2241 Nottaway Dr, Cleburne, TX 76033Off Market
- $509,4004 bd2 ba3.1k sqft2246 Rosedown Dr, Cleburne, TX 76033Off Market
Nearby schools
GreatSchools rating
- 4/10Lowell Smith Jr Middle SchoolGrades: 5-6Distance: 1.1 mi
- 4/10Ad Wheat Middle SchoolGrades: 7-8Distance: 1.9 mi
- 5/10Cleburne High SchoolGrades: 9-12Distance: 1.8 mi
Schools provided by the listing agent
- Elementary: Gerard
- Middle: Ad Wheat
- High: Cleburne
- District: Cleburne ISD
Source: NTREIS. This data may not be complete. We recommend contacting the local school district to confirm school assignments for this home.
Get a cash offer in 3 minutes
Find out how much your home could sell for in as little as 3 minutes with a no-obligation cash offer.
Estimated market value
$681,000
Get a cash offer in 3 minutes
Find out how much your home could sell for in as little as 3 minutes with a no-obligation cash offer.
Estimated market value
$681,000
- Texas
- Johnson County
- Cleburne
- 76033
- 2245 Nottaway Dr
Nearby cities
Nearby neighborhoods
Nearby zip codes
Other Cleburne Topics
