Skip main navigation
Off market
  • $486,700

    2245 Orchard Walk, Watkinsville, GA 30677

    4beds
    2,040sqft
    SingleFamily
    Built in 2007
    6,098 Square Feet Lot
    $486,700 Zestimate®
    $239/sqft
    $2,482 Estimated rent

    Home value

    $486,700

    $462,000 - $511,000

    $2,482/mo

    Zestimate® history
    Loading
    Loading...

    Owner options

    List your home for rent

    $2,482/mo

    Rent Zestimate®

    Find your next renter with Zillow Rental Manager. Plus, with online applications, you can quickly screen prospective tenants – for free.

    Learn more

    $2,482/mo

    Rent Zestimate®

    Refinance and save

    $2,930/mo

    Est. payment

    Refinancing to a lower rate could help reduce your monthly payments and save thousands over the life of the loan.

    See today's rates

    $2,930/mo

    Est. payment

    Explore your selling options

    Work with a Zillow partner agent

    Leverage their expertise and Zillow's premium Showcase listings to get your home seen by more buyers.

    Get started

    List with your own agent

    Get your home in front of millions of buyers by listing it on Zillow.

    Learn how to do it

    Sell it yourself

    Take full control of how buyers see your home on Zillow by listing For Sale by Owner (FSBO).

    List your home

    What's special

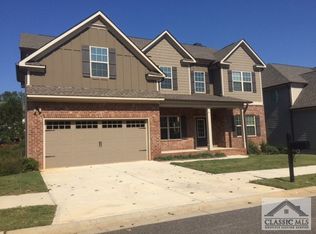
    This Ranch/Split bedroom home on an unfinished basement, located in the beautiful Creekside Estates community, is unique to the market. Upon entering the home you will notice how clean and well kept this home has been, you will be impressed! This home offers everything... Starting with the extended ceilings throughout creating a welcoming feel as soon as you walk in the door. Your dining room is located to your left and to the right you will find one of your secondary bedrooms/office with a full bath across the hallway. The vaulted living room is open to the breakfast area and the spacious kitchen that connects to the dining room. The Master Suite with trey ceilings is inviting with a beautiful tiled bathroom and spacious walk-in master closet. Bedroom 2&3 are joined by a jack-n-jill bathroom. The 2040 sqft unfinished rear daylight basement, allows you to create your dream space!

    This property is off market, which means it's not currently listed for sale or rent on Zillow. This may be different from what's available on other websites or public sources.

    Facts & features

    Interior

    Bedrooms & bathrooms
    • Bedrooms: 4
    • Bathrooms: 3
    • Full bathrooms: 3
    Heating
    • Forced air, Heat pump, Other
    Cooling
    • Other
    Appliances
    • Included: Dishwasher, Garbage disposal, Microwave
    Features
    • Fireplace, Security System, 9 Ft+ Ceilings, Window Blinds, Ceiling Fan, Trey Ceilings
    • Flooring: Hardwood
    • Basement: Partially finished
    • Has fireplace: Yes
    Interior area
    • Total interior livable area: 2,040 sqft

    Property

    Parking
    • Total spaces: 2
    • Parking features: Garage - Attached, Off-street
    Features
    • Exterior features: Other, Wood, Brick
    Lot
    • Size: 6,098 sqft
    Details
    • Parcel number: C01Y008B

    Construction

    Type & style
    • Home type: SingleFamily
    Materials
    • Wood
    • Foundation: Masonry
    • Roof: Composition
    Condition
    • Year built: 2007

    Utilities & green energy

    • Sewer: City/County

    Community & neighborhood

    Location
    • Region: Watkinsville

    HOA & financial

    HOA
    • Has HOA: Yes
    • HOA fee: $28 monthly

    Other

    Other facts
    • Style: Traditional, Ranch
    • Rooms: Foyer, Kitchen, Living Room, Eat-in Kitchen, Family Room, Laundry Room, Owner's Suite on First, Great Room
    • Floors: Carpet, Tile
    • Appliances: Dishwasher, Range, Refrigerator, Disposal, Microwave, Standard Oven, Dryer, Washer
    • Exterior Features: Deck
    • Interior Features: Fireplace, Security System, 9 Ft+ Ceilings, Window Blinds, Ceiling Fan, Trey Ceilings
    • Construction: Brick, HardiPlank Type
    • Heat: Central, Heat Pump
    • Air: Central Electric, Heat Pump
    • Water: City/County
    • Sewer: City/County
    • Fireplace: 1 Fireplace, Family Room
    • Kitchen Features: Pantry, Solid Surface Countertop
    • Garage: Attached
    • Extras: Garage Door Opener, Underground Utilities, High Speed Internet Available
    • Amenities: Sidewalks, Street Lighting, Clubhouse, Tennis Court
    • Ownership: Owner
    • City: Watkinsville
    • Foundation/Basement: Basement, Unfinished
    • Area: 08:Watkinsville/Oconee Co.
    • Subdivision: Creekside
    • Stories: One
    • Lot Size/Acreage: 0.0 - 0.25
    • Documents on File: Community Association Forms, HOA
    • Ownership: Owner

    Price history

    DateEventPrice
    5/12/2021Sold$365,000-1.3%$179/sqft
    Source: Hive MLS #CM980137 Report a problem
    3/19/2021Pending sale$369,900$181/sqft
    Source: GAMLS #8938827 Report a problem
    3/6/2021Listed for sale$369,900+68.9%$181/sqft
    Source: Hive MLS #980137 Report a problem
    4/28/2019Listing removed$1,900$1/sqft
    Source: Joiner & Associates Report a problem
    4/15/2019Listed for rent$1,900$1/sqft
    Source: Joiner & Associates Report a problem
    1/15/2019Listing removed$1,900$1/sqft
    Source: Joiner & Associates Report a problem
    1/11/2019Listed for rent$1,900$1/sqft
    Source: Joiner & Associates Report a problem
    7/21/2017Listing removed$1,900$1/sqft
    Source: VIRTUAL PROPERTIES REALTY BIZ #5877985 Report a problem
    7/13/2017Listed for rent$1,900$1/sqft
    Source: Zillow Rental Manager #5877985 Report a problem
    7/8/2015Sold$219,000-4.7%$107/sqft
    Source: Public Record Report a problem
    5/20/2015Price change$229,900-4.2%$113/sqft
    Source: Sunshine Realty Georgia, LLC #942685 Report a problem
    5/5/2015Listed for sale$239,900-3.1%$118/sqft
    Source: Sunshine Realty Georgia, LLC #942685 Report a problem
    11/30/2007Sold$247,500+395%$121/sqft
    Source: Public Record Report a problem
    2/6/2007Sold$50,000$25/sqft
    Source: Public Record Report a problem

    Public tax history

    YearProperty taxesTax assessment
    2025$3,355 -3.6%$184,889 +5.3%
    2024$3,481 +0.4%$175,597 +8.7%
    2023$3,467 +5%$161,614 +13.3%
    2022$3,303 +10.2%$142,674 +10.3%
    2021$2,998 +26.9%$129,296 +26.9%
    2020$2,362 -0.2%$101,875 +2%
    2019$2,367 +6.7%$99,913 +6.7%
    2018$2,218 +3.3%$93,662 +3.3%
    2017$2,147 0%$90,663 +1.6%
    2016$2,147 $89,197 -3.2%
    2015$2,147 -1.8%$92,157 +3.3%
    2014$2,187 $89,250
    2012-- --
    2011-- --
    2010-- --
    2009-- $95,306 -5.3%
    2008-- $100,646 +521.3%
    2007-- $16,200

    Find assessor info on the county website

    Neighborhood: 30677

    Nearby schools

    GreatSchools rating
    Schools provided by the listing agent
    • Elementary: Malcom Bridge
    • Middle: Malcom Bridge
    • High: North Oconee

    Source: The MLS. This data may not be complete. We recommend contacting the local school district to confirm school assignments for this home.

    Get pre-qualified for a loan
    At Zillow Home Loans, we can pre-qualify you in as little as 5 minutes with no impact to your credit score.

    An equal housing lender. NMLS #10287.

    Sell for more on Zillow
    Get a Zillow Showcase℠ listing at no additional cost and you could sell for .
    $486,700
    2% more
    +$9,734
    With Zillow Showcase(estimated)
    $496,434