Welcome to this top-level 3-bedroom, 2-bathroom condo in desirable Winchester Place, offering a rare sense of privacy in a quiet cul-de-sac location with serene views of Old Farm Park and walking paths. Vaulted ceilings and an open-concept layout create a bright, airy feel throughout the main living areas. The light-filled family and dining rooms feature volume ceilings and seamless access to a private balcony-perfect for relaxing or entertaining. The eat-in kitchen offers a second balcony access point, overlooking an open field and walking path, creating a peaceful indoor-outdoor flow and a beautiful setting to enjoy summer and fall evenings. The spacious primary suite includes a walk-in closet and private ensuite bath. The second bedroom also features a walk-in closet, while the third bedroom offers flexibility as a home office, den, or guest space. Additional highlights include in-unit laundry with newer washer and dryer, generous storage throughout, and an attached one-car garage with second-floor interior access. Located just minutes from downtown Naperville, the Riverwalk, Metra, I-355, I-88, Springbrook Prairie Forest Preserve, Knoch Park, and the West Branch DuPage River Trail, this home offers the perfect blend of comfort, privacy, and convenience. A rare opportunity to own a move-in-ready upper-level condo in one of Naperville's most desirable communities.
Closed
$282,000
2245 Petworth Ct Unit 202C, Naperville, IL 60565
3beds
1,338sqft
Condominium, Single Family Residence
Built in 1988
-- sqft lot
$287,200 Zestimate®
$211/sqft
$2,615 Estimated rent
Home value
$287,200
$264,000 - $313,000
$2,615/mo
Zestimate® history
Owner options
List your home for rent
$2,615/mo
Rent Zestimate®
Find your next renter with Zillow Rental Manager. Plus, with online applications, you can quickly screen prospective tenants – for free.
$2,615/mo
Rent Zestimate®
Refinance and save
$2,327/mo
Est. payment
Refinancing to a lower rate could help reduce your monthly payments and save thousands over the life of the loan.
$2,327/mo
Est. payment
Explore your selling options
Work with a Zillow partner agent
Leverage their expertise and Zillow's premium Showcase listings to get your home seen by more buyers.
Get startedList with your own agent
Get your home in front of millions of buyers by listing it on Zillow.
Learn how to do itSell it yourself
Take full control of how buyers see your home on Zillow by listing For Sale by Owner (FSBO).
List your homeWhat's special
Second balcony access pointVolume ceilingsQuiet cul-de-sac locationOpen-concept layoutGenerous storage throughoutEat-in kitchenPeaceful indoor-outdoor flow
Zillow last checked:
Listing updated:
Listed by:
Laura Michicich 630-750-2319,
Berkshire Hathaway HomeServices Chicago
Bought with:
Eric Jensen
Coldwell Banker Realty
Source: MRED as distributed by MLS GRID,MLS#: 12589881
Facts & features
Interior
Bedrooms & bathrooms
- Bedrooms: 3
- Bathrooms: 2
- Full bathrooms: 2
Rooms
- Room types: No additional rooms
Primary bedroom
- Features: Flooring (Carpet), Bathroom (Full)
- Level: Main
- Area: 182 Square Feet
- Dimensions: 14X13
Bedroom 2
- Features: Flooring (Carpet)
- Level: Main
- Area: 130 Square Feet
- Dimensions: 13X10
Bedroom 3
- Features: Flooring (Carpet)
- Level: Main
- Area: 90 Square Feet
- Dimensions: 10X9
Dining room
- Features: Flooring (Carpet)
- Level: Main
- Area: 100 Square Feet
- Dimensions: 10X10
Kitchen
- Features: Kitchen (Eating Area-Table Space)
- Level: Main
- Area: 170 Square Feet
- Dimensions: 17X10
Laundry
- Features: Flooring (Vinyl)
- Level: Main
- Area: 42 Square Feet
- Dimensions: 7X6
Living room
- Features: Flooring (Carpet)
- Level: Main
- Area: 221 Square Feet
- Dimensions: 17X13
Heating
- Natural Gas, Forced Air
Cooling
- Central Air
Appliances
- Included: Range, Dishwasher, Refrigerator, Washer, Dryer
- Laundry: Washer Hookup, In Unit
Features
- Storage
- Basement: None
Interior area
- Total structure area: 0
- Total interior livable area: 1,338 sqft
Property
Parking
- Total spaces: 1
- Parking features: Garage Door Opener, Yes, Attached, Garage
- Attached garage spaces: 1
- Has uncovered spaces: Yes
Accessibility
- Accessibility features: No Disability Access
Features
- Patio & porch: Deck
Lot
- Features: Common Grounds, Cul-De-Sac
Details
- Parcel number: 0831412068
- Special conditions: None
- Other equipment: Intercom
Construction
Type & style
- Home type: Condo
- Property subtype: Condominium, Single Family Residence
Materials
- Brick
- Roof: Asphalt
Condition
- New construction: No
- Year built: 1988
Utilities & green energy
- Electric: Circuit Breakers
- Sewer: Public Sewer
- Water: Lake Michigan
Community & HOA
Community
- Subdivision: Winchester Place
HOA
- Has HOA: Yes
- Amenities included: Storage, Clubhouse
- Services included: Insurance, Clubhouse, Exterior Maintenance, Lawn Care, Snow Removal
- HOA fee: $317 monthly
Location
- Region: Naperville
Financial & listing details
- Price per square foot: $211/sqft
- Annual tax amount: $1,086
- Date on market: 3/11/2026
- Listing terms: Conventional
- Ownership: Condo
Price history
| Date | Event | Price |
|---|---|---|
| 4/20/2026 | Sold | $282,000$211/sqft |
Source:  MRED as distributed by MLS GRID #12589881 Report a problem MRED as distributed by MLS GRID #12589881 Report a problem | ||
| 3/28/2026 | Contingent | $282,000$211/sqft |
Source: MRED as distributed by MLS GRID #12589881 Report a problem | ||
| 3/21/2026 | Price change | $282,000-2.8%$211/sqft |
Source: MRED as distributed by MLS GRID #12589881 Report a problem | ||
| 3/11/2026 | Listed for sale | $290,000$217/sqft |
Source: MRED as distributed by MLS GRID #12589881 Report a problem | ||
| 3/11/2026 | Listing removed | $290,000$217/sqft |
Source: MRED as distributed by MLS GRID #12564370 Report a problem | ||
| 3/7/2026 | Contingent | $290,000$217/sqft |
Source: MRED as distributed by MLS GRID #12564370 Report a problem | ||
| 2/26/2026 | Listed for sale | $290,000+54.3%$217/sqft |
Source: MRED as distributed by MLS GRID #12564370 Report a problem | ||
| 1/23/2007 | Sold | $188,000$141/sqft |
Source: MRED as distributed by MLS GRID #06251407 Report a problem | ||
Public tax history
Tax history is unavailable.
Neighborhood: Old Farm
Nearby homes
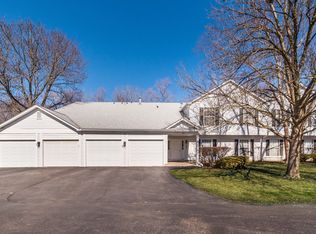
- $308,9003 bd2 ba1.2k sqft97 Midhurst Ct UNIT 101A, Naperville, IL 60565Off Market
- $301,0003 bd2 ba1.2k sqft95 Midhurst Ct UNIT 102A, Naperville, IL 60565Off Market
- $260,0002 bd1 ba1.1k sqft95 Midhurst Ct UNIT 101B, Naperville, IL 60565Sold
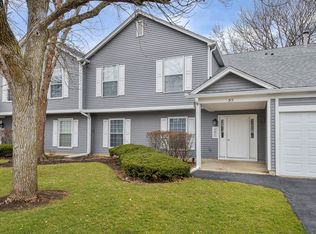
- $292,9002 bd2 ba1.1k sqft97 Midhurst Ct UNIT 102B, Naperville, IL 60565Off Market

- $317,7003 bd2 ba1.3k sqft97 Midhurst Ct UNIT 201C, Naperville, IL 60565Off Market
- $303,1003 bd2 ba1.3k sqft95 Midhurst Ct UNIT 202C, Naperville, IL 60565Off Market
- $285,9002 bd2 ba1.1k sqft97 Midhurst Ct UNIT 202, Naperville, IL 60565Off Market
- $306,4003 bd2 ba1.2k sqft96 Midhurst Ct UNIT 102A, Naperville, IL 60565Off Market
- $237,800-- bd1 ba1.1k sqft96 Midhurst Ct UNIT 101B, Naperville, IL 60565Off Market
Nearby schools
GreatSchools rating
- 9/10Kingsley Elementary SchoolGrades: K-5Distance: 0.5 mi
- 9/10Lincoln Jr High SchoolGrades: 6-8Distance: 1.4 mi
- 9/10Naperville Central High SchoolGrades: 9-12Distance: 3 mi
Schools provided by the listing agent
- Elementary: Kingsley Elementary School
- Middle: Lincoln Junior High School
- High: Naperville Central High School
- District: 203
Source: MRED as distributed by MLS GRID. This data may not be complete. We recommend contacting the local school district to confirm school assignments for this home.
Get a cash offer in 3 minutes
Find out how much your home could sell for in as little as 3 minutes with a no-obligation cash offer.
Estimated market value
$287,200
Get a cash offer in 3 minutes
Find out how much your home could sell for in as little as 3 minutes with a no-obligation cash offer.
Estimated market value
$287,200
- Illinois
- DuPage County
- Naperville
- 60565
- Old Farm
- 2245 Petworth Ct Unit 202C
Nearby cities
Nearby neighborhoods
Nearby zip codes
Other Naperville Topics
