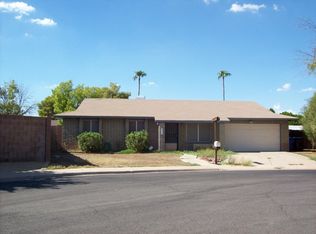
This inviting single-level residence boasts 3 bedrooms, 2 bathrooms and is perfectly situated in a popular and convenient location just off the 60 and Alma School.
Nestled on a corner lot within a cul-de-sac, the property offers a sense of privacy and tranquility. A stone's throw away from the renowned Woodglen Park, with its play structure and expansive green belt and the neighborhood elementary school. The kitchen and living areas seamlessly blend style and functionality. The kitchen is a culinary haven, offering a generous amount of cabinet space and ample countertop space for all your cooking adventures. Additional serving counters, complete with upper and lower cabinets, provide both practicality and aesthetic appeal. A highlight of the kitchen is the inviting peninsula, perfect for casual meals or entertaining guests. Pull up a few stools and enjoy a quick breakfast or engage in lively conversations while preparing meals. The strategically placed window above the sink not only adds charm but also provides a beautiful view of the lush backyarda delightful backdrop for your culinary experiences.
Natural light floods the home through many (updated) windows, creating a bright and inviting atmosphere throughout. The family room takes center stage with its captivating stacked stone fireplace, serving as the focal point of the room. Whether it's a cozy night by the fire or a gathering with loved ones, this living space exudes warmth and character.
The combination of a well-designed kitchen and a welcoming living area makes this home an ideal setting for creating lasting memories. Whether you're a culinary enthusiast, love entertaining, or simply enjoy a comfortable and stylish living space, this home offers practicality and charm.
The oversized primary bedroom features a walk-in closet and an updated bathroom with a walk-in shower. The primary bedroom also grants access to an extended covered patio, through the double glass doors, overlooking a private backyard adorned with mature bushes and trees. This outdoor oasis provides the perfect backdrop for both relaxation and entertainment.
Additional features of this charming home include a 2-car garage, an indoor laundry room, and the convenience of all appliances being included. The best part? No HOA fees to worry about!
Just about 1 mile from the 60, 5 miles from Downtown Gilbert and only 12 miles from Phoenix Sky Harbor.
Sold for $444,000
Zillow last checked:
Listing updated:
Bought with:
Anthony Villamayor, SA682904000
West USA Realty
Source: ARMLS,MLS#: 6651893
Price history
| Date | Event | Price |
|---|---|---|
| 3/12/2024 | Sold | $444,000-0.2%$245/sqft |
Source:  ARMLS #6651893 Report a problem ARMLS #6651893 Report a problem | ||
| 1/18/2024 | Listed for sale | $444,900+2.3%$246/sqft |
Source: ARMLS #6651893 Report a problem | ||
| 12/13/2023 | Listing removed | -- |
Source: ARMLS #6399890 Report a problem | ||
| 1/16/2023 | Listing removed | $435,000$240/sqft |
Source: ARMLS #6493907 Report a problem | ||
| 11/30/2022 | Listed for sale | $435,000-1.1%$240/sqft |
Source: ARMLS #6493907 Report a problem | ||
| 11/30/2022 | Listing removed | $439,900$243/sqft |
Source: ARMLS #6399890 Report a problem | ||
| 11/28/2022 | Price change | $439,900-2.2%$243/sqft |
Source: ARMLS #6399890 Report a problem | ||
| 9/19/2022 | Price change | $449,900-2.2%$249/sqft |
Source: ARMLS #6399890 Report a problem | ||
| 9/5/2022 | Price change | $460,000-1.1%$254/sqft |
Source: ARMLS #6399890 Report a problem | ||
| 8/22/2022 | Price change | $464,900-1.1%$257/sqft |
Source: ARMLS #6399890 Report a problem | ||
| 7/22/2022 | Listed for sale | $469,900$260/sqft |
Source: ARMLS #6399890 Report a problem | ||
| 7/7/2022 | Contingent | $469,900$260/sqft |
Source: ARMLS #6399890 Report a problem | ||
| 7/7/2022 | Listed for sale | $469,900$260/sqft |
Source: ARMLS #6399890 Report a problem | ||
| 7/6/2022 | Contingent | $469,900$260/sqft |
Source: ARMLS #6399890 Report a problem | ||
| 6/20/2022 | Listed for sale | $469,900$260/sqft |
Source: ARMLS #6399890 Report a problem | ||
| 6/9/2022 | Pending sale | $469,900$260/sqft |
Source: ARMLS #6399890 Report a problem | ||
| 5/14/2022 | Listed for sale | $469,900+80.7%$260/sqft |
Source: ARMLS #6399890 Report a problem | ||
| 3/30/2018 | Sold | $260,000+0%$144/sqft |
Source: ARMLS #5727765 Report a problem | ||
| 2/27/2018 | Pending sale | $259,900$144/sqft |
Source: RE/MAX SOLUTIONS #5727765 Report a problem | ||
| 2/23/2018 | Listed for sale | $259,900$144/sqft |
Source: RE/MAX Solutions #5727765 Report a problem | ||

Get a cash offer in 3 minutes
Find out how much your home could sell for in as little as 3 minutes with a no-obligation cash offer.
Estimated market value
$473,200
