Skip main navigation
Off market
  • $376,900

    2245 S Sabino Dr Unit 102, Gilbert, AZ 85295

    3beds
    2baths
    1,308sqft
    Townhouse
    Built in 2018
    1,206 Square Feet Lot
    $376,900 Zestimate®
    $288/sqft
    $2,076 Estimated rent

    Home value

    $376,900

    $358,000 - $396,000

    $2,076/mo

    Zestimate® history
    Loading
    Loading...

    Owner options

    List your home for rent

    $2,076/mo

    Rent Zestimate®

    Find your next renter with Zillow Rental Manager. Plus, with online applications, you can quickly screen prospective tenants – for free.

    Learn more

    $2,076/mo

    Rent Zestimate®

    Refinance and save

    $2,355/mo

    Est. payment

    Refinancing to a lower rate could help reduce your monthly payments and save thousands over the life of the loan.

    See today's rates

    $2,355/mo

    Est. payment

    Explore your selling options

    Work with a Zillow partner agent

    Leverage their expertise and Zillow's premium Showcase listings to get your home seen by more buyers.

    Get started

    List with your own agent

    Get your home in front of millions of buyers by listing it on Zillow.

    Learn how to do it

    Sell it yourself

    Take full control of how buyers see your home on Zillow by listing For Sale by Owner (FSBO).

    List your home

    What's special

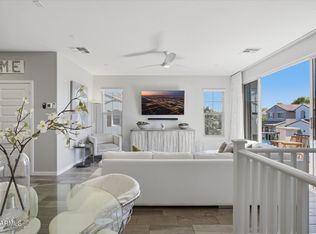
    Call today for this beautiful Townhome for sale in Fincher Farms, a newer home community conveniently located in the desirable Gilbert area. This townhome neighborhood showcases striking Spanish architectural detailing for a beautiful streetscape view. Home offers a pleasant & relaxing view, three bedrooms, two bathrooms and two-car garage on approximately 1,309 square feet of living space. Designed with the modern & stress-free homeshopper in mind. No yard to maintain and plenty of fun amenities that come with this community. Open-concept layout that connects the upgraded kitchen, great room and dining spaces for cooking and entertaining simultaneously. Two secondary bedrooms are located upstairs whereas the master suite is on the main level for added privacy, boasting a luxurious master bathroom with spacious walk-in closet and dual sinks. Wonderful upgrades include: Epoxy flooring and painted garage. Quartz countertops, Black Stainless-Steel appliance package, upgraded tile floor, pre-wired Surround Sound, water softener loop, fans throughout, fire sprinkler system and window covers. **Seller needs to move out end of December. Can close sooner and rent back.**

    This property is off market, which means it's not currently listed for sale or rent on Zillow. This may be different from what's available on other websites or public sources.

    Facts & features

    Interior

    Bedrooms & bathrooms
    • Bedrooms: 3
    • Bathrooms: 2
    Heating
    • Other, Electric
    Cooling
    • Refrigerator
    Appliances
    • Included: Dishwasher, Dryer, Microwave, Range / Oven, Refrigerator, Washer
    • Laundry: Dryer Included, Washer Included, Inside Laundry, Stacked Washer/Dryer
    Features
    • Flooring: Tile, Carpet
    Interior area
    • Total interior livable area: 1,308 sqft

    Property

    Parking
    • Parking features: Garage - Attached
    Features
    • Exterior features: Stucco
    Lot
    • Size: 1,206 Square Feet
    Details
    • Parcel number: 30497683

    Construction

    Type & style
    • Home type: Townhouse
    Materials
    • Roof: Tile
    Condition
    • Year built: 2018

    Utilities & green energy

    • Sewer: Sewer - Public
    • Utilities for property: SRP

    Community & HOA

    HOA
    • Has HOA: Yes
    • HOA fee: $150 monthly
    Location
    • Region: Gilbert

    Financial & listing details

    • Price per square foot: $288/sqft
    • Tax assessed value: $328,700
    • Annual tax amount: $1,191
    • Ownership: Fee Simple

    Price history

    DateEventPrice
    12/18/2019Sold$276,000-1%$211/sqft
    Source: ARMLS #5997338 Report a problem
    11/26/2019Pending sale$278,900$213/sqft
    Source: HomeSmart #5997338 Report a problem
    10/28/2019Listed for sale$278,900+19.2%$213/sqft
    Source: HomeSmart #5997338 Report a problem
    11/26/2018Sold$233,990$179/sqft
    Source: Public Record Report a problem

    Public tax history

    YearProperty taxesTax assessment
    2025$1,191 -6.5%$32,870 -11.3%
    2024$1,273 -0.6%$37,060 +148.4%
    2023$1,280 +3.5%$14,922 -36.7%
    2022$1,237 -4.7%$23,560 +8.3%
    2021$1,298 +3.2%$21,760 +15.9%
    2020$1,258 +2775.6%$18,780 +10.1%
    2019$44 $17,050
    Find assessor info on the county website

    Neighborhood: Cooley Station

    Nearby schools

    GreatSchools rating
    Schools provided by the listing agent
    • Elementary: Gateway Pointe Elementary
    • Middle: Cooley Middle School
    • High: Williams Field High School
    • District: Higley Unified District (060)

    Source: The MLS. This data may not be complete. We recommend contacting the local school district to confirm school assignments for this home.

    Get a cash offer in 3 minutes
    Find out how much your home could sell for in as little as 3 minutes with a no-obligation cash offer.
    Estimated market value
    $376,900
    Get a cash offer in 3 minutes
    Find out how much your home could sell for in as little as 3 minutes with a no-obligation cash offer.
    Estimated market value
    $376,900