Magnificent Park Place Tower penthouse located in the heart of the designated King's Hill historic district in Southwest Portland. This one-of-a-kind, elegant ninth floor condo home is comfortably spacious, boasting spectacular sweeping city and mountain views. With only two penthouses on the ninth floor, it allows for privacy and an unobstructed panoramic view stretching from the West Hills through downtown to the Eastside and Mt Hood. Private and secure keyed elevator entry to the ninth floor. The remodeled kitchen includes attractive white quartz countertops, a beautifully made custom range hood, lovely counter to ceiling white subway tiled backsplash above the range, new appliances, Fisher Paykel refrigerator, and pantry with washer and dryer. The south wall of the dining room is comprised of handsome, floor-to-ceiling, built-in cabinets for extra storage. The cozy, yet open sitting area could work well as a TV room, or library. There are two decks: one off the living area and the other off the primary bedroom. The generously sized en suite primary bedroom entails a large walk-in closet, dressing room, an attached room for a possible office, nursery, or 3rd bedroom. Step outside the lobby door and explore and enjoy this unique neighborhood and its surrounding amenities such as Zupan's, Ringside Steakhouse, MAC Club, Providence Park, Washington Park, NW 23rd St and NW 21st St shops, pubs and restaurants. Two deeded, gated and secure parking spaces and one oversized (12x12) storage space with two doors in proximity to the lobby & elevator. Well-managed & funded HOA with rental cap. High efficiency forced air heating & air conditioning. This gem of a home must be seen in person to appreciate its spectacular views, location & spaciousness. The large, open living area has been freshly painted & carpeted. Great urban experience with a Walk Score of 94 (Walker's Paradise), Transit Score 73 (Excellent Transit), and a Bike Score of 76 (Very Bikeable). MOTIVATED SELLERS!
Sold
$700,000
2245 SW Park Pl Unit 9A, Portland, OR 97205
3beds
2,036sqft
Residential, Condominium
Built in 1983
-- sqft lot
$646,400 Zestimate®
$344/sqft
$5,188 Estimated rent
Home value
$646,400
$601,000 - $698,000
$5,188/mo
Zestimate® history
Owner options
List your home for rent
$5,188/mo
Rent Zestimate®
Find your next renter with Zillow Rental Manager. Plus, with online applications, you can quickly screen prospective tenants – for free.
$5,188/mo
Rent Zestimate®
Refinance and save
$6,094/mo
Est. payment
Refinancing to a lower rate could help reduce your monthly payments and save thousands over the life of the loan.
$6,094/mo
Est. payment
Explore your selling options
Work with a Zillow partner agent
Leverage their expertise and Zillow's premium Showcase listings to get your home seen by more buyers.
Get startedList with your own agent
Get your home in front of millions of buyers by listing it on Zillow.
Learn how to do itSell it yourself
Take full control of how buyers see your home on Zillow by listing For Sale by Owner (FSBO).
List your homeWhat's special
Large walk-in closetMountain viewsDressing roomAttractive white quartz countertopsOpen sitting areaSecure parking spacesWashington park
Zillow last checked:
Listing updated:
Listed by:
Jett Black 503-704-5455,
MORE Realty
Bought with:
Alex Timberlake, 201245865
The Real Estate Firm
Source: RMLS (OR),MLS#: 23482898
Facts & features
Interior
Bedrooms & bathrooms
- Bedrooms: 3
- Bathrooms: 2
- Full bathrooms: 2
- Main level bathrooms: 2
Rooms
- Room types: Den, Media Room, Entry, Bedroom 2, Bedroom 3, Dining Room, Family Room, Kitchen, Living Room, Primary Bedroom
Primary bedroom
- Features: Bathroom, Bay Window, Closet Organizer, Deck, Disposal, Dressing Room, Laminate Flooring, Walkin Closet
- Level: Main
- Area: 320
- Dimensions: 16 x 20
Bedroom 2
- Features: Double Closet, Wallto Wall Carpet
- Level: Main
- Area: 156
- Dimensions: 12 x 13
Bedroom 3
- Features: Walkin Closet, Wallto Wall Carpet
- Level: Main
- Area: 91
- Dimensions: 7 x 13
Dining room
- Features: Builtin Features, Kitchen, Living Room Dining Room Combo, Wallto Wall Carpet
- Level: Main
Kitchen
- Features: Dishwasher, Disposal, Pantry, Updated Remodeled, Free Standing Range, Quartz, Vinyl Floor
- Level: Main
- Area: 112
- Width: 14
Living room
- Features: Bay Window, Deck, Living Room Dining Room Combo, Wallto Wall Carpet
- Level: Main
- Area: 416
- Dimensions: 16 x 26
Heating
- Forced Air
Cooling
- Central Air
Appliances
- Included: Dishwasher, Disposal, Free-Standing Refrigerator, Range Hood, Free-Standing Range, Gas Water Heater, Tank Water Heater
- Laundry: Laundry Room
Features
- Elevator, High Speed Internet, Quartz, Bookcases, Closet, Double Closet, Walk-In Closet(s), Built-in Features, Kitchen, Living Room Dining Room Combo, Pantry, Updated Remodeled, Bathroom, Closet Organizer, Dressing Room
- Flooring: Laminate, Tile, Wall to Wall Carpet, Vinyl
- Windows: Double Pane Windows, Vinyl Frames, Bay Window(s)
- Basement: Exterior Entry,Finished,Storage Space
- Common walls with other units/homes: 1 Common Wall
Interior area
- Total structure area: 2,036
- Total interior livable area: 2,036 sqft
Property
Parking
- Total spaces: 1
- Parking features: Deeded, Secured, Garage Door Opener, Condo Garage (Attached), Attached
- Attached garage spaces: 1
Accessibility
- Accessibility features: Accessible Approachwith Ramp, Accessible Entrance, Minimal Steps, Natural Lighting, One Level, Parking, Utility Room On Main, Accessibility
Features
- Stories: 1
- Entry location: Upper Floor
- Patio & porch: Deck
- Has view: Yes
- View description: City, Mountain(s), Territorial
Lot
- Features: Commons, Corner Lot, On Busline, Sloped
Details
- Parcel number: R233925
- Zoning: RM4
Construction
Type & style
- Home type: Condo
- Architectural style: Contemporary
- Property subtype: Residential, Condominium
Materials
- Other, Stucco
- Foundation: Concrete Perimeter, Slab
- Roof: Built-Up
Condition
- Resale,Updated/Remodeled
- New construction: No
- Year built: 1983
Utilities & green energy
- Gas: Gas
- Sewer: Public Sewer
- Water: Public
- Utilities for property: Cable Connected
Community & HOA
Community
- Features: Condo Elevator
- Security: Fire Sprinkler System, Intercom Entry
- Subdivision: Kings Hill
HOA
- Has HOA: Yes
- Amenities included: Commons, Exterior Maintenance, Insurance, Maintenance Grounds, Management, Sewer, Snow Removal, Trash, Water
- HOA fee: $1,473 monthly
Location
- Region: Portland
Financial & listing details
- Price per square foot: $344/sqft
- Tax assessed value: $578,920
- Annual tax amount: $12,390
- Date on market: 6/30/2023
- Cumulative days on market: 303 days
- Listing terms: Conventional,FHA,VA Loan
- Road surface type: Paved
Price history
| Date | Event | Price |
|---|---|---|
| 2/21/2024 | Sold | $700,000-7.8%$344/sqft |
Source:  RMLS (OR) #23482898 Report a problem RMLS (OR) #23482898 Report a problem | ||
| 2/3/2024 | Pending sale | $759,000$373/sqft |
Source: RMLS (OR) #23482898 Report a problem | ||
| 12/1/2023 | Price change | $759,000-3.8%$373/sqft |
Source: RMLS (OR) #23482898 Report a problem | ||
| 10/25/2023 | Price change | $789,000-0.8%$388/sqft |
Source: RMLS (OR) #23482898 Report a problem | ||
| 9/27/2023 | Price change | $795,000-6.5%$390/sqft |
Source: RMLS (OR) #23482898 Report a problem | ||
| 6/30/2023 | Listed for sale | $850,000$417/sqft |
Source: RMLS (OR) #23482898 Report a problem | ||
Public tax history
| Year | Property taxes | Tax assessment |
|---|---|---|
| 2025 | $11,068 -10.3% | $578,920 -0.6% |
| 2024 | $12,338 +2.2% | $582,650 +3% |
| 2023 | $12,077 -2.5% | $565,680 +3% |
| 2022 | $12,391 +4.4% | $549,210 +3% |
| 2021 | $11,864 +15.9% | $533,220 +3% |
| 2020 | $10,234 -10.9% | $517,690 +3% |
| 2019 | $11,481 | $502,620 +3% |
| 2018 | $11,481 -5.1% | $487,990 +3% |
| 2017 | $12,103 +17.1% | $473,780 +3% |
| 2016 | $10,335 | $459,990 +3% |
| 2015 | $10,335 +9.2% | $446,600 +3% |
| 2014 | $9,460 +20.7% | $433,600 +3% |
| 2013 | $7,835 +18.1% | $420,980 +3% |
| 2012 | $6,635 -1% | $408,720 +3% |
| 2011 | $6,701 -8.5% | $396,820 +3% |
| 2010 | $7,326 -9.7% | $385,270 +3% |
| 2009 | $8,113 +5.5% | $374,050 +3% |
| 2008 | $7,693 +11.1% | $363,160 +3% |
| 2007 | $6,926 +11% | $352,590 +3% |
| 2006 | $6,240 | $342,330 |
Find assessor info on the county website
Neighborhood: Goose Hollow
Nearby homes
- $440,0002 bd2 ba1k sqft2245 SW Park Pl UNIT 8D, Portland, OR 97205Sold
- $380,0002 bd2 ba979 sqft2245 SW Park Pl UNIT 1A, Portland, OR 97205Sold

- $370,0002 bd2 ba1k sqft2245 SW Park Pl UNIT 3C, Portland, OR 97205Sold
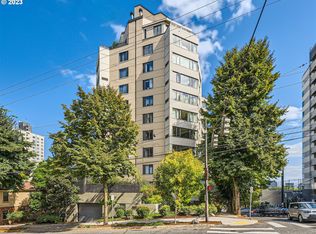
- $350,0002 bd2 ba1k sqft2245 SW Park Pl UNIT 4B, Portland, OR 97205Sold

- $397,9002 bd2 ba1k sqft2245 SW Park Pl UNIT 4C, Portland, OR 97205Sold
- $440,0002 bd2 ba1k sqft2245 SW Park Pl UNIT 7D, Portland, OR 97205Sold
- $329,3002 bd2 ba1k sqft2245 SW Park Pl UNIT 2D, Portland, OR 97205Off Market
- $338,6002 bd2 ba1k sqft2245 SW Park Pl UNIT 6B, Portland, OR 97205Off Market
Nearby schools
GreatSchools rating
- 5/10Chapman Elementary SchoolGrades: K-5Distance: 0.9 mi
- 6/10West Sylvan Middle SchoolGrades: 6-8Distance: 3.3 mi
- 8/10Lincoln High SchoolGrades: 9-12Distance: 0.3 mi
Schools provided by the listing agent
- Elementary: Ainsworth
- Middle: West Sylvan
- High: Lincoln
Source: RMLS (OR). This data may not be complete. We recommend contacting the local school district to confirm school assignments for this home.
Get a cash offer in 3 minutes
Find out how much your home could sell for in as little as 3 minutes with a no-obligation cash offer.
Estimated market value
$646,400
Get a cash offer in 3 minutes
Find out how much your home could sell for in as little as 3 minutes with a no-obligation cash offer.
Estimated market value
$646,400
- Oregon
- Multnomah County
- Portland
- 97205
- Goose Hollow
- 2245 SW Park Pl Unit 9A
