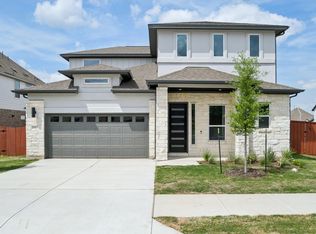
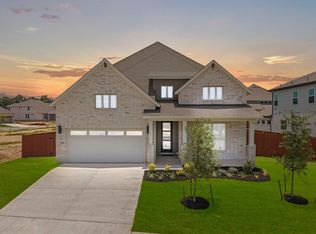
Sauls Ranch East offers an exclusive enclave in Round Rock with a low 1.79 tax rate and access to highly regarded Round Rock ISD schools including Fern Bluff Elementary, Chisholm Trail Middle, and Round Rock High. Residents will soon enjoy direct connectivity to the Brushy Creek Trail system, providing miles of scenic trails and outdoor recreation just moments from home. Convenient access to major roadways places shopping, dining, and everyday essentials within easy reach while maintaining the charm and comfort of this thoughtfully designed community. 2245 Sarabanda St showcases the Navarro floor plan with 3,675 sqft, 5 bedrooms, 4.5 baths, and a 3 car garage. This 2 story design is thoughtfully crafted with soaring ceilings, abundant natural light, and an elegant open concept layout that blends sophistication with everyday comfort. The main level includes 2 bedrooms plus a dedicated study, offering flexibility for guests or multigenerational living. The private owner’s suite serves as a true retreat with a freestanding soaking tub, spa inspired walk in shower, double vanity, and generous walk in closet. The kitchen features a center island with breakfast bar, quartz counters, built in oven, gas cooktop, double oven, stainless appliances, and seamless flow into the family room and covered patio, creating an inviting space for entertaining and daily living. Upstairs, 3 additional bedrooms are complemented by a spacious game room, providing additional living space for relaxation or gatherings. With a covered patio, sprinkler system, natural gas utilities, tall wood fencing, and refined interior finishes throughout, this home offers elevated design and functional living in one of Round Rock’s most desirable new communities.
Pending
Price cut: $25K (6/11)
$899,990
2245 Sarabanda St, Round Rock, TX 78681
5beds
3,703sqft
Single Family Residence
Built in 2026
8,045 Square Feet Lot
$881,200 Zestimate®
$243/sqft
$115/mo HOA
What's special
Abundant natural lightBuilt in ovenStainless appliancesFamily roomQuartz countersCovered patioRefined interior finishes throughout
- 133 days |
- 429 |
- 16 |
Zillow last checked:
Listing updated:
Listed by:
Grant Whittenberger (512) 600-6677,
Outlaw Realty (512) 600-6677
Source: Unlock MLS,MLS#: 5786504
Facts & features
Interior
Bedrooms & bathrooms
- Bedrooms: 5
- Bathrooms: 5
- Full bathrooms: 4
- 1/2 bathrooms: 1
- Main level bedrooms: 2
Primary bedroom
- Features: Ceiling Fan(s), Double Vanity, Full Bath, High Ceilings, Walk-In Closet(s)
- Level: Main
Primary bathroom
- Features: Quartz Counters, Double Vanity, Full Bath, Soaking Tub, High Ceilings, Recessed Lighting, Separate Shower, Storage, Walk-In Closet(s)
- Level: Main
Kitchen
- Features: Breakfast Bar, Kitchen Island, Quartz Counters, Gourmet Kitchen, High Ceilings, Open to Family Room, Pantry, Recessed Lighting, Storage
- Level: Main
Office
- Features: Ceiling Fan(s), High Ceilings
- Level: Main
Heating
- Central, ENERGY STAR Qualified Equipment, Exhaust Fan
Cooling
- Ceiling Fan(s), Central Air, ENERGY STAR Qualified Equipment, Exhaust Fan
Appliances
- Included: Built-In Oven(s), Cooktop, Dishwasher, Disposal, ENERGY STAR Qualified Appliances, Exhaust Fan, Gas Cooktop, Microwave, RNGHD, Stainless Steel Appliance(s), Vented Exhaust Fan, Gas Water Heater, Tankless Water Heater
Features
- Breakfast Bar, Ceiling Fan(s), High Ceilings, Quartz Counters, Double Vanity, French Doors, High Speed Internet, In-Law Floorplan, Interior Steps, Kitchen Island, Multiple Living Areas, Open Floorplan, Pantry, Primary Bedroom on Main, Recessed Lighting, Storage, Study/Home Office, Walk-In Closet(s), Wired for Data
- Flooring: Carpet, Tile, Wood
- Windows: Display Window(s), Double Pane Windows, ENERGY STAR Qualified Windows, Insulated Windows, Screens, Vinyl Windows
Interior area
- Total interior livable area: 3,703 sqft
Property
Parking
- Total spaces: 3
- Parking features: Attached, Door-Single, Driveway, Garage, Garage Door Opener, Garage Faces Front, Tandem
- Attached garage spaces: 3
Accessibility
- Accessibility features: None
Features
- Levels: Two
- Stories: 2
- Patio & porch: Covered, Patio, Porch
- Exterior features: Gutters Full, Lighting, Pest Tubes in Walls
- Pool features: None
- Fencing: Back Yard, Fenced, Gate
- Has view: Yes
- View description: Neighborhood
- Waterfront features: None
Lot
- Size: 8,045 Square Feet
- Features: Back Yard, Curbs, Few Trees, Front Yard, Interior Lot, Landscaped, Sprinkler - Automatic
Details
- Additional structures: None
- Parcel number: 169580000G0011
- Special conditions: Standard
Construction
Type & style
- Home type: SingleFamily
- Property subtype: Single Family Residence
Materials
- Foundation: Slab
- Roof: Composition, Shingle
Condition
- Under Construction
- New construction: No
- Year built: 2026
Details
- Builder name: Milestone Community Builders
Utilities & green energy
- Sewer: Public Sewer
- Water: Public
- Utilities for property: Cable Available, Electricity Connected, Internet-Fiber, Natural Gas Connected, Phone Available, Sewer Connected, Underground Utilities, Water Connected
Community & HOA
Community
- Features: Cluster Mailbox, Common Grounds, Curbs, High Speed Internet, Sidewalks, Street Lights, Underground Utilities
- Subdivision: Sauls Ranch East
HOA
- Has HOA: Yes
- Services included: Common Area Maintenance, Internet
- HOA fee: $115 monthly
- HOA name: Sauls Ranch HOA
Location
- Region: Round Rock
Financial & listing details
- Price per square foot: $243/sqft
- Tax assessed value: $79,800
- Annual tax amount: $288
- Date on market: 2/24/2026
- Listing terms: Cash,Conventional,VA Loan
- Electric utility on property: Yes
Estimated market value
$881,200
$837,000 - $925,000
$3,750/mo
Price history
| Date | Event | Price |
|---|---|---|
| 6/26/2026 | Pending sale | $899,990$243/sqft |
Source: | ||
| 6/11/2026 | Price change | $899,990-2.7%$243/sqft |
Source: | ||
| 5/29/2026 | Price change | $924,990-2.6%$250/sqft |
Source: | ||
| 5/21/2026 | Price change | $949,990-2.6%$257/sqft |
Source: | ||
| 3/5/2026 | Price change | $974,990-2.5%$263/sqft |
Source: | ||
| 2/24/2026 | Listed for sale | $999,990$270/sqft |
Source: | ||
Public tax history
| Year | Property taxes | Tax assessment |
|---|---|---|
| 2025 | -- | $18,900 +20% |
| 2024 | $238 | $15,750 |
Find assessor info on the county website
Monthly payment
Est. payment$--/mo
Payment breakdown
Explore the cost of this home by adjusting the details. Changes won't be saved.All calculations are estimates and provided by Zillow, Inc. for informational purposes only. Actual amounts may vary.
HOA fees may include property taxes on listings classified as Co-Ops. Contact the listing agent and/or owner for fee details.
Mortgage interest rates are dependent on a number of factors, including credit score, down payment, and repayment length. Interest rate data provided by Zillow Group Marketplace, Inc. as of 1/1/1970 from various mortgage lenders with which we have lead or other similar arrangements; the Estimated Payment is an average of those rates.
See how much you could borrow to make a competitive offer.
Climate risks
Neighborhood: 78681
Nearby schools
GreatSchools rating
- 9/10Fern Bluff Elementary SchoolGrades: PK-5Distance: 0.8 mi
- 7/10Chisholm Trail Middle SchoolGrades: 6-8Distance: 1.2 mi
- 8/10Round Rock High SchoolGrades: 9-12Distance: 1.1 mi
Schools provided by the listing agent
- Elementary: Fern Bluff
- Middle: Chisholm Trail
- High: Round Rock
- District: Round Rock ISD
Source: Unlock MLS. This data may not be complete. We recommend contacting the local school district to confirm school assignments for this home.
A local agent can set up tours, give advice and negotiate with sellers.
A local lender can help you make sure your offer is ready when you are.
- Texas
- Williamson County
- Round Rock
- 78681
- 2245 Sarabanda St