Skip main navigation
Pending
  • $450,000

    2245 Shadywood Rd, Wayzata, MN 55391

    3beds
    1,921sqft
    : 
    $2,797/mo
    Get pre-qualified
    Single Family
    Built in 1920
    0.29 Acres Lot
    $-- Zestimate®
    $234/sqft
    $-- HOA

    What's special

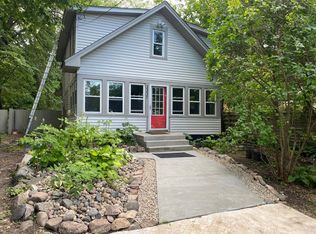
    Lake Minnetonka living without the lakeshore price tag. This 1920s Craftsman charmer sits steps from Crystal Bay with the Dakota Rail Regional Trail right outside your back gate—bike to downtown Wayzata, walk to Lord Fletcher's, or drop a line at Coffee Cove. Inside, original character is everywhere: leaded diamond-pane windows, unpainted woodwork, a built-in buffet with mirrored back, and gleaming hardwood floors throughout. The sun-filled front porch welcomes you into an open living and dining room anchored by a gas fireplace. The kitchen delivers with soapstone countertops, stainless appliances, center island, and a bright breakfast nook. Upstairs, the primary suite features a fully renovated spa bath with soaking tub, separate shower, and marble finishes, plus a second full bath with classic clawfoot tub. The big-ticket items are done: new roof, two new furnaces, central AC added upstairs, new water heater, new washer/dryer, and a permitted, engineered floor stabilization system—all within the last five years. Outside, enjoy a fenced yard, firepit, patio with string-light posts, and a detached 2-car garage with room for boat storage alongside. Turn-key charm in one of Lake Minnetonka's most walkable pockets.
    27 days
    |
    3,855
    |
    399
    |

    Likely to sell faster than

    Zillow last checked:

    Listing updated:

    Listed by:

    Jacob Hlebain 612-234-7185,

    RE/MAX Results

    Source: NorthstarMLS as distributed by MLS GRID,MLS#: 7105574MLS Logo

      Facts & features

      Interior

      Bedrooms & bathrooms
      • Bedrooms: 3
      • Bathrooms: 2
      • Full bathrooms: 2
      Bedroom
      • Level: Upper
      • Area: 323 Square Feet
      • Dimensions: 19x17
      Bedroom 2
      • Level: Upper
      • Area: 144 Square Feet
      • Dimensions: 12x12
      Bedroom 3
      • Level: Upper
      • Area: 100 Square Feet
      • Dimensions: 10x10
      Dining room
      • Level: Main
      • Area: 276 Square Feet
      • Dimensions: 23x12
      Foyer
      • Level: Main
      • Area: 84 Square Feet
      • Dimensions: 12x7
      Informal dining room
      • Level: Main
      • Area: 49 Square Feet
      • Dimensions: 7x7
      Kitchen
      • Level: Main
      • Area: 144 Square Feet
      • Dimensions: 12x12
      Living room
      • Level: Main
      • Area: 276 Square Feet
      • Dimensions: 23x12
      Porch
      • Level: Main
      • Area: 170 Square Feet
      • Dimensions: 17x10
      Heating
      • Forced Air, Fireplace(s)
      Cooling
      • Central Air, Dual
      Appliances
      • Included: Cooktop, Dishwasher, Dryer, Exhaust Fan, Humidifier, Water Filtration System, Microwave, Range, Refrigerator, Washer, Water Softener Owned
      Features
      • Basement: Drain Tiled,Full,Sump Pump
      • Number of fireplaces: 1
      • Fireplace features: Brick, Gas, Living Room
      Interior area
      • Total structure area: 2,748
      • Total interior livable area: 1,921 sqft
      • Finished area above ground: 1,921
      • Finished area below ground: 0
      Video & virtual tour

      Property

      Parking
      • Total spaces: 2
      • Parking features: Detached Garage, Gravel, Garage Door Opener
      • Garage spaces: 2
      • Has uncovered spaces: Yes
      Accessibility
      • Accessibility features: None
      Features
      • Levels: Two
      • Stories: 2
      • Patio & porch: Patio
      • Fencing: Chain Link,Full,Other,Wood
      • Has view: Yes
      • View description: Lake
      • Has water view: Yes
      • Water view: Lake
      • Waterfront features: Lake View
      Lot
      • Size: 0.29 Acres
      • Dimensions: NE100 x 98 x 115 x 154
      Details
      • Additional structures: Other, Storage Shed
      • Foundation area: 936
      • Parcel number: 1711723430128
      • Zoning description: Residential-Single Family

      Construction

      Type & style
      • Home type: SingleFamily
      • Property subtype: Single Family
      Materials
      • Roof: Age 8 Years or Less,Asphalt
      Condition
      • New construction: No
      • Year built: 1920

      Utilities & green energy

      • Gas: Natural Gas
      • Sewer: City Sewer/Connected
      • Water: City Water/Connected

      Community & HOA

      Community
      • Subdivision: Wileys Park Lake Mtka
      HOA
      • Has HOA: No
      Location
      • Region: Wayzata

      Financial & listing details

      • Price per square foot: $234/sqft
      • Tax assessed value: $436,600
      • Annual tax amount: $5,848
      • Date on market: 7/9/2026
      • Cumulative days on market: 21 days

        Estimated market value

        Not available

        Estimated sales range

        Not available

        Not available

        Price history

        DateEventPrice
        7/31/2026Pending sale$450,000$234/sqft
        Source: NorthstarMLS as distributed by MLS GRID #7105574 Report a problem
        7/16/2026Listed for sale$450,000+28.6%$234/sqft
        Source: NorthstarMLS as distributed by MLS GRID #7105574 Report a problem
        8/23/2022Listing removed--
        Source: Zillow Rental Manager Report a problem
        8/15/2022Listed for rent$2,500$1/sqft
        Source: Zillow Rental Manager Report a problem
        7/8/2020Sold$350,000+1.4%$182/sqft
        Source: NorthstarMLS as distributed by MLS GRID #5577610 Report a problem
        6/15/2020Pending sale$345,000$180/sqft
        Source: Edina Realty, Inc., a Berkshire Hathaway affiliate #5577610 Report a problem
        6/9/2020Listed for sale$345,000+20.3%$180/sqft
        Source: Edina Realty, Inc., a Berkshire Hathaway affiliate #5577610 Report a problem
        8/31/2012Sold$286,750+2.4%$149/sqft
        Source: Lake Superior Area Realtors as distributed by MLS GRID #1914684 Report a problem
        6/27/2012Pending sale$279,900$146/sqft
        Source: CENTURY 21 Luger Realty #4158624 Report a problem
        6/2/2012Listed for sale$279,900$146/sqft
        Source: CENTURY 21 Luger Realty #4158624 Report a problem

        Public tax history

        YearProperty taxesTax assessment
        2025$5,848 +49.9%$436,600 +5.5%
        2024$3,902 +19.2%$413,800 -7.4%
        2023$3,273 +7.3%$446,700 +12.5%
        2022$3,051 +3.7%$397,000 +19.9%
        2021$2,943 +4.8%$331,000 +4.1%
        2020$2,809 -4.5%$318,000 +10.4%
        2019$2,943 +4.8%$288,000 +5.9%
        2018$2,809 +2.9%$272,000 +3.4%
        2017$2,731 +1.1%$263,000 +2.7%
        2016$2,700 +2.7%$256,000
        2015$2,628 -2.3%$256,000 +3.6%
        2014$2,689 +63.5%$247,000 +48.8%
        2013$1,645 -3%$166,000 -5.7%
        2012$1,696 +7.9%$176,000 -5.4%
        2011$1,572 -1.2%$186,000 -9.3%
        2010$1,591 -5.2%$205,000 -8.9%
        2009$1,679 +5.1%$225,000 +12.5%
        2006$1,598 +6%$200,000 +14.2%
        2005$1,508 +15.9%$175,100 +15%
        2004$1,300 -5.7%$152,300 +12%
        2002$1,380 -32.6%$136,000
        2001$2,047 --
        Find assessor info on the county website

        Monthly payment

        Est. payment

        Payment breakdown

        Explore the cost of this home by adjusting the details. Changes won't be saved.
        All calculations are estimates and provided by Zillow, Inc. for informational purposes only. Actual amounts may vary.
        HOA fees may include property taxes on listings classified as Co-Ops. Contact the listing agent and/or owner for fee details.
        Mortgage interest rates are dependent on a number of factors, including credit score, down payment, and repayment length. Interest rate data provided by Zillow Group Marketplace, Inc. as of 1/1/1970 from various mortgage lenders with which we have lead or other similar arrangements; the Estimated Payment is an average of those rates.
        See how much you could borrow to make a competitive offer.

        Climate risks

        Neighborhood: 55391

        Getting around

        44 / 100
        Car-Dependent
        55 / 100
        Bikeable

        Nearby schools

        GreatSchools rating

        A local agent can set up tours, give advice and negotiate with sellers.

        Browse local experts

        Similar homes