Skip main navigation
Sold for $1,385,000
  • Listed by: Heflin Realty, Inc. • Brent Heflin • Contact: 949-800-8779
    Bought with: RE/MAX Galaxy
    $1,385,000

    2245 Skylar Pl, Tustin, CA 92782

    4beds
    2,153sqft
    Townhouse
    Built in 2022
    -- sqft lot
    $1,433,100 Zestimate®
    $643/sqft
    $5,192 Estimated rent

    Home value

    $1,433,100

    $1.36M - $1.50M

    $5,192/mo

    Zestimate® history
    Loading
    Loading...

    Owner options

    List your home for rent

    $5,192/mo

    Rent Zestimate®

    Find your next renter with Zillow Rental Manager. Plus, with online applications, you can quickly screen prospective tenants – for free.

    Learn more

    $5,192/mo

    Rent Zestimate®

    Refinance and save

    $8,856/mo

    Est. payment

    Refinancing to a lower rate could help reduce your monthly payments and save thousands over the life of the loan.

    See today's rates

    $8,856/mo

    Est. payment

    Explore your selling options

    Work with a Zillow partner agent

    Leverage their expertise and Zillow's premium Showcase listings to get your home seen by more buyers.

    Get started

    List with your own agent

    Get your home in front of millions of buyers by listing it on Zillow.

    Learn how to do it

    Sell it yourself

    Take full control of how buyers see your home on Zillow by listing For Sale by Owner (FSBO).

    List your home

    What's special

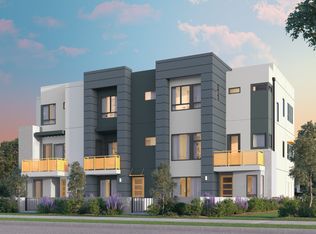
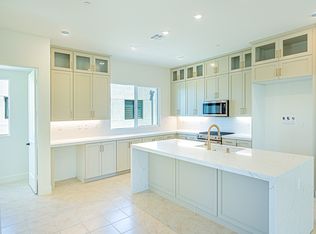
    Beautiful Contemporary Townhome located in the highly sought-after Landing Community at the Tustin Legacy located in Orange County, close, John Wayne Airport, UCI, Irvine Spectrum, South Coast Plaza, many parks, both the 5 and 405 Freeways for easy commutes and just about 20 minutes to world class beaches. Built in 2022, this spacious three story, four bedroom, three-and-a-half-bath home has a so much to enjoy! Located on the first floor is an entry patio that faces the community walking path, an entry foyer with storage area, a bedroom with a full in-suite bathroom and the attached fully drywalled side-by-side two car garage with EV charging. On the second floor enjoy a large open concept area with the great room, stunning open chef’s kitchen equipped with stainless appliances, white shaker cabinets, gorgeous quartz countertops and tiled backsplash. In addition, you will find a spacious dining area, a sizable balcony for outdoor enjoyment, and a guest bathroom. The third floor hosts the primary bedroom and the luxury in-suite bathroom, walk-in closet; plus, there are two additional bedrooms with a shared full bathroom and a laundry area. Don’t miss out on the opportunity to make this your home. This townhouse has so much to offer, and the surrounding area is great!

    Zillow last checked:

    Listing updated:

    Listed by:

    Brent Heflin DRE #00886813 562-715-7554,

    Heflin Realty, Inc.

    Bought with:

    Ying Lu, DRE #02218368

    RE/MAX Galaxy

    Source: CRMLS,MLS#: OC24085030MLS LogoOriginating MLS: California Regional MLS

    Facts & features

    Interior

    Bedrooms & bathrooms
    • Bedrooms: 4
    • Bathrooms: 4
    • Full bathrooms: 3
    • 1/2 bathrooms: 1
    • Main level bathrooms: 1
    • Main level bedrooms: 1
    Rooms
    • Room types: Foyer, Kitchen, Primary Bathroom, Primary Bedroom, Other, Dining Room
    Primary bedroom
    • Features: Primary Suite
    Bathroom
    • Features: Bathroom Exhaust Fan, Bathtub, Dual Sinks, Quartz Counters, Separate Shower, Tub Shower, Walk-In Shower
    Kitchen
    • Features: Built-in Trash/Recycling, Kitchen Island, Kitchen/Family Room Combo, Quartz Counters, Self-closing Cabinet Doors, Self-closing Drawers
    Other
    • Features: Walk-In Closet(s)
    Heating
    • Central, ENERGY STAR Qualified Equipment
    Cooling
    • Central Air, ENERGY STAR Qualified Equipment
    Appliances
    • Included: Dishwasher, Disposal, Gas Range, Microwave, Refrigerator, Dryer, Washer
    • Laundry: Washer Hookup, Gas Dryer Hookup, Stacked
    Features
    • Breakfast Bar, Balcony, Separate/Formal Dining Room, High Ceilings, Open Floorplan, Quartz Counters, Recessed Lighting, Entrance Foyer, Primary Suite, Walk-In Closet(s)
    • Flooring: Carpet, Laminate
    • Windows: Double Pane Windows, Roller Shields, Screens
    • Has fireplace: No
    • Fireplace features: None
    • Common walls with other units/homes: 1 Common Wall,End Unit,No One Above,No One Below
    Interior area
    • Total interior livable area: 2,153 sqft

    Property

    Parking
    • Total spaces: 2
    • Parking features: Door-Single, Garage, Garage Door Opener, Garage Faces Rear
    • Attached garage spaces: 2
    Features
    • Levels: Three Or More
    • Stories: 3
    • Entry location: 1
    • Patio & porch: Front Porch
    • Pool features: Community, Association
    • Has spa: Yes
    • Spa features: Community
    • Has view: Yes
    • View description: City Lights, Park/Greenbelt, Neighborhood
    Details
    • Parcel number: 93008647
    • Special conditions: Standard

    Construction

    Type & style
    • Home type: Townhouse
    • Architectural style: Contemporary
    • Property subtype: Townhouse
    • Attached to another structure: Yes
    Materials
    • Roof: Composition,Common Roof
    Condition
    • Turnkey
    • New construction: No
    • Year built: 2022
    Details
    • Builder model: Luma Plan 2
    • Builder name: Brookfield Residential

    Utilities & green energy

    • Sewer: Public Sewer
    • Water: Public
    • Utilities for property: Electricity Connected, Natural Gas Connected, Sewer Connected, Water Connected

    Community & HOA

    Community
    • Features: Curbs, Storm Drain(s), Street Lights, Sidewalks, Pool
    • Security: Carbon Monoxide Detector(s), Smoke Detector(s)
    • Subdivision: Tustin Legacy-The Landing
    HOA
    • Has HOA: Yes
    • Amenities included: Clubhouse, Fire Pit, Maintenance Grounds, Insurance, Barbecue, Picnic Area, Pickleball, Pool, Spa/Hot Tub
    • HOA fee: $223 monthly
    • HOA name: Luma Community
    • HOA phone: 949-833-2600
    • Second HOA fee: $146 monthly
    • Second HOA name: Tustin Legacy Community
    Location
    • Region: Tustin

    Financial & listing details

    • Price per square foot: $643/sqft
    • Tax assessed value: $1,412,700
    • Annual tax amount: $19,282
    • Date on market: 4/30/2024
    • Cumulative days on market: 7 days
    • Listing terms: Cash,Cash to New Loan
    • Road surface type: Paved

    Price history

    DateEventPrice
    6/2/2025Listing removed$5,500$3/sqft
    Source: CRMLS #TR25110005 Report a problem
    5/17/2025Listed for rent$5,500$3/sqft
    Source: CRMLS #TR25110005 Report a problem
    6/25/2024Listing removed--
    Source: Zillow Rentals Report a problem
    6/22/2024Price change$5,500-5.2%$3/sqft
    Source: Zillow Rentals Report a problem
    6/18/2024Price change$5,800+5.5%$3/sqft
    Source: CRMLS #TR24124645 Report a problem
    6/8/2024Listed for rent$5,500$3/sqft
    Source: Zillow Rentals Report a problem
    6/6/2024Sold$1,385,000$643/sqft
    Source: CRMLS #OC24085030 Report a problem
    5/8/2024Contingent$1,385,000$643/sqft
    Source: CRMLS #OC24085030 Report a problem
    4/30/2024Listed for sale$1,385,000+38.7%$643/sqft
    Source: CRMLS #OC24085030 Report a problem
    4/25/2022Listing removed--
    Source: Brookfield Residential Report a problem
    4/14/2022Listed for sale$998,840$464/sqft
    Source: Brookfield Residential Report a problem

    Public tax history

    YearProperty taxesTax assessment
    2025$19,282 +32.7%$1,412,700 +35.9%
    2024$14,534 +2.5%$1,039,468 +2%
    2023$14,183 $1,019,087
    Find assessor info on the county website

    Neighborhood: 92782

    Nearby schools

    GreatSchools rating
    Get a cash offer in 3 minutes
    Find out how much your home could sell for in as little as 3 minutes with a no-obligation cash offer.
    Estimated market value
    $1,433,100
    Get a cash offer in 3 minutes
    Find out how much your home could sell for in as little as 3 minutes with a no-obligation cash offer.
    Estimated market value
    $1,433,100