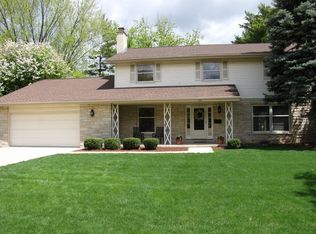
Welcome to 2245 Tanglewood Drive, nestled in the highly sought-after Sans Souci neighborhood of Aurora! This spacious home offers over 3,500 square feet of living space, perfectly situated on a generous .36-acre lot with gorgeous curb appeal. Step inside to a large, inviting living room that seamlessly flows into the dining area-ideal for both everyday living and entertaining. The kitchen features white cabinetry, Corian countertops, stainless steel appliances, and opens to a bright breakfast area and cozy family room, creating a desirable open-concept layout. The family room is highlighted by a beautiful brick-front gas log fireplace, adding warmth and character to the space. The main level has been beautifully updated with luxury vinyl plank flooring. A first-floor office with convenient built-ins provides the perfect work-from-home setup. Just off the family room, you'll find a stunning enclosed porch surrounded by a wall of windows, featuring a wood beadboard ceiling and ceiling fan-truly the spot to relax, read a book, or take an afternoon nap while enjoying peaceful backyard views. Upstairs, you'll find four bedrooms, including a huge primary retreat featuring a vaulted ceiling, an expansive walk-in closet with built-ins, an additional closet, and a private bath with a jetted tub, separate shower, and dual sink vanity. The secondary bedrooms are all generously sized with hardwood flooring, and a convenient second-floor laundry room with a folding table adds everyday ease. A full hall bath with dual sinks and a tub/shower combination serves the additional bedrooms. The finished basement provides even more living space with brand new carpeting, a recreation area with a wet bar, and a large storage room. Step outside to enjoy the fully fenced yard with an aluminum fence, along with a gorgeous paver patio and built-in fire pit-perfect for entertaining or unwinding. Located just minutes from I-88, top-rated schools, shopping, dining, golf courses, the Gilman Trail, Blackberry Farm, and Splash Country, this home blends timeless charm with modern updates in an unbeatable location.
Closed
$520,000
2245 Tanglewood Dr, Aurora, IL 60506
5beds
3,572sqft
Single Family Residence
Built in 1965
0.37 Acres Lot
$520,500 Zestimate®
$146/sqft
$3,593 Estimated rent
Home value
$520,500
$474,000 - $573,000
$3,593/mo
Zestimate® history
Owner options
List your home for rent
$3,593/mo
Rent Zestimate®
Find your next renter with Zillow Rental Manager. Plus, with online applications, you can quickly screen prospective tenants – for free.
$3,593/mo
Rent Zestimate®
Refinance and save
$3,762/mo
Est. payment
Refinancing to a lower rate could help reduce your monthly payments and save thousands over the life of the loan.
$3,762/mo
Est. payment
Explore your selling options
Work with a Zillow partner agent
Leverage their expertise and Zillow's premium Showcase listings to get your home seen by more buyers.
Get startedList with your own agent
Get your home in front of millions of buyers by listing it on Zillow.
Learn how to do itSell it yourself
Take full control of how buyers see your home on Zillow by listing For Sale by Owner (FSBO).
List your homeWhat's special
Zillow last checked:
Listing updated:
Listed by:
Amy Kite, ABR,CRS,E-PRO,SRES,TRC (847)877-9881,
Keller Williams Infinity,
Sherry Landa 773-558-3858,
Keller Williams Infinity
Bought with:
Martha Dorfler, CSC
RE/MAX All Pro - St Charles
Source: MRED as distributed by MLS GRID,MLS#: 12600695
Facts & features
Interior
Bedrooms & bathrooms
- Bedrooms: 5
- Bathrooms: 3
- Full bathrooms: 2
- 1/2 bathrooms: 1
Rooms
- Room types: Bedroom 5, Breakfast Room, Foyer, Office, Pantry, Recreation Room, Screened Porch, Storage, Walk In Closet
Primary bedroom
- Features: Flooring (Carpet), Bathroom (Full)
- Level: Second
- Area: 460 Square Feet
- Dimensions: 23X20
Bedroom 2
- Features: Flooring (Hardwood)
- Level: Second
- Area: 234 Square Feet
- Dimensions: 18X13
Bedroom 3
- Features: Flooring (Hardwood)
- Level: Second
- Area: 225 Square Feet
- Dimensions: 15X15
Bedroom 4
- Features: Flooring (Hardwood)
- Level: Second
- Area: 154 Square Feet
- Dimensions: 14X11
Bedroom 5
- Level: Second
- Area: 240 Square Feet
- Dimensions: 16X15
Bar entertainment
- Level: Basement
- Area: 221 Square Feet
- Dimensions: 17X13
Breakfast room
- Level: Main
- Area: 117 Square Feet
- Dimensions: 13X9
Dining room
- Features: Flooring (Luxury Vinyl)
- Level: Main
- Area: 169 Square Feet
- Dimensions: 13X13
Family room
- Features: Flooring (Luxury Vinyl)
- Level: Main
- Area: 300 Square Feet
- Dimensions: 20X15
Foyer
- Level: Main
- Area: 63 Square Feet
- Dimensions: 9X7
Kitchen
- Features: Kitchen (Eating Area-Breakfast Bar, Eating Area-Table Space, Pantry-Walk-in, SolidSurfaceCounter), Flooring (Luxury Vinyl)
- Level: Main
- Area: 143 Square Feet
- Dimensions: 13X11
Laundry
- Level: Second
- Area: 60 Square Feet
- Dimensions: 12X5
Living room
- Features: Flooring (Luxury Vinyl)
- Level: Main
- Area: 345 Square Feet
- Dimensions: 23X15
Office
- Level: Main
- Area: 156 Square Feet
- Dimensions: 13X12
Pantry
- Level: Main
- Area: 40 Square Feet
- Dimensions: 5X8
Recreation room
- Level: Basement
- Area: 728 Square Feet
- Dimensions: 28X26
Screened porch
- Level: Main
- Area: 300 Square Feet
- Dimensions: 20X15
Storage
- Level: Basement
- Area: 156 Square Feet
- Dimensions: 13X12
Walk in closet
- Level: Second
- Area: 55 Square Feet
- Dimensions: 11X5
Heating
- Natural Gas, Forced Air
Cooling
- Central Air
Appliances
- Included: Double Oven, Microwave, Dishwasher, Refrigerator, Washer, Dryer, Disposal
- Laundry: Upper Level, In Unit
Features
- Wet Bar, Built-in Features
- Flooring: Hardwood, Carpet, Wood
- Basement: Finished,Full
- Number of fireplaces: 1
- Fireplace features: Gas Log, Gas Starter, Family Room
Interior area
- Total structure area: 0
- Total interior livable area: 3,572 sqft
Property
Parking
- Total spaces: 2
- Parking features: Yes, Garage Owned, Attached, Garage
- Attached garage spaces: 2
Accessibility
- Accessibility features: No Disability Access
Features
- Stories: 2
- Patio & porch: Porch, Screened, Patio
Lot
- Size: 0.37 Acres
- Dimensions: 125X166X103X119
- Features: Landscaped
Details
- Parcel number: 1519327033
- Special conditions: None
- Other equipment: Ceiling Fan(s), Sump Pump
Construction
Type & style
- Home type: SingleFamily
- Architectural style: Traditional
- Property subtype: Single Family Residence
Materials
- Brick
- Foundation: Concrete Perimeter
- Roof: Asphalt
Condition
- New construction: No
- Year built: 1965
Utilities & green energy
- Electric: Circuit Breakers, 200+ Amp Service
- Sewer: Public Sewer
- Water: Public
Community & HOA
Community
- Features: Park
- Security: Carbon Monoxide Detector(s)
- Subdivision: Sans Souci
HOA
- Services included: None
Location
- Region: Aurora
Financial & listing details
- Price per square foot: $146/sqft
- Tax assessed value: $474,399
- Annual tax amount: $11,887
- Date on market: 4/22/2026
- Listing terms: Conventional
- Ownership: Fee Simple
Price history
| Date | Event | Price |
|---|---|---|
| 6/30/2026 | Sold | $520,000-1%$146/sqft |
Source:  MRED as distributed by MLS GRID #12600695 Report a problem MRED as distributed by MLS GRID #12600695 Report a problem | ||
| 4/22/2026 | Listed for sale | $525,000+19.3%$147/sqft |
Source: MRED as distributed by MLS GRID #12600695 Report a problem | ||
| 12/2/2015 | Listing removed | $439,900$123/sqft |
Source: RE/MAX TOWN & COUNTRY #08939929 Report a problem | ||
| 10/9/2015 | Price change | $439,900-2.2%$123/sqft |
Source: RE/MAX TOWN & COUNTRY #08939929 Report a problem | ||
| 6/2/2015 | Listed for sale | $449,900+57.9%$126/sqft |
Source: RE/MAX TOWN & COUNTRY #08939929 Report a problem | ||
| 3/22/2002 | Sold | $285,000$80/sqft |
Source: Public Record Report a problem | ||
Public tax history
| Year | Property taxes | Tax assessment |
|---|---|---|
| 2024 | $11,888 +4.1% | $158,133 +11.9% |
| 2023 | $11,417 +4.9% | $141,291 +9.6% |
| 2022 | $10,880 +4.4% | $128,915 +7.4% |
| 2021 | $10,417 -8.7% | $120,021 -6.2% |
| 2020 | $11,415 +3.7% | $127,937 +7.9% |
| 2019 | $11,004 -1.5% | $118,537 +0.5% |
| 2018 | $11,173 -4.1% | $117,918 -1% |
| 2017 | $11,645 -1.5% | $119,151 +7% |
| 2016 | $11,828 | $111,339 +10.7% |
| 2015 | -- | $100,580 +6.8% |
| 2014 | -- | $94,198 +2.6% |
| 2013 | -- | $91,824 -13.1% |
| 2012 | -- | $105,687 -8.2% |
| 2011 | -- | $115,141 -11.7% |
| 2010 | -- | $130,348 -4.7% |
| 2009 | -- | $136,765 -4% |
| 2008 | -- | $142,428 -2.2% |
| 2007 | -- | $145,659 +6.6% |
| 2006 | -- | $136,615 +10.4% |
| 2005 | -- | $123,795 -1.8% |
| 2004 | -- | $126,087 +8% |
| 2003 | -- | $116,753 +8.2% |
| 2002 | -- | $107,895 +8.6% |
| 2001 | -- | $99,379 +6.6% |
| 2000 | -- | $93,235 |
Find assessor info on the county website
Neighborhood: Washington
Nearby homes
- $422,1003 bd-- ba2.8k sqft2255 Tanglewood Dr, Aurora, IL 60506Off Market
- $434,0004 bd2 ba3k sqft2225 Tanglewood Dr, Aurora, IL 60506Off Market
- $451,1003 bd3 ba2.7k sqft315 Sans Souci Dr, Aurora, IL 60506Off Market
- $471,7004 bd3 ba2.6k sqft2265 Tanglewood Dr, Aurora, IL 60506Off Market
- $359,7004 bd3 ba2.6k sqft305 Carriage Hill Dr, Aurora, IL 60506Off Market
- $478,8004 bd4 ba3.3k sqft2240 Tanglewood Dr, Aurora, IL 60506Off Market
- $402,9004 bd2 ba2.5k sqft2220 Tanglewood Dr, Aurora, IL 60506Off Market
- $431,9004 bd2 ba2.4k sqft295 Carriage Hill Dr, Aurora, IL 60506Off Market
Nearby schools
GreatSchools rating
- 6/10Freeman Elementary SchoolGrades: PK-5Distance: 1.1 mi
- 6/10Washington Middle SchoolGrades: 6-8Distance: 0.3 mi
- 4/10West Aurora High SchoolGrades: 9-12Distance: 1.6 mi
Schools provided by the listing agent
- Elementary: Freeman Elementary School
- Middle: Washington Middle School
- High: West Aurora High School
- District: 129
Source: MRED as distributed by MLS GRID. This data may not be complete. We recommend contacting the local school district to confirm school assignments for this home.
Get a cash offer in 3 minutes
Find out how much your home could sell for in as little as 3 minutes with a no-obligation cash offer.
Estimated market value
$520,500
Get a cash offer in 3 minutes
Find out how much your home could sell for in as little as 3 minutes with a no-obligation cash offer.
Estimated market value
$520,500
- Illinois
- Kane County
- Aurora
- 60506
- Washington
- 2245 Tanglewood Dr
Nearby cities
Nearby neighborhoods
Nearby zip codes
Other Aurora Topics
