Skip main navigation
Off market
  • $641,700

    2245 W Roscoe St #2, Chicago, IL 60618

    2beds
    1,300sqft
    Condo
    Built in 2007
    -- sqft lot
    $641,700 Zestimate®
    $494/sqft
    $3,303 Estimated rent

    Home value

    $641,700

    $603,000 - $680,000

    $3,303/mo

    Zestimate® history
    Loading
    Loading...

    Owner options

    List your home for rent

    $3,303/mo

    Rent Zestimate®

    Find your next renter with Zillow Rental Manager. Plus, with online applications, you can quickly screen prospective tenants – for free.

    Learn more

    $3,303/mo

    Rent Zestimate®

    Refinance and save

    $4,641/mo

    Est. payment

    Refinancing to a lower rate could help reduce your monthly payments and save thousands over the life of the loan.

    See today's rates

    $4,641/mo

    Est. payment

    Explore your selling options

    Work with a Zillow partner agent

    Leverage their expertise and Zillow's premium Showcase listings to get your home seen by more buyers.

    Get started

    List with your own agent

    Get your home in front of millions of buyers by listing it on Zillow.

    Learn how to do it

    Sell it yourself

    Take full control of how buyers see your home on Zillow by listing For Sale by Owner (FSBO).

    List your home

    What's special

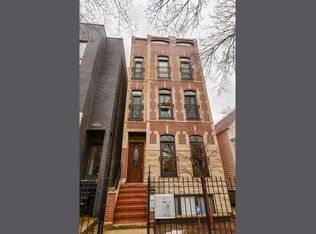
    Click Virtual Tour for walk-thru video - easy to show in person with social distancing or request a scheduled video walk thru call with our showing agent for you and your agent. This airy and natural light filled home delivers the outside in - to its spacious living room, which warms with its wood burning fireplace, and dining area both overlooking the tree-lined street with tree house type views; flowing through multiple single French doors and out to the Juliet balcony - perfect for entertaining and nestled in Audubon School District. The gourmet, open kitchen provides 42" sleek espresso cabinets, expansive granite counter tops, stainless steel appliances, & breakfast bar. The south facing master bedroom lets the sun shine in through the sliding door and leads you to the large private deck for enjoy morning coffee or lounging with a book. The rear deck also boasts a separate, side entrance preserving master bedroom privacy; well-suited for dinner or drinks with friends. The limestone master bath provides dual vanities and a luxurious walk in shower with upgraded, frame-less glass, body sprays, rain shower & built-in bench. The master and second bedroom deliver custom California Closets and the second bath also boasts an upgraded frame-less glass walk-in shower with built-in bench. The 9' ceilings & hardwood floors throughout. Ample storage. In unit laundry. 1 carport parking space included with no additional monthly cost. Great location; in the heart of Roscoe Village amongst shops, restaurants, street festivals & the Halloween parade. Blocks to Hamlin Park pool, ball fields, & dog park. Enjoy neighborhood gems: Turquoise Restaurant, Same Same, Volo Wine Bar, The Region, 90 Miles Cuban Cafe, Le Sud, Dip and Sip Donuts, & Pilates and Coffee. Must see.

    This property is off market, which means it's not currently listed for sale or rent on Zillow. This may be different from what's available on other websites or public sources.
    Facts & features

    Interior

    Bedrooms & bathrooms
    • Bedrooms: 2
    • Bathrooms: 2
    • Full bathrooms: 2
    Heating
    • Forced air
    Cooling
    • Central
    Appliances
    • Included: Dishwasher, Dryer, Garbage disposal, Microwave, Range / Oven, Refrigerator, Washer
    Features
    • Flooring: Hardwood
    • Has fireplace: Yes
    Interior area
    • Total interior livable area: 1,300 sqft

    Property

    Parking
    • Total spaces: 1
    • Parking features: Garage - Detached
    Features
    • Exterior features: Stone, Brick
    Lot
    • Size: 3,021 sqft
    Details
    • Parcel number: 14193180481002

    Construction

    Type & style
    • Home type: Condo
    Condition
    • Year built: 2007

    Utilities & green energy

    • Sewer: Other

    Community & neighborhood

    Location
    • Region: Chicago

    HOA & financial

    HOA
    • Has HOA: Yes
    • HOA fee: $150 monthly

    Other

    Other facts
    • Addtl Room 3 Level: Not Applicable
    • Addtl Room 4 Level: Not Applicable
    • Addtl Room 5 Level: Not Applicable
    • Air Conditioning: Central Air
    • Appliances: Oven/Range, Microwave, Dishwasher, Refrigerator, Disposal, Washer, Dryer, All Stainless Steel Kitchen Appliances, High End Refrigerator
    • 2nd Bedroom Level: 2nd Level
    • 3rd Bedroom Level: Not Applicable
    • 4th Bedroom Level: Not Applicable
    • Dining Room Level: 2nd Level
    • Electricity: Circuit Breakers
    • Exterior Building Type: Brick, Limestone
    • Family Room Level: Not Applicable
    • Heat/Fuel: Forced Air
    • Kitchen Level: 2nd Level
    • Listing Type: Exclusive Right To Sell
    • Living Room Level: 2nd Level
    • Assessment Includes: Common Insurance, Water, Scavenger
    • Master Bedroom Level: 2nd Level
    • Parking Type: Garage
    • Dining Room: Combined w/ LivRm
    • Equipment: Ceiling Fan, Sump Pump, Intercom
    • Water: Lake Michigan
    • Common Area Amenities: Storage, Security Door Locks
    • Addtl Room 1 Name: Storage
    • Exposure: S (South), N (North)
    • Kitchen Flooring: Hardwood
    • Living Room Flooring: Hardwood
    • 2nd Bedroom Flooring: Hardwood
    • Dining Room Flooring: Hardwood
    • Master Bedroom Flooring: Hardwood
    • Fireplace Type/Details: Wood Burning
    • Addtl Room 2 Level: 2nd Level
    • Bath Amenities: Separate Shower, Double Sink, Steam Shower, Full Body Spray Shower
    • Sewer: Other
    • Kitchen Type: Island
    • Management: Self-Management
    • Addtl Room 1 Level: Basement
    • Lot Description: Fenced Yard
    • Addtl Room 2 Name: Deck
    • Addtl Room 10 Level: Not Applicable
    • Addtl Room 6 Level: Not Applicable
    • Addtl Room 7 Level: Not Applicable
    • Addtl Room 8 Level: Not Applicable
    • Addtl Room 9 Level: Not Applicable
    • Frequency: Monthly
    • Status: Pending
    • Square Feet Source: Estimated
    • Master Bedroom Bath (Y/N): Full
    • Age: 11-15 Years
    • Garage On-Site: Yes
    • Additional Rooms: Storage
    • Interior Property Features: Hardwood Floors, Laundry Hook-Up in Unit, Storage
    • Fireplace Location: Living Room
    • Is Parking Included in Price: Yes
    • Addtl Room 1 Flooring: Stone
    • Garage Type: Detached2, Detached
    • Additional Media Type 1: Virtual Tour
    • Exterior Property Features: Deck, Balcony
    • Laundry Level: Not Applicable
    • Additional Rooms: Deck
    • Lot Dimensions: CONDO
    • Aprox. Total Finished Sq Ft: 0
    • Total Sq Ft: 0
    • Tax Year: 2018
    • Parcel Identification Number: 14193180481002

    Price history

    DateEventPrice
    5/15/2020Sold$430,000-4.4%$331/sqft
    Source: MRED as distributed by MLS GRID #10620381 Report a problem
    4/30/2020Pending sale$450,000$346/sqft
    Source: @properties #10620381 Report a problem
    2/13/2020Listed for sale$450,000-6.2%$346/sqft
    Source: @properties #10620381 Report a problem
    1/13/2020Listing removed$479,990$369/sqft
    Source: @properties #10448843 Report a problem
    8/19/2019Price change$479,990-3.8%$369/sqft
    Source: @properties #10448843 Report a problem
    7/12/2019Listed for sale$499,000-87.9%$384/sqft
    Source: @properties #10448843 Report a problem
    11/12/2013Sold$4,125,000+900%$3,173/sqft
    Source: Public Record Report a problem
    9/16/2013Sold$412,500-0.6%$317/sqft
    Source: MRED as distributed by MLS GRID #08400659 Report a problem
    7/23/2013Listed for sale$415,000+4%$319/sqft
    Source: @properties #08400659 Report a problem
    9/10/2007Sold$399,000+33%$307/sqft
    Source: Public Record Report a problem
    8/3/2006Sold$300,000$231/sqft
    Source: Agent Provided Report a problem

    Public tax history

    YearProperty taxesTax assessment
    2024-- $56,907 +7.4%
    2023$10,483 +2.8%$52,999
    2022$10,197 +2.1%$52,999
    2021$9,988 +9.3%$52,999 +29.2%
    2020$9,138 +1%$41,022 -8.9%
    2019$9,049 +1.7%$45,039
    2018$8,897 +0.8%$45,039 +9.9%
    2017$8,823 +7.5%$40,985
    2016$8,209 +9.3%$40,985
    2015$7,510 +15.8%$40,985 +17.2%
    2014$6,487 +2%$34,961
    2013$6,359 +1.4%$34,961
    2012$6,274 -2.3%$34,961 -11.8%
    2011$6,423 -0.4%$39,639
    2010$6,450 +4.4%$39,639
    2009$6,181 +8.7%$39,639
    2008$5,686 $39,639

    Find assessor info on the county website

    Neighborhood: Roscoe Village

    Nearby schools

    GreatSchools rating
    Schools provided by the listing agent
    • Elementary: Audubon Elementary School
    • Middle: Audubon Elementary School
    • High: Lake View High School

    Source: The MLS. This data may not be complete. We recommend contacting the local school district to confirm school assignments for this home.

    Get a cash offer in 3 minutes
    Find out how much your home could sell for in as little as 3 minutes with a no-obligation cash offer.
    Estimated market value
    $641,700
    Get a cash offer in 3 minutes
    Find out how much your home could sell for in as little as 3 minutes with a no-obligation cash offer.
    Estimated market value
    $641,700