You’re going to love this rare opportunity in Muncie’s historic Westwood Addition—one of the most sought-after neighborhoods near Ball State University. Built in 1924, this timeless Tudor Revival home has been lovingly cared for by the same family for decades and is now ready for its next chapter. Ideally situated next door to The Bracken House—home to every Ball State University president—and just a short walk to campus, the location simply doesn’t get better. Westwood Addition is a registered historic neighborhood known for its distinctive architecture and enduring charm, making opportunities like this few and far between. Offering 2,242 square feet of above-grade living space plus approximately 350 square feet of finished basement area, the home features 3 full baths, 1 half bath, and a 2-car detached garage with a fantastic screened porch—perfect for relaxing and entertaining. The basement family room and hallways have recently been refreshed with new carpet, and key mechanical updates include a new furnace and AC (2025), water heater (2021), and disposal (2026). The kitchen retains its character with updates from the 1980s, blending functionality with classic appeal. The washer, dryer, and basement appliances will remain. This property also offers a unique opportunity for buyers who appreciate character and collectibles, with many exterior ornamental pieces included—such as garden accents, bird baths, and lawn equipment—as well as select interior furnishings available, including dining sets, porch furniture, and more (to be finalized between Buyer and Seller). Located in the Westview Elementary district, now supported by Ball State’s highly regarded Teachers College, this home combines historic significance, prime location, and lasting quality. Immediate possession is possible, and the virtual tour is now live—don’t miss your chance to own this iconic home near campus.
Closed
$390,000
2245 W Warwick Rd, Muncie, IN 47304
3beds
2,774sqft
Single Family Residence
Built in 1927
0.25 Acres Lot
$392,300 Zestimate®
$--/sqft
$2,919 Estimated rent
Home value
$392,300
$322,000 - $475,000
$2,919/mo
Zestimate® history
Owner options
List your home for rent
$2,919/mo
Rent Zestimate®
Find your next renter with Zillow Rental Manager. Plus, with online applications, you can quickly screen prospective tenants – for free.
$2,919/mo
Rent Zestimate®
Refinance and save
$2,505/mo
Est. payment
Refinancing to a lower rate could help reduce your monthly payments and save thousands over the life of the loan.
$2,505/mo
Est. payment
Explore your selling options
Work with a Zillow partner agent
Leverage their expertise and Zillow's premium Showcase listings to get your home seen by more buyers.
Get startedList with your own agent
Get your home in front of millions of buyers by listing it on Zillow.
Learn how to do itSell it yourself
Take full control of how buyers see your home on Zillow by listing For Sale by Owner (FSBO).
List your homeWhat's special
Basement family roomTimeless tudor revival home
Zillow last checked:
Listing updated:
Listed by:
Steve Slavin Cell:317-701-5006,
Coldwell Banker Real Estate Group
Bought with:
Rich Lee, RB16000688
NextHome Elite Real Estate
Source: IRMLS,MLS#: 202615319
Facts & features
Interior
Bedrooms & bathrooms
- Bedrooms: 3
- Bathrooms: 4
- Full bathrooms: 3
- 1/2 bathrooms: 1
Bedroom 1
- Level: Upper
Bedroom 2
- Level: Upper
Dining room
- Level: Main
- Area: 180
- Dimensions: 15 x 12
Family room
- Level: Main
- Area: 195
- Dimensions: 15 x 13
Kitchen
- Level: Main
- Area: 108
- Dimensions: 12 x 9
Living room
- Level: Main
- Area: 266
- Dimensions: 19 x 14
Office
- Level: Main
- Area: 120
- Dimensions: 12 x 10
Heating
- Natural Gas, Forced Air, High Efficiency Furnace
Cooling
- Central Air
Appliances
- Included: Disposal, Range/Oven Hook Up Elec, Dishwasher, Microwave, Refrigerator, Washer, Electric Cooktop, Dryer-Electric, Exhaust Fan, Electric Oven, Gas Water Heater, Water Softener Owned
- Laundry: Electric Dryer Hookup, Sink, Washer Hookup
Features
- Laminate Counters, Countertops-Solid Surf, Eat-in Kitchen, Entrance Foyer, Natural Woodwork, Stand Up Shower, Tub/Shower Combination, Formal Dining Room
- Flooring: Hardwood, Carpet, Tile
- Doors: Six Panel Doors, Storm Doors
- Windows: Storm Windows, Window Treatments
- Basement: Full,Partially Finished,Concrete,Sump Pump
- Attic: Storage,Walk-up
- Number of fireplaces: 2
- Fireplace features: Living Room, Recreation Room, Gas Log, Wood Burning, Two
Interior area
- Total structure area: 3,540
- Total interior livable area: 2,774 sqft
- Finished area above ground: 2,424
- Finished area below ground: 350
Property
Parking
- Total spaces: 2
- Parking features: Detached, Garage Door Opener, Asphalt
- Garage spaces: 2
- Has uncovered spaces: Yes
Features
- Levels: One and One Half
- Stories: 1.5
- Patio & porch: Enclosed
- Fencing: Partial
Lot
- Size: 0.25 Acres
- Dimensions: 75x148
- Features: Level, Few Trees, Historic Designation, 0-2.9999, City/Town/Suburb, Near College Campus, Landscaped
Details
- Additional structures: Shed
- Parcel number: 181108252007.000003
- Other equipment: Sump Pump
Construction
Type & style
- Home type: SingleFamily
- Architectural style: Traditional
- Property subtype: Single Family Residence
Materials
- Brick
- Roof: Asphalt,Shingle
Condition
- New construction: No
- Year built: 1927
Utilities & green energy
- Gas: CenterPoint Energy
- Sewer: City
- Water: City, Indiana American Water Co, Muncie Sanitary Dist.
- Utilities for property: Cable Available
Green energy
- Energy efficient items: Appliances, Doors, Lighting, HVAC, Insulation, Roof, Thermostat
Community & HOA
Community
- Features: None
- Security: Smoke Detector(s)
- Subdivision: West Wood / Westwood
Location
- Region: Muncie
Financial & listing details
- Tax assessed value: $345,800
- Annual tax amount: $3,276
- Date on market: 4/28/2026
- Listing terms: Cash,Conventional,FHA,VA Loan
Price history
| Date | Event | Price |
|---|---|---|
| 5/27/2026 | Sold | $390,000 |
Source:  IRMLS #202615319 Report a problem IRMLS #202615319 Report a problem | ||
| 4/29/2026 | Pending sale | $390,000 |
Source: IRMLS #202615319 Report a problem | ||
| 4/28/2026 | Listed for sale | $390,000 |
Source: IRMLS #202615319 Report a problem | ||
Public tax history
| Year | Property taxes | Tax assessment |
|---|---|---|
| 2025 | $2,823 -7.3% | $345,800 +22.5% |
| 2024 | $3,046 +5.4% | $282,300 -3.4% |
| 2023 | $2,891 +7.5% | $292,200 +5.7% |
| 2022 | $2,689 +2.4% | $276,500 +7.1% |
| 2021 | $2,625 +5.6% | $258,100 +2.5% |
| 2020 | $2,486 +4.2% | $251,900 +5.7% |
| 2019 | $2,385 -3% | $238,400 +4.3% |
| 2018 | $2,458 +4.1% | $228,500 +1.5% |
| 2017 | $2,362 +6% | $225,200 +4.9% |
| 2016 | $2,228 -3.5% | $214,600 -7% |
| 2014 | $2,310 -1.6% | $230,800 -0.2% |
| 2013 | $2,347 +7.5% | $231,300 +6.4% |
| 2012 | $2,183 -5.9% | $217,300 -5.8% |
| 2011 | $2,319 +4.9% | $230,700 +5% |
| 2010 | $2,210 +1.3% | $219,800 +1.5% |
| 2009 | $2,182 -58% | $216,600 -3.1% |
| 2006 | $5,189 | $223,600 +10.4% |
| 2005 | -- | $202,600 |
Find assessor info on the county website
Neighborhood: Westridge
Nearby homes
- $301,4003 bd3 ba2.7k sqft2247 W Warwick Rd, Muncie, IN 47304Off Market
- $1,367,2007 bd6 ba8k sqft2200 W Berwyn Rd, Muncie, IN 47304Off Market
- $371,4004 bd3 ba3.7k sqft2351 W Warwick Rd, Muncie, IN 47304Off Market
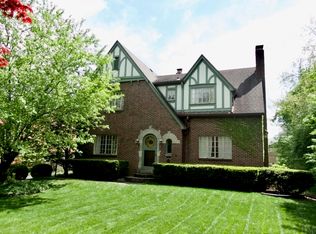
- $445,7003 bd4 ba3.1k sqft2210 W Berwyn Rd, Muncie, IN 47304Off Market

- $375,6004 bd3 ba3.2k sqft2300 W Berwyn Rd, Muncie, IN 47304Off Market
- $353,2003 bd3 ba2.3k sqft2353 W Warwick Rd, Muncie, IN 47304Off Market
- $518,7004 bd3 ba3.8k sqft2252 W Warwick Rd, Muncie, IN 47304Off Market
- $401,5003 bd2 ba2.6k sqft2304 W Berwyn Rd, Muncie, IN 47304Off Market
Nearby schools
GreatSchools rating
- 4/10West View Elementary SchoolGrades: PK-5Distance: 0.9 mi
- 5/10Northside Middle SchoolGrades: 6-8Distance: 0.7 mi
- 3/10Muncie Central High SchoolGrades: PK-12Distance: 1.3 mi
Schools provided by the listing agent
- Elementary: Westview
- Middle: Northside
- High: Central
- District: Muncie Community Schools
Source: IRMLS. This data may not be complete. We recommend contacting the local school district to confirm school assignments for this home.


Get pre-qualified for a loan
At Zillow Home Loans, we can pre-qualify you in as little as 5 minutes with no impact to your credit score.An equal housing lender. NMLS #10287.
- Indiana
- Delaware County
- Muncie
- 47304
- Westridge
- 2245 W Warwick Rd
