Charming Craftsman style home in the highly sought after Fairmount area of Fort Worth. Beautifully updated and move in ready. Sit on the huge front porch and enjoy a glass of tea and visiting with the neighbors. The spacious living room welcomes you with original pine floors and fireplace flanked by built in shelving. The front flex room is currently set up as a study but can be the 3rd bedroom. Updated kitchen features gas range, newer cabinetry, granite countertops and breakfast bar. The large primary suite has walk in shower and custom tile. The mudroom-sunroom boasts several windows is a great flex space. Imagine a place for your plants, additional storage, pets or a place to sit and relax. The backyard is spacious and the wood deck has ample space for seating and your grill. The garage is currently used for extra storage. Gated driveway.
Showings start Sunday, Oct 1 at noon.
Sold
Price Unknown
2245 Washington Ave, Fort Worth, TX 76110
3beds
1,640sqft
Single Family Residence
Built in 1924
6,751 Square Feet Lot
$489,900 Zestimate®
$--/sqft
$2,283 Estimated rent
Home value
$489,900
$461,000 - $524,000
$2,283/mo
Zestimate® history
Owner options
List your home for rent
$2,283/mo
Rent Zestimate®
Find your next renter with Zillow Rental Manager. Plus, with online applications, you can quickly screen prospective tenants – for free.
$2,283/mo
Rent Zestimate®
Refinance and save
Refinancing to a lower rate could help reduce your monthly payments and save thousands over the life of the loan.
Explore your selling options
Work with a Zillow partner agent
Leverage their expertise and Zillow's premium Showcase listings to get your home seen by more buyers.
Get startedList with your own agent
Get your home in front of millions of buyers by listing it on Zillow.
Learn how to do itSell it yourself
Take full control of how buyers see your home on Zillow by listing For Sale by Owner (FSBO).
List your homeWhat's special
Custom tileCharming craftsman style homeWalk in showerGranite countertopsLarge primary suiteNewer cabinetryWood deck
Zillow last checked:
Listing updated:
Listed by:
Cindy Schmidt 0524885 817-473-7700,
RE/MAX Associates of Mansfield 817-473-7700
Bought with:
Mark Philpot
League Real Estate
Source: NTREIS,MLS#: 20434368
Facts & features
Interior
Bedrooms & bathrooms
- Bedrooms: 3
- Bathrooms: 2
- Full bathrooms: 2
Primary bedroom
- Features: En Suite Bathroom, Separate Shower, Walk-In Closet(s)
- Level: First
- Dimensions: 14 x 12
Bedroom
- Level: First
- Dimensions: 14 x 13
Bedroom
- Level: First
- Dimensions: 14 x 13
Dining room
- Level: First
- Dimensions: 16 x 11
Kitchen
- Features: Breakfast Bar, Built-in Features, Granite Counters
- Level: First
- Dimensions: 18 x 10
Living room
- Features: Built-in Features, Fireplace
- Level: First
- Dimensions: 16 x 13
Sunroom
- Level: First
- Dimensions: 13 x 9
Heating
- Central, Natural Gas
Cooling
- Central Air, Ceiling Fan(s), Electric
Appliances
- Included: Some Gas Appliances, Dishwasher, Disposal, Gas Range, Plumbed For Gas
- Laundry: Washer Hookup, Electric Dryer Hookup
Features
- Granite Counters, High Speed Internet, Cable TV, Natural Woodwork, Walk-In Closet(s)
- Flooring: Ceramic Tile, Wood
- Has basement: No
- Number of fireplaces: 1
- Fireplace features: Living Room, Masonry
Interior area
- Total interior livable area: 1,640 sqft
Property
Parking
- Total spaces: 1
- Parking features: Electric Gate, Garage, Gated, Storage
- Garage spaces: 1
Features
- Levels: One
- Stories: 1
- Patio & porch: Deck, Front Porch, Wrap Around, Covered
- Pool features: None
- Fencing: Wood
Lot
- Size: 6,751 Square Feet
- Features: Interior Lot
Details
- Parcel number: 00428299
Construction
Type & style
- Home type: SingleFamily
- Architectural style: Historic/Antique
- Property subtype: Single Family Residence
Materials
- Wood Siding
- Foundation: Pillar/Post/Pier
- Roof: Composition
Condition
- Year built: 1924
Utilities & green energy
- Sewer: Public Sewer
- Water: Public
- Utilities for property: Sewer Available, Separate Meters, Water Available, Cable Available
Community & HOA
Community
- Subdivision: Carlocks South Side Add
HOA
- Has HOA: No
Location
- Region: Fort Worth
Financial & listing details
- Tax assessed value: $465,000
- Annual tax amount: $9,735
- Date on market: 11/10/2023
- Cumulative days on market: 5 days
- Listing terms: Cash,Conventional,FHA,VA Loan
- Exclusions: Stained Glass Window in dining room
Price history
| Date | Event | Price |
|---|---|---|
| 11/6/2023 | Sold | -- |
Source: NTREIS #20434368 Report a problem | ||
| 10/10/2023 | Pending sale | $460,000$280/sqft |
Source: NTREIS #20434368 Report a problem | ||
| 10/5/2023 | Contingent | $460,000$280/sqft |
Source: NTREIS #20434368 Report a problem | ||
| 9/29/2023 | Price change | $460,000+24.7%$280/sqft |
Source: NTREIS #20434368 Report a problem | ||
| 7/31/2021 | Pending sale | $369,000$225/sqft |
Source: NTREIS #14625381 Report a problem | ||
| 7/14/2021 | Listed for sale | $369,000+10.1%$225/sqft |
Source: NTREIS #14625381 Report a problem | ||
| 6/1/2017 | Sold | -- |
Source: Agent Provided Report a problem | ||
| 4/26/2017 | Pending sale | $335,000$204/sqft |
Source: Ebby Halliday, REALTORS #13536221 Report a problem | ||
| 4/20/2017 | Price change | $335,000-0.6%$204/sqft |
Source: Ebby Halliday, REALTORS #13536221 Report a problem | ||
| 3/30/2017 | Pending sale | $337,000$205/sqft |
Source: Ebby Halliday, REALTORS #13536221 Report a problem | ||
| 3/15/2017 | Price change | $337,000-2.3%$205/sqft |
Source: Ebby Halliday, REALTORS #13536221 Report a problem | ||
| 3/8/2017 | Price change | $345,000-1.1%$210/sqft |
Source: Ebby Halliday, REALTORS #13536221 Report a problem | ||
| 2/11/2017 | Listed for sale | $349,000$213/sqft |
Source: Ebby Halliday, REALTORS #13536221 Report a problem | ||
Public tax history
| Year | Property taxes | Tax assessment |
|---|---|---|
| 2025 | $7,783 -7.3% | $465,000 |
| 2024 | $8,397 +11.4% | $465,000 -5.8% |
| 2023 | $7,539 -13.2% | $493,448 +31.8% |
| 2022 | $8,689 -2% | $374,476 +13.5% |
| 2021 | $8,870 -2% | $330,000 |
| 2020 | $9,053 +3.6% | $330,000 |
| 2019 | $8,734 -0.3% | $330,000 +3.6% |
| 2018 | $8,760 +91.2% | $318,441 +93.6% |
| 2017 | $4,582 +140.7% | $164,516 -6.8% |
| 2016 | $1,903 +15% | $176,537 +29.3% |
| 2015 | $1,655 | $136,500 |
| 2014 | $1,655 | $136,500 +5.4% |
| 2013 | -- | $129,500 +2.5% |
| 2012 | -- | $126,300 +1.8% |
| 2011 | -- | $124,100 +10.5% |
| 2010 | -- | $112,300 +15.1% |
| 2009 | -- | $97,600 +28.4% |
| 2008 | -- | $76,000 +5.6% |
| 2007 | -- | $72,000 |
| 2006 | -- | $72,000 +7% |
| 2005 | -- | $67,300 |
| 2004 | -- | $67,300 -0.6% |
| 2003 | -- | $67,700 +21.1% |
| 2002 | -- | $55,900 +1.8% |
| 2001 | -- | $54,900 +200% |
| 2000 | -- | $18,300 |
Find assessor info on the county website
Neighborhood: Fairmount
Nearby homes
- $227,0003 bd1 ba1k sqft2251 Washington Ave, Fort Worth, TX 76110Off Market
- $323,6004 bd2 ba1.5k sqft2243 Washington Ave, Fort Worth, TX 76110Off Market
- $232,6002 bd1 ba1.1k sqft2241 Washington Ave, Fort Worth, TX 76110Off Market

- $316,8002 bd1 ba1.2k sqft2255 Washington Ave, Fort Worth, TX 76110Off Market
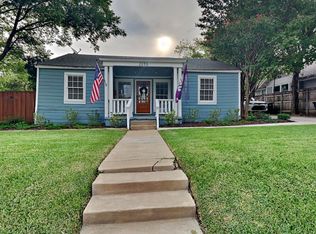
- $477,2004 bd2 ba1.8k sqft2246 College Ave, Fort Worth, TX 76110Off Market
- $265,5003 bd1 ba1.4k sqft2237 Washington Ave, Fort Worth, TX 76110Off Market
- $--2 bd1 ba1k sqft2258 Washington Ave #2258, Fort Worth, TX 76110Off Market
- $427,3003 bd2 ba1.5k sqft2240 College Ave, Fort Worth, TX 76110Off Market
Nearby schools
GreatSchools rating
- 5/10Daggett Elementary SchoolGrades: PK-5Distance: 0.1 mi
- 3/10Daggett Middle SchoolGrades: 6-8Distance: 0.1 mi
- 5/10Paschal High SchoolGrades: 9-12Distance: 1.2 mi
Schools provided by the listing agent
- Elementary: Daggett
- Middle: Daggett
- High: Paschal
- District: Fort Worth ISD
Source: NTREIS. This data may not be complete. We recommend contacting the local school district to confirm school assignments for this home.
Get a cash offer in 3 minutes
Find out how much your home could sell for in as little as 3 minutes with a no-obligation cash offer.
Estimated market value
$489,900
Get a cash offer in 3 minutes
Find out how much your home could sell for in as little as 3 minutes with a no-obligation cash offer.
Estimated market value
$489,900
- Texas
- Tarrant County
- Fort Worth
- 76110
- Fairmount
- 2245 Washington Ave
