**BACK ON THE MARKET at no fault of the seller or home!** Beautiful spring-fed Lake Front Home in the desirable Richland subdivision. This home has recently been painted and renovated and sits on a gorgeous lake front lot! The enormous back deck offers amazing entertaining spaces as well as views of the back yard and lake. Inside you'll find freshly refinished hardwood floors, fresh paint, an open floor plan suited for family life and entertaining alike. The unique floor plan offers privacy for all as well as many places to gather together. Secondary bedrooms are spacious with walk-in closets. The oversized owner's suite offers his and her closets as well as a balcony overlooking the backyard and lake. The owner's ensuite has recently been updated to include a stylish soaking free-standing bath and separate shower. You will love all the mouldings and attention to detail in this property! This home sits on a full, unfinished, daylight basement with endless opportunities. The community offers a clubhouse, swim, tennis, pickleball, playground, walking trails, sidewalks and a very active social committee that plans everything from weekly bingo nights to monthly book club meetings and lots of pool parties. Close to shopping, highways, entertainment and restaurants, this home offers it all! **Be Sure To Check Out The Virtual Tour!**
Closed
$605,000
2245 Wildwood Lake Dr, Suwanee, GA 30024
4beds
2,850sqft
Single Family Residence, Residential
Built in 1993
0.55 Acres Lot
$599,200 Zestimate®
$212/sqft
$3,047 Estimated rent
Home value
$599,200
$569,000 - $629,000
$3,047/mo
Zestimate® history
Owner options
List your home for rent
$3,047/mo
Rent Zestimate®
Find your next renter with Zillow Rental Manager. Plus, with online applications, you can quickly screen prospective tenants – for free.
$3,047/mo
Rent Zestimate®
Refinance and save
$4,409/mo
Est. payment
Refinancing to a lower rate could help reduce your monthly payments and save thousands over the life of the loan.
$4,409/mo
Est. payment
Explore your selling options
Work with a Zillow partner agent
Leverage their expertise and Zillow's premium Showcase listings to get your home seen by more buyers.
Get startedList with your own agent
Get your home in front of millions of buyers by listing it on Zillow.
Learn how to do itSell it yourself
Take full control of how buyers see your home on Zillow by listing For Sale by Owner (FSBO).
List your homeWhat's special
Gorgeous lake front lotEnormous back deckClose to shoppingWalking trailsFreshly refinished hardwood floorsWalk-in closetsStylish soaking free-standing bath
Zillow last checked:
Listing updated:
Listed by:
Tammie Lunsford,
Keller Williams Realty Atlanta Partners
Bought with:
Linhan Truong, 380104
HomeSmart
Source: FMLS GA,MLS#: 7238576
Facts & features
Interior
Bedrooms & bathrooms
- Bedrooms: 4
- Bathrooms: 4
- Full bathrooms: 3
- 1/2 bathrooms: 1
Rooms
- Room types: Family Room, Great Room, Laundry, Other
Primary bedroom
- Features: In-Law Floorplan, Oversized Master
- Level: In-Law Floorplan, Oversized Master
Bedroom
- Features: In-Law Floorplan, Oversized Master
Primary bathroom
- Features: Double Vanity, Separate His/Hers, Separate Tub/Shower, Soaking Tub
Dining room
- Features: Great Room
Kitchen
- Features: Breakfast Bar, Eat-in Kitchen, Pantry, Solid Surface Counters
Heating
- Central, Forced Air
Cooling
- Central Air
Appliances
- Included: Dishwasher, Disposal, Double Oven, Gas Water Heater, Microwave
- Laundry: Laundry Room, Other
Features
- Double Vanity, Entrance Foyer, High Ceilings, High Ceilings 9 ft Lower, High Ceilings 9 ft Main, High Ceilings 9 ft Upper, High Speed Internet, Tray Ceiling(s), Walk-In Closet(s)
- Flooring: Carpet, Ceramic Tile, Hardwood
- Windows: Bay Window(s)
- Basement: Bath/Stubbed,Daylight,Exterior Entry,Full,Interior Entry,Unfinished
- Attic: Pull Down Stairs
- Number of fireplaces: 1
- Fireplace features: Family Room
- Common walls with other units/homes: No Common Walls
Interior area
- Total structure area: 2,850
- Total interior livable area: 2,850 sqft
- Finished area above ground: 0
- Finished area below ground: 0
Property
Parking
- Total spaces: 2
- Parking features: Attached, Garage, Garage Door Opener, Garage Faces Side, Kitchen Level
- Attached garage spaces: 2
Accessibility
- Accessibility features: Accessible Approach with Ramp
Features
- Levels: Three Or More
- Patio & porch: Deck, Patio, Rear Porch
- Exterior features: Balcony, Private Yard, Dock
- Pool features: None
- Spa features: None
- Fencing: None
- Has view: Yes
- View description: Lake
- Has water view: Yes
- Water view: Lake
- Waterfront features: Lake Front, Lake
- Body of water: None
Lot
- Size: 0.55 Acres
- Features: Back Yard, Front Yard, Landscaped, Private, Sprinklers In Front
Details
- Additional structures: None
- Parcel number: R7109 364
- Other equipment: None
- Horse amenities: None
Construction
Type & style
- Home type: SingleFamily
- Architectural style: Traditional
- Property subtype: Single Family Residence, Residential
Materials
- Brick Front, Wood Siding
- Foundation: Block
- Roof: Composition
Condition
- Resale
- New construction: No
- Year built: 1993
Utilities & green energy
- Electric: 110 Volts
- Sewer: Public Sewer
- Water: Public
- Utilities for property: Cable Available, Electricity Available, Natural Gas Available, Phone Available, Sewer Available, Underground Utilities, Water Available
Green energy
- Energy efficient items: None
- Energy generation: None
Community & HOA
Community
- Features: Clubhouse, Homeowners Assoc, Lake, Near Schools, Near Shopping, Near Trails/Greenway, Pickleball, Playground, Pool, Sidewalks, Swim Team, Tennis Court(s)
- Security: Fire Alarm, Smoke Detector(s)
- Subdivision: Wildwood Lakes At Richland
HOA
- Has HOA: Yes
- Services included: Swim, Tennis
- HOA fee: $650 annually
- HOA phone: 770-271-2252
Location
- Region: Suwanee
Financial & listing details
- Price per square foot: $212/sqft
- Tax assessed value: $527,400
- Annual tax amount: $4,642
- Date on market: 6/29/2023
- Cumulative days on market: 19 days
- Electric utility on property: Yes
- Road surface type: Asphalt, Paved
Price history
| Date | Event | Price |
|---|---|---|
| 8/17/2023 | Sold | $605,000+2.6%$212/sqft |
Source:  FMLS GA #7238576 Report a problem FMLS GA #7238576 Report a problem | ||
| 7/25/2023 | Pending sale | $589,900$207/sqft |
Source:  GAMLS #10175492 Report a problem GAMLS #10175492 Report a problem | ||
| 7/17/2023 | Listed for sale | $589,900$207/sqft |
Source: FMLS GA #7238576 Report a problem | ||
| 7/12/2023 | Pending sale | $589,900$207/sqft |
Source: GAMLS #10175492 Report a problem | ||
| 6/29/2023 | Listed for sale | $589,900+181%$207/sqft |
Source: GAMLS #10175492 Report a problem | ||
| 10/28/1993 | Sold | $209,900$74/sqft |
Source: Public Record Report a problem | ||
Public tax history
| Year | Property taxes | Tax assessment |
|---|---|---|
| 2025 | $7,786 +2.9% | $210,960 +4.1% |
| 2024 | $7,569 +60.9% | $202,680 +9.4% |
| 2023 | $4,705 +1.4% | $185,200 +15.7% |
| 2022 | $4,642 +15.1% | $160,080 +25.6% |
| 2021 | $4,031 -0.7% | $127,440 |
| 2020 | $4,060 +9.8% | $127,440 +10.2% |
| 2019 | $3,699 | $115,600 |
| 2018 | $3,699 +9.5% | $115,600 +16.1% |
| 2016 | $3,379 -0.9% | $99,600 |
| 2015 | $3,409 | $99,600 |
| 2014 | $3,409 +0.3% | $99,600 +1.3% |
| 2013 | $3,400 | $98,320 |
| 2012 | -- | $98,320 |
| 2011 | -- | $98,320 -13.5% |
| 2010 | -- | $113,720 |
| 2009 | -- | $113,720 |
| 2007 | -- | $113,720 |
| 2006 | -- | $113,720 +19.7% |
| 2005 | -- | $95,000 |
| 2004 | $1,263 -0.1% | $95,000 |
| 2003 | $1,264 -43.9% | $95,000 +15.5% |
| 2002 | $2,256 -3.3% | $82,280 |
| 2001 | $2,333 | $82,280 |
Find assessor info on the county website
Neighborhood: 30024
Nearby homes
- $685,6006 bd4 ba4.3k sqft2147 Cove Ridge Ct, Suwanee, GA 30024Off Market
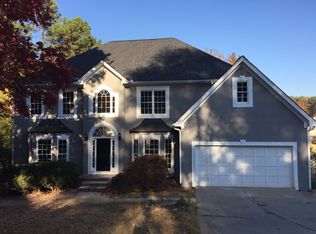
- $606,7004 bd4 ba2.9k sqft2255 Wildwood Lake Dr, Suwanee, GA 30024Off Market
- $714,0006 bd5 ba5.5k sqft2137 Cove Ridge Ct, Suwanee, GA 30024Off Market
- $581,9004 bd4 ba3.9k sqft2265 Wildwood Lake Dr, Suwanee, GA 30024Off Market
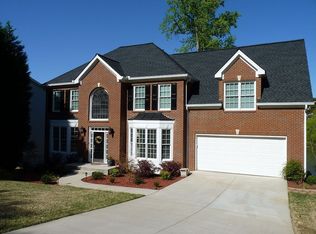
- $621,3004 bd3 ba3.6k sqft2235 Wildwood Lake Dr, Suwanee, GA 30024Off Market
- $584,0007 bd4 ba4.3k sqft2250 Wildwood Lake Dr, Suwanee, GA 30024Off Market
- $673,7006 bd4 ba3.2k sqft2127 Cove Ridge Ct, Suwanee, GA 30024Off Market
- $603,1005 bd4 ba3.4k sqft2275 Wildwood Lake Dr, Suwanee, GA 30024Off Market
Nearby schools
GreatSchools rating
- 9/10Walnut Grove Elementary SchoolGrades: PK-5Distance: 0.6 mi
- 7/10Creekland Middle SchoolGrades: 6-8Distance: 1.3 mi
- 6/10Collins Hill High SchoolGrades: 9-12Distance: 0.6 mi
Schools provided by the listing agent
- Elementary: Walnut Grove - Gwinnett
- Middle: Creekland - Gwinnett
- High: Collins Hill
Source: FMLS GA. This data may not be complete. We recommend contacting the local school district to confirm school assignments for this home.
Get a cash offer in 3 minutes
Find out how much your home could sell for in as little as 3 minutes with a no-obligation cash offer.
Estimated market value
$599,200
Get a cash offer in 3 minutes
Find out how much your home could sell for in as little as 3 minutes with a no-obligation cash offer.
Estimated market value
$599,200
- Georgia
- Gwinnett County
- Suwanee
- 30024
- 2245 Wildwood Lake Dr
Nearby cities
Nearby zip codes
Other Suwanee Topics
