Welcome to your dream home! This luxurious 5-bedroom, 5-bathroom home, located in the Foxborough Subdivision of Kildeer, spans an impressive 5,252 square feet of meticulously crafted living space, complete with a convenient 3-car garage. Upon entry, you are greeted by a grand foyer area and a stunning staircase, setting the tone for the elegance found throughout. The main living area boasts 9-foot ceilings adorned with exquisite architectural touches, including crown molding and tray ceilings, creating an atmosphere of refined sophistication. The heart of the home is the expansive 2-story family room, offering a cozy ambiance with its brick fireplace, perfect for gathering with loved ones. Adjacent is the chef's dream kitchen, featuring custom cabinetry, granite counters, and not one but two islands. Equipped with top-of-the-line stainless steel appliances, including a 6-burner Viking range top, Thermador double oven, and Miele built-in coffee maker, this kitchen is sure to inspire culinary creativity. Flowing seamlessly from the kitchen is the charming 4-season sunroom, providing breathtaking views of the incredible property. The main level also hosts a versatile 5th bedroom/home office laundry room, and a full bath, catering to your every need. On the second floor, you'll discover a plush master suite complete with a sitting room, a walk-in closet, and a luxurious full bath boasting double sinks, a step-in shower with body sprays, a freestanding soaking tub, and heated floors for added comfort. Additionally, the second bedroom also features its own full bath, while the remaining bedrooms share a hall bath. The finished basement offers a haven for entertainment and relaxation, featuring a theater room, wet bar area, game room, and recreation area, ensuring endless enjoyment for family and friends. Step outside to the expansive wrap-around maintenance-free deck, overlooking the meticulously landscaped yard, perfect for outdoor gatherings and enjoying the serene surroundings. With a 16-zone sprinkler system in place, maintaining the lush lawn is effortless year-round. This exceptional home is equipped with zoned heating and cooling, as well as a backup generator for added peace of mind. Located in the highly sought-after Stevenson High School District and surrounded by a welcoming neighborhood, this is an opportunity not to be missed. Experience luxury living at its finest at 22450 Foxtail Drive.
Closed
Street View
$1,250,000
22450 N Foxtail Dr, Kildeer, IL 60047
5beds
3,938sqft
Single Family Residence
Built in 1997
1.36 Acres Lot
$1,371,300 Zestimate®
$317/sqft
$7,317 Estimated rent
Home value
$1,371,300
$1.30M - $1.44M
$7,317/mo
Zestimate® history
Owner options
List your home for rent
$7,317/mo
Rent Zestimate®
Find your next renter with Zillow Rental Manager. Plus, with online applications, you can quickly screen prospective tenants – for free.
$7,317/mo
Rent Zestimate®
Refinance and save
$8,693/mo
Est. payment
Refinancing to a lower rate could help reduce your monthly payments and save thousands over the life of the loan.
$8,693/mo
Est. payment
Explore your selling options
Work with a Zillow partner agent
Leverage their expertise and Zillow's premium Showcase listings to get your home seen by more buyers.
Get startedList with your own agent
Get your home in front of millions of buyers by listing it on Zillow.
Learn how to do itSell it yourself
Take full control of how buyers see your home on Zillow by listing For Sale by Owner (FSBO).
List your homeWhat's special
Brick fireplaceLuxury livingRecreation areaHall bathExquisite architectural touchesLush lawnPlush master suite
Zillow last checked:
Listing updated:
Listed by:
Slav Polinski, CNC 630-624-9615,
@properties Christies International Real Estate
Bought with:
John Morrison, SFR
@properties Christie's International Real Estate
Source: MRED as distributed by MLS GRID,MLS#: 11999795
Facts & features
Interior
Bedrooms & bathrooms
- Bedrooms: 5
- Bathrooms: 5
- Full bathrooms: 5
Rooms
- Room types: Bedroom 5, Recreation Room, Game Room, Sitting Room, Theatre Room, Heated Sun Room, Walk In Closet
Primary bedroom
- Features: Flooring (Hardwood), Bathroom (Full, Double Sink, Tub & Separate Shwr)
- Level: Second
- Area: 594 Square Feet
- Dimensions: 27X22
Bedroom 2
- Features: Flooring (Hardwood)
- Level: Second
- Area: 154 Square Feet
- Dimensions: 14X11
Bedroom 3
- Features: Flooring (Hardwood)
- Level: Second
- Area: 196 Square Feet
- Dimensions: 14X14
Bedroom 4
- Features: Flooring (Hardwood)
- Level: Second
- Area: 168 Square Feet
- Dimensions: 14X12
Bedroom 5
- Features: Flooring (Hardwood)
- Level: Main
- Area: 154 Square Feet
- Dimensions: 14X11
Bar entertainment
- Features: Flooring (Carpet)
- Level: Basement
- Area: 156 Square Feet
- Dimensions: 12X13
Dining room
- Features: Flooring (Hardwood)
- Level: Main
- Area: 210 Square Feet
- Dimensions: 15X14
Family room
- Features: Flooring (Hardwood)
- Level: Main
- Area: 480 Square Feet
- Dimensions: 20X24
Game room
- Features: Flooring (Carpet)
- Level: Basement
- Area: 352 Square Feet
- Dimensions: 22X16
Other
- Level: Main
- Area: 345 Square Feet
- Dimensions: 15X23
Kitchen
- Features: Kitchen (Eating Area-Breakfast Bar, Island, Custom Cabinetry, Granite Counters, Pantry, Updated Kitchen), Flooring (Travertine)
- Level: Main
- Area: 486 Square Feet
- Dimensions: 27X18
Laundry
- Features: Flooring (Porcelain Tile)
- Level: Main
- Area: 84 Square Feet
- Dimensions: 14X6
Living room
- Features: Flooring (Hardwood)
- Level: Main
- Area: 210 Square Feet
- Dimensions: 15X14
Recreation room
- Features: Flooring (Carpet)
- Level: Basement
- Area: 660 Square Feet
- Dimensions: 20X33
Sitting room
- Features: Flooring (Hardwood)
- Level: Second
- Area: 198 Square Feet
- Dimensions: 11X18
Other
- Features: Flooring (Carpet)
- Level: Basement
- Area: 308 Square Feet
- Dimensions: 14X22
Walk in closet
- Features: Flooring (Hardwood)
- Level: Second
- Area: 121 Square Feet
- Dimensions: 11X11
Heating
- Natural Gas, Forced Air, Zoned, Radiant Floor
Cooling
- Central Air, Zoned
Appliances
- Included: Double Oven, Microwave, Dishwasher, Refrigerator, Washer, Dryer, Disposal, Stainless Steel Appliance(s), Wine Refrigerator, Cooktop, Range Hood, Water Purifier Owned, Water Softener, Humidifier
- Laundry: Main Level, Gas Dryer Hookup, Sink
Features
- Cathedral Ceiling(s), Wet Bar, 1st Floor Bedroom, 1st Floor Full Bath, Walk-In Closet(s)
- Flooring: Hardwood
- Windows: Skylight(s)
- Basement: Finished,Egress Window,Rec/Family Area,Full
- Number of fireplaces: 1
- Fireplace features: Gas Log, Great Room
Interior area
- Total structure area: 5,953
- Total interior livable area: 3,938 sqft
- Finished area below ground: 1,314
Property
Parking
- Total spaces: 3
- Parking features: On Site, Garage Owned, Attached, Garage
- Attached garage spaces: 3
Accessibility
- Accessibility features: No Disability Access
Features
- Stories: 2
Lot
- Size: 1.36 Acres
- Dimensions: 190X311
Details
- Parcel number: 14224040020000
- Special conditions: None
- Other equipment: Water-Softener Owned, Central Vacuum, Ceiling Fan(s), Sump Pump, Sprinkler-Lawn, Generator
Construction
Type & style
- Home type: SingleFamily
- Architectural style: Traditional
- Property subtype: Single Family Residence
Materials
- Brick
Condition
- New construction: No
- Year built: 1997
Utilities & green energy
- Electric: Circuit Breakers, 200+ Amp Service
- Sewer: Public Sewer
- Water: Well
Community & HOA
Community
- Security: Carbon Monoxide Detector(s)
- Subdivision: Foxborough Estates
HOA
- Has HOA: Yes
- Services included: Other
- HOA fee: $700 annually
Location
- Region: Kildeer
Financial & listing details
- Price per square foot: $317/sqft
- Tax assessed value: $864,279
- Annual tax amount: $23,095
- Date on market: 3/21/2024
- Listing terms: Conventional
- Ownership: Fee Simple
Price history
| Date | Event | Price |
|---|---|---|
| 6/7/2024 | Sold | $1,250,000$317/sqft |
Source:  MRED as distributed by MLS GRID #11999795 Report a problem MRED as distributed by MLS GRID #11999795 Report a problem | ||
| 5/21/2024 | Pending sale | $1,250,000$317/sqft |
Source: MRED as distributed by MLS GRID #11999795 Report a problem | ||
| 3/25/2024 | Contingent | $1,250,000$317/sqft |
Source: MRED as distributed by MLS GRID #11999795 Report a problem | ||
| 3/21/2024 | Listed for sale | $1,250,000+25%$317/sqft |
Source: MRED as distributed by MLS GRID #11999795 Report a problem | ||
| 6/28/2006 | Sold | $1,000,000+93.2%$254/sqft |
Source: Public Record Report a problem | ||
| 11/18/1996 | Sold | $517,500+298.1%$131/sqft |
Source: Public Record Report a problem | ||
| 7/11/1996 | Sold | $130,000$33/sqft |
Source: Public Record Report a problem | ||
Public tax history
| Year | Property taxes | Tax assessment |
|---|---|---|
| 2024 | $26,212 +10.9% | $306,782 +6.5% |
| 2023 | $23,632 +2.3% | $288,064 +14.1% |
| 2022 | $23,095 +4.8% | $252,547 +3.7% |
| 2021 | $22,039 +2.6% | $243,569 +2.6% |
| 2020 | $21,484 +3.2% | $237,327 +0.9% |
| 2019 | $20,825 +3% | $235,256 +2.4% |
| 2018 | $20,209 | $229,694 -1.7% |
| 2017 | $20,209 +2.4% | $233,697 +3.3% |
| 2016 | $19,728 -2.7% | $226,297 +5% |
| 2015 | $20,284 +1.4% | $215,542 +1.6% |
| 2014 | $20,000 +4.5% | $212,057 -0.2% |
| 2012 | $19,144 +7.1% | $212,504 -12.5% |
| 2011 | $17,882 -15.7% | $242,831 -13.1% |
| 2010 | $21,209 +3.9% | $279,400 -4% |
| 2009 | $20,420 +3.6% | $291,042 +2.1% |
| 2008 | $19,712 +1.3% | $285,140 +4.2% |
| 2006 | $19,458 +2.8% | $273,738 |
| 2005 | $18,919 +3.1% | -- |
| 2004 | $18,345 +21.4% | -- |
| 2003 | $15,110 +11.7% | -- |
| 2002 | $13,533 +124.6% | -- |
| 2001 | $6,024 -50.1% | $184,894 +2.7% |
| 2000 | $12,073 | $180,030 |
Find assessor info on the county website
Neighborhood: 60047
Nearby homes
- $1,252,400-- bd4 ba7.5k sqft22482 N Foxtail Dr, Kildeer, IL 60047Off Market
- $1,187,5005 bd6 ba5.2k sqft22418 N Foxtail Dr, Kildeer, IL 60047Off Market
- $1,134,7004 bd5 ba3.7k sqft22449 N Foxtail Dr, Kildeer, IL 60047Off Market

- $1,015,3004 bd3 ba-- sqft22449 Foxtail Dr, Kildeer, IL 60047Off Market
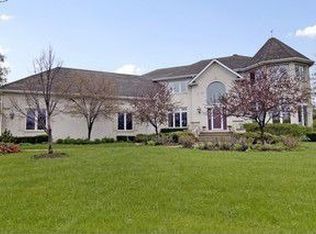
- $1,252,800-- bd4 ba5.6k sqft22386 N Foxtail Dr, Kildeer, IL 60047Off Market
- $1,071,6004 bd3 ba3.7k sqft21441 W Greenwood Dr, Kildeer, IL 60047Off Market
- $845,7003 bd4 ba2.9k sqft22481 N Foxtail Dr, Kildeer, IL 60047Off Market
- $1,010,300-- bd-- ba-- sqft22481 Foxtail Dr, Kildeer, IL 60047Off Market
Nearby schools
GreatSchools rating
- 10/10Kildeer Countryside Elementary SchoolGrades: 1-5Distance: 2.7 mi
- 9/10Woodlawn Middle SchoolGrades: 6-8Distance: 2.9 mi
- 9/10Adlai E Stevenson High SchoolGrades: 9-12Distance: 5.5 mi
Schools provided by the listing agent
- Elementary: Kildeer Countryside Elementary S
- Middle: Woodlawn Middle School
- High: Adlai E Stevenson High School
- District: 96
Source: MRED as distributed by MLS GRID. This data may not be complete. We recommend contacting the local school district to confirm school assignments for this home.
Get a cash offer in 3 minutes
Find out how much your home could sell for in as little as 3 minutes with a no-obligation cash offer.
Estimated market value
$1,371,300
Get a cash offer in 3 minutes
Find out how much your home could sell for in as little as 3 minutes with a no-obligation cash offer.
Estimated market value
$1,371,300
- Illinois
- Lake County
- Kildeer
- 60047
- 22450 N Foxtail Dr
Nearby cities
Nearby zip codes
Other Kildeer Topics
