Skip main navigation
Closed
  • $790,000

    22450 Shaker Blvd, Shaker Heights, OH 44122

    5beds
    4,492sqft
    Single Family Residence
    Built in 1957
    0.46 Acres Lot
    $826,600 Zestimate®
    $176/sqft
    $6,570 Estimated rent

    Home value

    $826,600

    $752,000 - $909,000

    $6,570/mo

    Zestimate® history
    Loading
    Loading...

    Owner options

    List your home for rent

    $6,570/mo

    Rent Zestimate®

    Find your next renter with Zillow Rental Manager. Plus, with online applications, you can quickly screen prospective tenants – for free.

    Learn more

    $6,570/mo

    Rent Zestimate®

    Refinance and save

    $5,501/mo

    Est. payment

    Refinancing to a lower rate could help reduce your monthly payments and save thousands over the life of the loan.

    See today's rates

    $5,501/mo

    Est. payment

    Explore your selling options

    Work with a Zillow partner agent

    Leverage their expertise and Zillow's premium Showcase listings to get your home seen by more buyers.

    Get started

    List with your own agent

    Get your home in front of millions of buyers by listing it on Zillow.

    Learn how to do it

    Sell it yourself

    Take full control of how buyers see your home on Zillow by listing For Sale by Owner (FSBO).

    List your home

    What's special

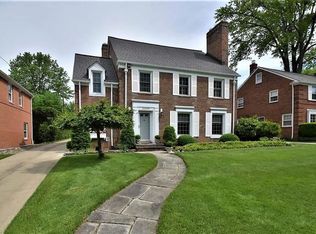
    This is the most outstanding mid-century modern property, which has been totally remodeled in the last four years by the current seller. Kitchen has quartz counters, custom cabinetry, recent stainless steel appliances and Reverse Osmosis water. Family opens to Dining Room. Large beautiful newer windows for viewing the lush, charming, landscaped front and rear lots (Rear lot has a gazebo and patio with built-in Gas Grill). House was completely rewired with newly installed electrical panels. No knob and tube wiring. Master Bedroom can be on either First or Second Floor or make one (or two) of the Bedrooms into an office. Newer Furnace, Central Air and Hot Water heater installed within the last four years. Window treatments open from top or bottom for plenty of light and privacy. Whole house insulation for lower heating/cooling bills. Basement waterproofed. Garage has its own heater, Nature Stone floor, newer Garage Door and Automatic opener. Slate Roof. Nothing to do but move in! Close to Cleveland Clinic, University Hospitals, Metro, Rapid Transit, Walking Park, shopping, and restaurants.

    Zillow last checked:

    Listing updated:

    Listed by:

    Sally Messinger SallyMessinger@HowardHanna.com216-240-9911,

    Howard Hanna

    Bought with:

    Melanie M Sweeney, 2016002803

    Keller Williams Greater Metropolitan

    Source: MLS Now,MLS#: 5052474Originating MLS: Akron Cleveland Association of REALTORS

    Facts & features

    Interior

    Bedrooms & bathrooms
    • Bedrooms: 5
    • Bathrooms: 5
    • Full bathrooms: 4
    • 1/2 bathrooms: 1
    • Main level bathrooms: 3
    • Main level bedrooms: 2
    Primary bedroom
    • Description: Walk-in closets, make-up corner /counter.,Flooring: Hardwood
    • Level: First
    • Dimensions: 14 x 19
    Bedroom
    • Description: Built-in shelving & lower storage cabinets. Currently being used as an office.,Flooring: Carpet
    • Features: Bookcases
    • Level: First
    • Dimensions: 12 x 15
    Bedroom
    • Description: 3 closets & built-in storage.,Flooring: Carpet
    • Level: Second
    • Dimensions: 14 x 15
    Bedroom
    • Description: Ensuite bathroom, large closet & built-in storage.,Flooring: Hardwood
    • Level: Second
    • Dimensions: 14 x 16
    Bedroom
    • Description: Custom built-in desk and storage, 3 closets & built-in storage.,Flooring: Carpet,Hardwood
    • Level: Second
    • Dimensions: 20 x 21
    Primary bathroom
    • Description: Japanese soaking tub (copper), double sink, custom cabinets.,Flooring: Ceramic Tile
    • Level: First
    Bathroom
    • Description: Hall Bathroom featuring large linen closet.,Flooring: Ceramic Tile
    • Level: Second
    Bathroom
    • Description: Ensuite bath: quartz countertops, custom cabinets.,Flooring: Ceramic Tile
    • Level: Second
    Bathroom
    • Description: Half bath on first floor.,Flooring: Ceramic Tile
    • Level: First
    Basement
    • Description: Workshop, kitchen, full bathroom.,Flooring: Concrete,Luxury Vinyl Tile
    • Level: Basement
    • Dimensions: 20 x 30
    Dining room
    • Description: Mid-century chandelier,Flooring: Hardwood
    • Features: Chandelier
    • Level: First
    • Dimensions: 13 x 14
    Eat in kitchen
    • Description: Quartz counters, reverse osmosis drinking water,Flooring: Ceramic Tile
    • Features: Breakfast Bar
    • Level: First
    • Dimensions: 13 x 18
    Entry foyer
    • Description: Flooring: Slate
    • Level: First
    • Dimensions: 14 x 19
    Family room
    • Description: Flooring: Hardwood
    • Features: Beamed Ceilings, Wet Bar, Built-in Features, Fireplace
    • Level: First
    • Dimensions: 14 x 21
    Laundry
    • Description: Custom cabinets, stacked washer/dryer.,Flooring: Ceramic Tile
    • Level: First
    Living room
    • Description: Flooring: Hardwood,Slate
    • Features: Fireplace, Natural Woodwork, Window Treatments
    • Level: First
    • Dimensions: 16 x 21
    Heating
    • Forced Air, Gas
    Cooling
    • Central Air
    Appliances
    • Included: Dryer, Dishwasher, Disposal, Microwave, Range, Refrigerator, Water Softener, Washer
    • Laundry: Washer Hookup, Electric Dryer Hookup, Main Level, Laundry Room
    Features
    • Beamed Ceilings, Breakfast Bar, Bookcases, Built-in Features, Chandelier, Crown Molding, Double Vanity, Entrance Foyer, Eat-in Kitchen, Primary Downstairs, Pantry, Stone Counters, Recessed Lighting, Storage, Soaking Tub, Bar, Walk-In Closet(s)
    • Windows: Insulated Windows
    • Basement: Crawl Space,Finished,Interior Entry,Partially Finished
    • Number of fireplaces: 2
    • Fireplace features: Double Sided, Family Room, Glass Doors, Gas Starter, Living Room, Raised Hearth
    Interior area
    • Total structure area: 4,492
    • Total interior livable area: 4,492 sqft
    • Finished area above ground: 3,656
    • Finished area below ground: 836

    Property

    Parking
    • Parking features: Attached, Circular Driveway, Concrete, Drain, Direct Access, Driveway, Electricity, Garage, Garage Door Opener, Heated Garage, Garage Faces Side
    • Attached garage spaces: 2
    Features
    • Levels: Two
    • Stories: 2
    • Patio & porch: Covered, Front Porch, Patio
    • Exterior features: Built-in Barbecue, Barbecue, Garden, Gas Grill, Sprinkler/Irrigation, Outdoor Grill, Private Yard
    • Fencing: None
    • Has view: Yes
    • View description: Park/Greenbelt, Trees/Woods
    Lot
    • Size: 0.46 Acres
    • Features: Back Yard, Flat, Greenbelt, Sprinklers In Rear, Sprinklers In Front, Landscaped, Level, Private, Near Public Transit, Many Trees, Secluded, Wooded
    Details
    • Additional structures: Gazebo
    • Parcel number: 73430007
    • Special conditions: Standard

    Construction

    Type & style
    • Home type: SingleFamily
    • Architectural style: Contemporary,Colonial,Modern
    • Property subtype: Single Family Residence
    Materials
    • Attic/Crawl Hatchway(s) Insulated, Stone, Wood Siding
    • Foundation: Block
    • Roof: Slate
    Condition
    • Year built: 1957

    Utilities & green energy

    • Sewer: Public Sewer
    • Water: Public
    Green energy
    • Energy efficient items: Doors, HVAC, Insulation, Lighting, Water Heater, Windows
    • Indoor air quality: Moisture Control

    Community & HOA

    Community
    • Features: Public Transportation
    • Security: Security System, Smoke Detector(s)
    • Subdivision: Van Sweringen Companys 44
    HOA
    • Has HOA: No
    Location
    • Region: Shaker Heights

    Financial & listing details

    • Price per square foot: $176/sqft
    • Tax assessed value: $380,000
    • Annual tax amount: $9,366
    • Date on market: 7/12/2024
    • Cumulative days on market: 56 days
    • Listing agreement: Exclusive Right To Sell
    • Listing terms: Cash,Conventional

    Price history

    DateEventPrice
    9/18/2024Pending sale$750,000-5.1%$167/sqft
    Source: MLS Now #5052474 Report a problem
    9/6/2024Sold$790,000+5.3%$176/sqft
    Source: MLS Now #5052474 Report a problem
    7/15/2024Contingent$750,000$167/sqft
    Source: MLS Now #5052474 Report a problem
    7/12/2024Listed for sale$750,000+150%$167/sqft
    Source: MLS Now #5052474 Report a problem
    8/27/2020Sold$300,000-21%$67/sqft
    Source: MLS Now #4187031 Report a problem
    8/27/2020Pending sale$379,750$85/sqft
    Source: Howard Hanna - Pepper Pike #4187031 Report a problem
    6/8/2020Price change$379,750-5%$85/sqft
    Source: Howard Hanna - Pepper Pike #4187031 Report a problem
    5/14/2020Price change$399,750-7%$89/sqft
    Source: Howard Hanna - Pepper Pike #4187031 Report a problem
    5/9/2020Listed for sale$429,750+128.6%$96/sqft
    Source: Howard Hanna #4187031 Report a problem
    7/16/2019Sold$188,000-0.9%$42/sqft
    Source: MLS Now #4109570 Report a problem
    6/25/2019Pending sale$189,750$42/sqft
    Source: Howard Hanna #4109570 Report a problem
    6/25/2019Listed for sale$189,750-17.5%$42/sqft
    Source: Howard Hanna #4109570 Report a problem
    10/28/2009Sold$230,000$51/sqft
    Source: Public Record Report a problem

    Public tax history

    YearProperty taxesTax assessment
    2025$13,305 +13.8%$133,000
    2024$11,694 +27.1%$133,000 +61.3%
    2023$9,198 +3.5%$82,460
    2022$8,887 +17.5%$82,460 +17.1%
    2021$7,563 -44.7%$70,420 -39.7%
    2020$13,682 +1.5%$116,690
    2019$13,486 +7.3%$116,690
    2018$12,569 +19.1%$116,690 +22.2%
    2017$10,555 +4.3%$95,490
    2016$10,122 $95,490
    2015$10,122 +6.8%$95,490 +10%
    2014$9,474 +7.2%$86,810
    2013$8,834 +1.8%$86,810
    2012$8,674 -13.5%$86,810 -8.4%
    2011$10,025 +0.6%$94,720
    2010$9,970 +20%$94,720
    2009$8,307 -2.2%$94,720 -7%
    2008$8,494 +2.1%$101,860
    2007$8,319 -13.3%$101,860 -5.6%
    2006$9,597 +14.8%$107,910 +12.1%
    2005$8,357 +2.2%$96,250
    2004$8,174 -2.8%$96,250 -6.8%
    2003$8,406 +7.9%$103,220 +7.2%
    2002$7,794 -55.2%$96,250
    2001$17,383 -5.2%$96,250 -5.2%
    2000$18,331 $101,500
    Find assessor info on the county website

    Neighborhood: Mercer

    Nearby schools

    GreatSchools rating
    Schools provided by the listing agent
    • District: Shaker Heights CSD - 1827

    Source: MLS Now. This data may not be complete. We recommend contacting the local school district to confirm school assignments for this home.

    Get a cash offer in 3 minutes
    Find out how much your home could sell for in as little as 3 minutes with a no-obligation cash offer.
    Estimated market value
    $826,600
    Get a cash offer in 3 minutes
    Find out how much your home could sell for in as little as 3 minutes with a no-obligation cash offer.
    Estimated market value
    $826,600