Skip main navigation
Sold
  • Price Unknown

    22453 Pine St, Frankston, TX 75763

    3beds
    2,381sqft
    Single Family Residence
    Built in 2004
    0.31 Acres Lot
    $866,000 Zestimate®
    $--/sqft
    $2,183 Estimated rent

    Home value

    $866,000

    $736,000 - $1.02M

    $2,183/mo

    Zestimate® history
    Loading
    Loading...

    Owner options

    List your home for rent

    $2,183/mo

    Rent Zestimate®

    Find your next renter with Zillow Rental Manager. Plus, with online applications, you can quickly screen prospective tenants – for free.

    Learn more

    $2,183/mo

    Rent Zestimate®

    Refinance and save

    Refinancing to a lower rate could help reduce your monthly payments and save thousands over the life of the loan.

    See today's rates

    Explore your selling options

    Work with a Zillow partner agent

    Leverage their expertise and Zillow's premium Showcase listings to get your home seen by more buyers.

    Get started

    List with your own agent

    Get your home in front of millions of buyers by listing it on Zillow.

    Learn how to do it

    Sell it yourself

    Take full control of how buyers see your home on Zillow by listing For Sale by Owner (FSBO).

    List your home

    What's special

    Stone wood-burning fireplaceElectric liftsWalls of windowsOpen deckStorage areaNatural lightInviting covered back patio
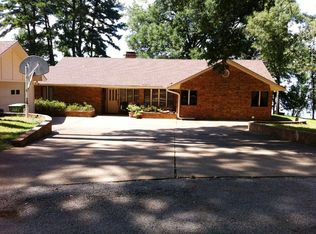
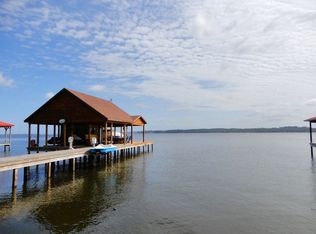
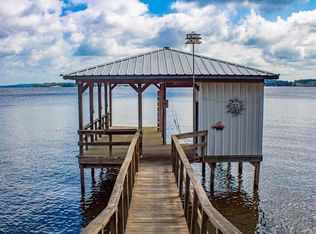
    Discover easy move-in ready lakeside living on Lake Palestine! Beautifully updated and well-maintained lake house offers 2381 sq. ft. with 3 bedrooms & 3 full baths. The open concept living & dining area features a 2 story vaulted beamed ceiling with stone wood-burning fireplace and accesses the inviting covered back patio - perfect for enjoying the tranquil lake breeze. The spacious kitchen boasts a stone surround for the stove, generous cabinetry, large pantry, breakfast bar that seats 6, & a dining area positioned to capture breathtaking open water views. Two comfortable guest bedrooms (1 with ensuite bath) and additional bath are conveniently located on the main level, along with a sunroom/office/bonus room lined with walls of windows that flood the space with natural light & gorgeous views of Lake Palestine. Upstairs, the private primary suite is a true retreat with sitting area & a spa-like bathroom, all designed to maximize elevated lake views. Stroll down the sidewalk from the patio to your own three stall boathouse with electric lifts, storage area, and an open deck. An impressive 6' water depth at back of boathouse is ideal for effortless fishing and boating adventures. Water sports are great at this location. A sturdy boulder bulkhead helps protect the shoreline from erosion while framing your view north across the wide lake vista. At the front of the home, a concrete circle drive leads to a separate 28' x 30' garage providing ample storage for vehicles, lake toys, and more. Conveniently located just off State Hwy 155, this lakeside gem offers easy access to Tyler, Frankston, & Palestine - making it the perfect weekend getaway or full-time residence on beautiful Lake Palestine.

    Zillow last checked:

    Listing updated:

    Listed by:

    Dana Staples 903-724-2477,

    Staples Sotheby's International Realty

    Bought with:

    Misty Lyon, TREC# 0729620

    Source: GTARMLS,MLS#: 25010566MLS Logo

    Facts & features

    Interior

    Bedrooms & bathrooms
    • Bedrooms: 3
    • Bathrooms: 3
    • Full bathrooms: 3
    Rooms
    • Room types: Family Room, Utility Room, Sunroom, 2 Living Areas
    Primary bedroom
    • Features: Master Bedroom Split, Sitting Area in Master
    Bedroom
    • Level: Main
    Bedroom 1
    • Area: 322
    • Dimensions: 23 x 14
    Bedroom 2
    • Area: 144
    • Dimensions: 12 x 12
    Bedroom 3
    • Area: 132
    • Dimensions: 12 x 11
    Bathroom
    • Features: Shower Only, Shower and Tub, Shower/Tub, Separate Lavatories, Bar
    Dining room
    • Area: 165
    • Dimensions: 15 x 11
    Kitchen
    • Features: Breakfast Bar, Kitchen/Eating Combo
    • Area: 225
    • Dimensions: 15 x 15
    Living room
    • Area: 868
    • Dimensions: 31 x 28
    Office
    • Area: 144
    • Dimensions: 12 x 12
    Heating
    • Central/Electric, Zoned, Fireplace(s)
    Cooling
    • Central Electric, Zoned-2, Ceiling Fan(s)
    Appliances
    • Included: Range/Oven-Electric, Dishwasher, Disposal, Microwave, 2 or more Water Heaters, Electric Water Heater
    Features
    • Ceiling Fan(s), Vaulted Ceiling(s), Pantry
    • Flooring: Tile, Vinyl
    • Number of fireplaces: 1
    • Fireplace features: One Wood Burning, Stone
    Interior area
    • Total structure area: 2,381
    • Total interior livable area: 2,381 sqft

    Property

    Parking
    • Total spaces: 2
    • Parking features: Detached, Door w/Opener w/Controls, Garage Faces Front
    • Garage spaces: 2
    • Has uncovered spaces: Yes
    • Details: Garage Size: 28'X30'
    Features
    • Levels: One and One Half
    • Stories: 1.5
    • Patio & porch: Patio Covered, Porch
    • Exterior features: Sprinkler System, Balcony
    • Pool features: None
    • Fencing: Partial
    • On waterfront: Yes
    • Waterfront features: Waterfront, Water/Lakefront
    • Body of water: Lake Palestine
    Lot
    • Size: 0.31 Acres
    • Dimensions: 105 x 176 x 100 x 140
    • Features: Rectangular Lot, Wooded
    Details
    • Additional structures: Boat House
    • Parcel number: 257049
    • Special conditions: None

    Construction

    Type & style
    • Home type: SingleFamily
    • Architectural style: Traditional
    • Property subtype: Single Family Residence
    Materials
    • Brick and Stone
    • Foundation: Slab
    • Roof: Composition
    Condition
    • Year built: 2004

    Utilities & green energy

    • Sewer: Septic Tank
    • Water: Public, Company: Southwest Water Co.
    • Utilities for property: Overhead Utilities

    Community & HOA

    Community
    • Features: Boat Ramp
    • Subdivision: HILLSIDE LAKE ADDITION UN
    HOA
    • Has HOA: No
    Location
    • Region: Frankston

    Financial & listing details

    • Tax assessed value: $1,131,188
    • Annual tax amount: $8,340
    • Date on market: 7/11/2025
    • Listing terms: Cash,Conventional,VA Loan
    • Road surface type: Paved

    Price history

    DateEventPrice
    9/15/2025Sold--
    Source: GTARMLS #25010566 Report a problem
    8/15/2025Pending sale$899,000$378/sqft
    Source: HAR #11537771 Report a problem
    8/15/2025Contingent$899,000$378/sqft
    Source: NTREIS #20998173 Report a problem
    7/11/2025Listed for sale$899,000$378/sqft
    Source: GTARMLS #25010566 Report a problem

    Public tax history

    YearProperty taxesTax assessment
    2025$3,780 -20.4%$745,811 +9.6%
    2024$4,749 -15.3%$680,283 +9.6%
    2023$5,608 -16.3%$620,712 -36.6%
    2022$6,699 -1.1%$979,260
    2021$6,771 0%--
    2020$6,771 -5.3%--
    2019$7,147 +4.3%$447,910 +13.3%
    2018$6,852 +1.8%$395,390 +1.8%
    2017$6,728 -0.3%$388,570
    2016$6,746 +3.7%$388,570
    2015$6,504 -2.2%$388,570
    2014$6,651 $388,570
    2013-- $388,570
    2012-- $388,570
    2011-- $388,570
    2010-- $388,570
    2009-- $388,570 +39%
    2008-- $279,460 +9.8%
    2007-- $254,460
    2006-- $254,460 +11.8%
    2005-- $227,660 +374.3%
    2004-- $48,000
    2003-- $48,000 +207.7%
    2002-- $15,600
    2001-- $15,600
    2000-- --
    1999-- --
    Find assessor info on the county website

    Neighborhood: 75763

    Nearby schools

    GreatSchools rating
    Schools provided by the listing agent
    • Elementary: Brownsboro
    • Middle: Brownsboro
    • High: Brownsboro

    Source: GTARMLS. This data may not be complete. We recommend contacting the local school district to confirm school assignments for this home.

    Sell for more on Zillow
    Get a Zillow Showcase℠ listing at no additional cost and you could sell for .
    $866,000
    2% more
    +$17,320
    With Zillow Showcase(estimated)
    $883,320