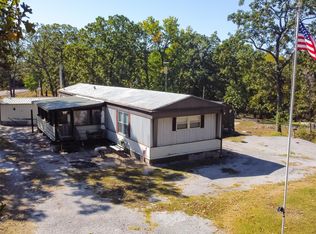
Welcome home to 22455 CR 203, a stunning retreat located in the heart of Wheatland, Mo at Lake Pomme De Terre. Whether you are searching for a peaceful primary residence or a high potential vacation getaway, this property delivers on every front. This home offers an airy open feel from the moment you step through the front door.
Why buy a project when you can buy a masterpiece? The current owners of poured years of thoughtful upgrades into this property, ensuring it is as functional as it is beautiful. From the heavy-duty metal roof {2023} to the expansive paved driveway, every detail has been handled for you.
Step inside to find a neutral while interior, upgraded windows {2004} newer flooring, hardwood floors, updated bathrooms, and a renovated kitchen {2014} with custom stained cabinets & breakfast bar. The bones of the house are just as impressive: the crawl space has been professionally encapsulated with a sump pump & dehumidifier, providing ultimate protection & air quality.
Outside the lifestyle continues with a fenced yard, covered deck-perfect for watching the sunrise/sunset with a lake view-a sturdy carport for your vehicle/boat & a shed for your other toys. This is the ultimate find with a great location and spacious 1/2 acre yard on a corner peninsula providing a short distance from the neighbors.
Square footage is approx. It is the buyers responsibility to verify.
Sold
Price Unknown
22455 County Road 203, Wheatland, MO 65779
3beds
1,512sqft
Single Family Residence
Built in 1980
0.54 Acres Lot
$232,200 Zestimate®
$--/sqft
$1,311 Estimated rent
Home value
$232,200
Estimated sales range
Not available
$1,311/mo
Zestimate® history
Owner options
List your home for rent
$1,311/mo
Rent Zestimate®
Find your next renter with Zillow Rental Manager. Plus, with online applications, you can quickly screen prospective tenants – for free.
$1,311/mo
Rent Zestimate®
Refinance and save
$50/mo
Est. payment
Refinancing to a lower rate could help reduce your monthly payments and save thousands over the life of the loan.
$50/mo
Est. payment
Explore your selling options
Work with a Zillow partner agent
Leverage their expertise and Zillow's premium Showcase listings to get your home seen by more buyers.
Get startedList with your own agent
Get your home in front of millions of buyers by listing it on Zillow.
Learn how to do itSell it yourself
Take full control of how buyers see your home on Zillow by listing For Sale by Owner (FSBO).
List your homeWhat's special
Fenced yardAiry open feelUpdated bathroomsNewer flooringHardwood floorsExpansive paved driveway
Zillow last checked:
Listing updated:
Listed by:
Kim Trotter 816-517-5785,
Realty Professionals Heartland
Bought with:
9999-Non MLS
Non-MLS Office
Source: Heartland MLS as distributed by MLS GRID,MLS#: 2600909
Facts & features
Interior
Bedrooms & bathrooms
- Bedrooms: 3
- Bathrooms: 2
- Full bathrooms: 2
Primary bedroom
- Features: Carpet, Ceiling Fan(s)
- Level: Main
- Dimensions: 15 x 11
Bedroom 2
- Features: All Carpet, Ceiling Fan(s)
- Level: Main
- Dimensions: 12 x 10
Bedroom 3
- Features: All Carpet, Ceiling Fan(s)
- Level: Main
- Dimensions: 12 x 10
Primary bathroom
- Features: Shower Only, Vinyl
- Level: Main
Bathroom 1
- Features: Built-in Features, Shower Only, Vinyl
- Level: Main
- Dimensions: 7 x 6
Dining room
- Features: Ceiling Fan(s), Vinyl
- Level: Main
- Dimensions: 13 x 11
Kitchen
- Features: Vinyl
- Level: Main
- Dimensions: 11 x 11
Laundry
- Features: Built-in Features, Vinyl
- Level: Main
- Dimensions: 11 x 7
Living room
- Features: Ceiling Fan(s), Wood Floor
- Level: Main
- Dimensions: 21 x 13
Heating
- Heat Pump
Cooling
- Heat Pump
Appliances
- Included: Dishwasher
- Laundry: Laundry Room, Main Level
Features
- Ceiling Fan(s), Stained Cabinets, Vaulted Ceiling(s)
- Flooring: Carpet, Luxury Vinyl, Wood
- Basement: Crawl Space
- Has fireplace: No
Interior area
- Total structure area: 1,512
- Total interior livable area: 1,512 sqft
- Finished area above ground: 1,512
- Finished area below ground: 0
Property
Parking
- Total spaces: 2
- Parking features: Attached, Garage Door Opener, Garage Faces Side
- Attached garage spaces: 2
Features
- Fencing: Metal
Lot
- Size: 0.54 Acres
- Features: Corner Lot, Level
Details
- Additional structures: Shed(s)
- Parcel number: 103.008002013001.000
Construction
Type & style
- Home type: SingleFamily
- Architectural style: Traditional
- Property subtype: Single Family Residence
Materials
- Brick Veneer, Frame
- Roof: Metal
Condition
- Year built: 1980
Utilities & green energy
- Sewer: Septic Tank
- Water: Well
Community & HOA
Community
- Subdivision: None
HOA
- Has HOA: No
- HOA fee: $50 annually
- HOA name: Riveria West
Location
- Region: Wheatland
Financial & listing details
- Tax assessed value: $86,340
- Annual tax amount: $638
- Date on market: 2/8/2026
- Listing terms: Cash,Conventional,FHA,USDA Loan,VA Loan
- Ownership: Private
- Road surface type: Paved
Price history
| Date | Event | Price |
|---|---|---|
| 6/3/2026 | Sold | -- |
Source:  Heartland MLS as distributed by MLS GRID #2600909 Report a problem Heartland MLS as distributed by MLS GRID #2600909 Report a problem | ||
| 4/15/2026 | Pending sale | $229,500$152/sqft |
Source: Heartland MLS as distributed by MLS GRID #2600909 Report a problem | ||
| 2/9/2026 | Listed for sale | $229,500$152/sqft |
Source: Heartland MLS as distributed by MLS GRID #2600909 Report a problem | ||
Public tax history
| Year | Property taxes | Tax assessment |
|---|---|---|
| 2025 | $682 +6.4% | $16,400 +8% |
| 2024 | $641 +0.5% | $15,190 |
| 2023 | $638 | $15,190 +3.4% |
| 2022 | -- | $14,690 +0.2% |
| 2021 | $598 +4.7% | $14,660 +5.9% |
| 2020 | $571 +0.7% | $13,840 |
| 2019 | $567 +0.2% | $13,840 |
| 2018 | $566 | $13,840 |
| 2017 | $566 | $13,840 |
| 2016 | -- | $13,840 |
| 2015 | -- | $13,840 |
| 2013 | -- | $13,840 |
| 2012 | -- | $13,840 |
Find assessor info on the county website
Neighborhood: 65779
Nearby homes
- $135,5001 bd1 ba1.2k sqft22458 Cove View Cir, Wheatland, MO 65779Off Market
- $--2 bd2 ba1k sqft22416 County Road 203, Wheatland, MO 65779Sold
- $139,0002 bd-- ba1.1k sqft22437 County Road 205, Wheatland, MO 65779Off Market
- $42,020-- bd-- ba912 sqft22395 County Road 203, Wheatland, MO 65779Off Market
- $299,8002 bd2 ba1.4k sqft23662 County Road 203, Wheatland, MO 65779Off Market
- $--1 bd1 ba576 sqft22480 Cove View Cir, Wheatland, MO 65779Sold
- $114,2001 bd-- ba756 sqft22381 County Road 205, Wheatland, MO 65779Off Market
- $86,5001 bd-- ba896 sqft22515 County Road 203, Wheatland, MO 65779Off Market
Nearby schools
GreatSchools rating
- 5/10Wheatland Elementary SchoolGrades: PK-6Distance: 3.9 mi
- 3/10Wheatland High SchoolGrades: 7-12Distance: 3.9 mi
- Missouri
- Hickory County
- Wheatland
- 65779
- 22455 County Road 203
Nearby cities
Nearby zip codes
Other Wheatland Topics
