**Highest and best Saturday 3/16 at 4pm** Charming 1927 bungalow nestled in the heart of St. Clair shores near Jefferson, the marinas, eatery's, offers timeless appeal and modern comforts. This inviting home features two cozy bedrooms on the main floor with a spacious third bedroom upstairs with large walk-in closet, complete with its own bath for added privacy. Enjoy gatherings on the large deck for summer barbeques and relaxations. Living room boast a natural fireplace and hardwood flooring, gorgeous crown molding. Very large kitchen with lots of storage, breakfast nook, and island, appliances stay. Formal Dining room. Basement ready for your finishing touches with a full bath. Step out on the beautiful expansive front porch to enjoy your morning coffee. Situated near the water and the beautiful parks, this is a boater's paradise, offering easy access to all the recreational activities and scenic views. All of this near expressways and small commute to downtown area. Double lot includes Lot 70 & 71. Open House Sat. 16th 1-3,Sun 17th 12-4.
Sold for $261,000
$261,000
22455 Louise St, Saint Clair Shores, MI 48081
3beds
2,399sqft
Single Family Residence
Built in 1928
4,791 Square Feet Lot
$282,900 Zestimate®
$109/sqft
$2,641 Estimated rent
Home value
$282,900
$260,000 - $303,000
$2,641/mo
Zestimate® history
Owner options
List your home for rent
$2,641/mo
Rent Zestimate®
Find your next renter with Zillow Rental Manager. Plus, with online applications, you can quickly screen prospective tenants – for free.
$2,641/mo
Rent Zestimate®
Refinance and save
$1,708/mo
Est. payment
Refinancing to a lower rate could help reduce your monthly payments and save thousands over the life of the loan.
$1,708/mo
Est. payment
Explore your selling options
Work with a Zillow partner agent
Leverage their expertise and Zillow's premium Showcase listings to get your home seen by more buyers.
Get startedList with your own agent
Get your home in front of millions of buyers by listing it on Zillow.
Learn how to do itSell it yourself
Take full control of how buyers see your home on Zillow by listing For Sale by Owner (FSBO).
List your homeWhat's special
Natural fireplaceSpacious third bedroomRecreational activitiesLarge deckBeautiful parksOpen houseFormal dining room
Zillow last checked:
Listing updated:
Listed by:
Faye Maraman 586-996-3515,
Real Estate One Clinton
Bought with:
Jeffrey Hurst, 6501377505
Coldwell Banker Professionals-Rochester
Source: MiRealSource,MLS#: 50135239 Originating MLS: MiRealSource
Originating MLS: MiRealSourceFacts & features
Interior
Bedrooms & bathrooms
- Bedrooms: 3
- Bathrooms: 3
- Full bathrooms: 1
- 1/2 bathrooms: 2
Rooms
- Room types: Den/Study/Lib, Bedroom, Living Room, Dining Room
Bedroom 1
- Level: Entry
- Area: 81
- Dimensions: 9 x 9
Bedroom 2
- Level: Entry
- Area: 100
- Dimensions: 10 x 10
Bedroom 3
- Level: Upper
- Area: 340
- Dimensions: 20 x 17
Bathroom 1
- Level: Entry
- Area: 49
- Dimensions: 7 x 7
Dining room
- Area: 132
- Dimensions: 12 x 11
Kitchen
- Area: 156
- Dimensions: 13 x 12
Living room
- Area: 198
- Dimensions: 11 x 18
Heating
- Forced Air, Natural Gas
Cooling
- Ceiling Fan(s), Central Air
Appliances
- Included: Dishwasher, Disposal, Dryer, Microwave, Range/Oven, Refrigerator, Washer, Gas Water Heater
Features
- Sump Pump, Walk-In Closet(s), Eat-in Kitchen
- Flooring: Ceramic Tile, Hardwood
- Basement: Block,Partial,Sump Pump
- Number of fireplaces: 1
- Fireplace features: Natural Fireplace
Interior area
- Total structure area: 2,399
- Total interior livable area: 2,399 sqft
- Finished area above ground: 1,485
- Finished area below ground: 914
Property
Parking
- Total spaces: 2.5
- Parking features: Detached
- Garage spaces: 2.5
Features
- Levels: One and One Half
- Stories: 1.5
- Patio & porch: Porch
- Exterior features: Sidewalks
- Frontage length: 40
Lot
- Size: 4,791 Square Feet
- Dimensions: 40 x 311
- Features: Subdivision
Details
- Parcel number: 091423301011
- Zoning description: Residential
- Special conditions: Private
Construction
Type & style
- Home type: SingleFamily
- Architectural style: Bungalow
- Property subtype: Single Family Residence
Materials
- Brick, Vinyl Siding
- Foundation: Basement
Condition
- Year built: 1928
Utilities & green energy
- Sewer: Public Sanitary
- Water: Public
Community & HOA
Community
- Subdivision: Henry Van Lerberghe Sub
HOA
- Has HOA: No
Location
- Region: Saint Clair Shores
Financial & listing details
- Price per square foot: $109/sqft
- Tax assessed value: $258,000
- Annual tax amount: $3,347
- Date on market: 3/7/2024
- Cumulative days on market: 14 days
- Listing agreement: Exclusive Right To Sell
- Listing terms: Cash,Conventional,FHA,VA Loan
- Road surface type: Paved
Price history
| Date | Event | Price |
|---|---|---|
| 4/16/2024 | Sold | $261,000+8.8%$109/sqft |
Source:  MiRealSource #50135239 Report a problem MiRealSource #50135239 Report a problem | ||
| 3/21/2024 | Pending sale | $239,900$100/sqft |
Source: MiRealSource #50135239 Report a problem | ||
| 3/12/2024 | Listed for sale | $239,900+239.8%$100/sqft |
Source: MiRealSource #50135239 Report a problem | ||
| 4/30/2012 | Sold | $70,600$29/sqft |
Source: MiRealSource #31096222 Report a problem | ||
| 3/27/2012 | Listed for sale | $70,600-37%$29/sqft |
Source: Jack Christenson REO #212030579 Report a problem | ||
| 7/7/1995 | Sold | $112,000$47/sqft |
Source: Public Record Report a problem | ||
Public tax history
| Year | Property taxes | Tax assessment |
|---|---|---|
| 2025 | $3,320 +2.6% | $129,000 +11.9% |
| 2024 | $3,235 +5.5% | $115,300 +13.4% |
| 2023 | $3,068 +1.9% | $101,700 +2.9% |
| 2022 | $3,011 -0.6% | $98,800 +2.8% |
| 2021 | $3,029 | $96,100 +14.8% |
| 2020 | $3,029 | $83,700 +8.6% |
| 2019 | -- | $77,100 +1.4% |
| 2018 | $2,749 +10.2% | $76,000 +11.3% |
| 2017 | $2,495 | $68,300 |
| 2016 | $2,495 | $68,300 +6.2% |
| 2015 | $2,495 | $64,300 +19.7% |
| 2012 | -- | $53,700 -13.2% |
| 2011 | -- | $61,900 |
Find assessor info on the county website
Neighborhood: 48081
Nearby homes
- $36,200-- bd-- ba-- sqft22455 Louise St, Saint clair shores, MI 48081Off Market
- $346,5003 bd3 ba1.6k sqft22447 Louise St, Saint Clair Shores, MI 48081Off Market
- $264,8003 bd1 ba1k sqft22461 Louise St, Saint Clair Shores, MI 48081Off Market
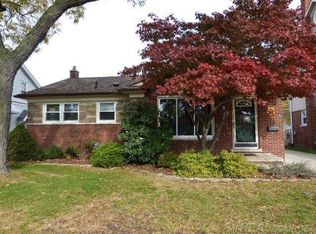
- $233,6003 bd2 ba1k sqft22443 Louise St, Saint Clair Shores, MI 48081Off Market
- $--3 bd3 ba1.6k sqft22447 Louise Saint, Saint Clair Shores, MI 48081Off Market
- $321,4003 bd3 ba1.4k sqft22439 Louise St, Saint Clair Shores, MI 48081Off Market
- $358,3004 bd2 ba2k sqft22465 Louise St, Saint Clair Shores, MI 48081Off Market
- $240,0003 bd2 ba1.4k sqft22460 Daniels St, Saint Clair Shores, MI 48081Sold
Nearby schools
GreatSchools rating
- 8/10Ardmore Elementary SchoolGrades: K-5Distance: 0.3 mi
- 7/10Jefferson Middle SchoolGrades: 6-8Distance: 1.2 mi
- 7/10Lakeview High SchoolGrades: 9-12Distance: 0.9 mi
Schools provided by the listing agent
- District: Lakeview Public Schools (St.Clair Shores)
Source: MiRealSource. This data may not be complete. We recommend contacting the local school district to confirm school assignments for this home.
Get a cash offer in 3 minutes
Find out how much your home could sell for in as little as 3 minutes with a no-obligation cash offer.
Estimated market value
$282,900
Get a cash offer in 3 minutes
Find out how much your home could sell for in as little as 3 minutes with a no-obligation cash offer.
Estimated market value
$282,900
- Michigan
- Macomb County
- Saint Clair Shores
- 48081
- 22455 Louise St
Nearby cities
Nearby zip codes
Other Saint Clair Shores Topics
- Apartments for Rent in 48081
- Houses for Sale in 48081
- Houses for Rent in 48081
- 48081 Real Estate
- Saint Clair Shores Condos
- Houses for Sale in Saint Clair Shores
- Newest Listings in Saint Clair Shores
- Saint Clair Shores Home Values
- Saint Clair Shores Real Estate Agents
- Saint Clair Shores Refinance
- Saint Clair Shores Mortgage Rates
