Skip main navigation
Sold for $1,490,000
  • Listed by: Beach Cities Real Estate • Jackie Hastey • Contact: 888-990-7111
    Bought with: Coldwell Banker Realty
    $1,490,000

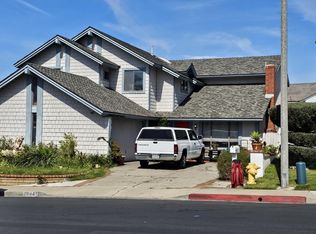
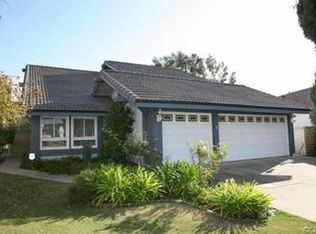
    22455 Silver Spur, Lake Forest, CA 92630

    4beds
    1,956sqft
    Single Family Residence
    Built in 1975
    6,020 Square Feet Lot
    $1,422,600 Zestimate®
    $762/sqft
    $4,452 Estimated rent

    Home value

    $1,422,600

    $1.35M - $1.51M

    $4,452/mo

    Zestimate® history
    Loading
    Loading...

    Owner options

    List your home for rent

    $4,452/mo

    Rent Zestimate®

    Find your next renter with Zillow Rental Manager. Plus, with online applications, you can quickly screen prospective tenants – for free.

    Learn more

    $4,452/mo

    Rent Zestimate®

    Refinance and save

    $9,439/mo

    Est. payment

    Refinancing to a lower rate could help reduce your monthly payments and save thousands over the life of the loan.

    See today's rates

    $9,439/mo

    Est. payment

    Explore your selling options

    Work with a Zillow partner agent

    Leverage their expertise and Zillow's premium Showcase listings to get your home seen by more buyers.

    Get started

    List with your own agent

    Get your home in front of millions of buyers by listing it on Zillow.

    Learn how to do it

    Sell it yourself

    Take full control of how buyers see your home on Zillow by listing For Sale by Owner (FSBO).

    List your home

    What's special

    Cozy fireplaceContemporary iron staircase railingsSpa-like ensuiteLarge landscaped backyardSalt-washed oak vinyl flooringWooden balustersDesigner chandeliers
    22455 Silver Spur has been completely renovated and meticulously designed by Jane Stier Interiors, blending timeless elegance with modern functionality. As you enter, a light filled living room with cathedral ceilings and cozy fireplace welcome you in. Upgrades feature contemporary iron staircase railings complemented by wooden balusters. Salt-washed oak vinyl flooring throughout. All renovations, including new dual pane windows and HVAC/ducting system, are fully PERMITTED. The remodeled open concept kitchen is equipped with brand new solid wood cabinets, quartz countertops, custom hood range cover, floating shelves, and all new high-end stainless-steel appliances. Kitchen pass-thru window to exterior bar counter offers ease for outdoor entertaining. Slider doors from the kitchen/family room open to a large, landscaped backyard and covered patio. The upstairs primary features vaulted ceiling and a spa-like ensuite with walk-in shower and custom double sink vanity. The secondary upstairs bath is equally remodeled. Every room in this home is beautifully illuminated by designer chandeliers, pendants, sconces, and brand-new LED recessed lights. This move-in-ready home is in Lake Forest II, offering Sun and Sail Club amenities such as pools, a spa, pickleball, and tennis courts.

    Zillow last checked:

    Listing updated:

    Listed by:

    Jackie Hastey DRE #02272096 949-235-9222,

    Beach Cities Real Estate,

    Listing Team: Susie Brutosky Group

    Bought with:

    Leo Goldschwartz, DRE #01704591

    Coldwell Banker Realty

    Source: CRMLS,MLS#: OC25170559MLS LogoOriginating MLS: California Regional MLS

    Facts & features

    Interior

    Bedrooms & bathrooms
    • Bedrooms: 4
    • Bathrooms: 3
    • Full bathrooms: 2
    • 1/2 bathrooms: 1
    • Main level bathrooms: 1
    Rooms
    • Room types: Attic, Bedroom, Family Room, Kitchen, Laundry, Living Room, Primary Bathroom, Primary Bedroom, Dining Room
    Primary bedroom
    • Features: Primary Suite
    Bedroom
    • Features: All Bedrooms Up
    Bathroom
    • Features: Dual Sinks, Quartz Counters, Remodeled, Separate Shower, Upgraded, Walk-In Shower
    Kitchen
    • Features: Kitchen/Family Room Combo, Quartz Counters, Remodeled, Updated Kitchen
    Heating
    • Central, Fireplace(s)
    Cooling
    • Central Air
    Appliances
    • Included: Built-In Range, Dishwasher, Freezer, Gas Cooktop, Disposal, Gas Oven, Gas Range, Refrigerator, Vented Exhaust Fan, Water Heater, Dryer, Washer
    • Laundry: Washer Hookup, Gas Dryer Hookup, In Garage, Stacked
    Features
    • Breakfast Bar, Built-in Features, Cathedral Ceiling(s), Separate/Formal Dining Room, High Ceilings, Open Floorplan, Pantry, Pull Down Attic Stairs, Quartz Counters, Recessed Lighting, Storage, Two Story Ceilings, All Bedrooms Up, Attic, Primary Suite
    • Flooring: Vinyl, Wood
    • Doors: Sliding Doors
    • Windows: Double Pane Windows
    • Has fireplace: Yes
    • Fireplace features: Gas, Living Room
    • Common walls with other units/homes: No Common Walls
    Interior area
    • Total interior livable area: 1,956 sqft

    Property

    Parking
    • Total spaces: 4
    • Parking features: Direct Access, Door-Single, Driveway, Garage Faces Front, Garage, On Site, Paved, Private
    • Attached garage spaces: 2
    • Uncovered spaces: 2
    Accessibility
    • Accessibility features: None
    Features
    • Levels: Two
    • Stories: 2
    • Entry location: 1
    • Patio & porch: Concrete, Covered, Patio
    • Exterior features: Lighting, Rain Gutters
    • Pool features: Above Ground, Community, Lap, Association
    • Has spa: Yes
    • Spa features: Association, Community, In Ground
    • Fencing: Brick
    • Has view: Yes
    • View description: Neighborhood
    Lot
    • Size: 6,020 Square Feet
    • Features: 0-1 Unit/Acre, Back Yard, Front Yard, Sprinklers In Rear, Sprinklers In Front, Lawn, Landscaped, Sprinklers Timer, Sprinklers On Side
    Details
    • Parcel number: 61424103
    • Special conditions: Standard

    Construction

    Type & style
    • Home type: SingleFamily
    • Architectural style: Traditional
    • Property subtype: Single Family Residence
    Materials
    • Foundation: Slab
    • Roof: Shingle
    Condition
    • Updated/Remodeled
    • New construction: No
    • Year built: 1975

    Utilities & green energy

    • Sewer: Public Sewer
    • Water: Public
    • Utilities for property: Electricity Available, Electricity Connected, Natural Gas Available, Natural Gas Connected, Sewer Available, Sewer Connected, Underground Utilities, Water Available, Water Connected

    Community & HOA

    Community
    • Features: Biking, Curbs, Hiking, Lake, Park, Street Lights, Sidewalks, Pool
    • Subdivision: Ranchwood Iii (Ra3)
    HOA
    • Has HOA: Yes
    • Amenities included: Barbecue, Picnic Area, Pickleball, Pool, Spa/Hot Tub, Tennis Court(s)
    • HOA fee: $116 monthly
    • HOA name: Lake Forest II Master Homeowner's Association
    • HOA phone: 949-586-0860
    Location
    • Region: Lake Forest

    Financial & listing details

    • Price per square foot: $762/sqft
    • Tax assessed value: $1,244,400
    • Annual tax amount: $13,094
    • Date on market: 7/30/2025
    • Cumulative days on market: 128 days
    • Listing terms: Cash,Cash to New Loan,Conventional
    • Road surface type: Paved

    Price history

    DateEventPrice
    9/25/2025Sold$1,490,000-4.4%$762/sqft
    Source: CRMLS #OC25170559 Report a problem
    9/10/2025Contingent$1,559,000$797/sqft
    Source: CRMLS #OC25170559 Report a problem
    7/30/2025Listed for sale$1,559,000+27.8%$797/sqft
    Source: CRMLS #OC25170559 Report a problem
    6/10/2024Sold$1,220,000+8.5%$624/sqft
    Source: CRMLS #PW24103647 Report a problem
    6/1/2024Contingent$1,124,000$575/sqft
    Source: CRMLS #PW24103647 Report a problem
    5/22/2024Listed for sale$1,124,000$575/sqft
    Source: CRMLS #PW24103647 Report a problem

    Public tax history

    YearProperty taxesTax assessment
    2025$13,094 +341.2%$1,244,400 +327.8%
    2024$2,968 +2.4%$290,886 +2%
    2023$2,898 +1.9%$285,183 +2%
    2022$2,845 +2.1%$279,592 +2%
    2021$2,787 +0.9%$274,110 +1%
    2020$2,762 $271,300 +2%
    2019$2,762 +2.1%$265,981 +2%
    2018$2,705 +4.1%$260,766 +2%
    2017$2,599 $255,653 +2%
    2016$2,599 +1.7%$250,641 +1.5%
    2015$2,555 +3.6%$246,877 +2%
    2014$2,466 $242,042 +0.5%
    2013-- $240,949 +2%
    2012-- $236,225 +2%
    2011-- $231,594 +0.8%
    2010-- $229,864 -0.2%
    2009-- $230,411 +2%
    2008-- $225,894 +2%
    2007-- $221,465 +2%
    2006-- $217,123 +2%
    2005-- $212,866 +2%
    2004-- $208,693 +1.9%
    2003-- $204,869 +2%
    2002-- $200,852 +2%
    2001$2,004 +1.4%$196,914 +2%
    2000$1,977 $193,053
    Find assessor info on the county website

    Neighborhood: 92630

    Nearby schools

    GreatSchools rating
    Schools provided by the listing agent
    • Elementary: La Madera
    • Middle: Serrano
    • High: El Toro

    Source: CRMLS. This data may not be complete. We recommend contacting the local school district to confirm school assignments for this home.

    Get a cash offer in 3 minutes
    Find out how much your home could sell for in as little as 3 minutes with a no-obligation cash offer.
    Estimated market value
    $1,422,600
    Get a cash offer in 3 minutes
    Find out how much your home could sell for in as little as 3 minutes with a no-obligation cash offer.
    Estimated market value
    $1,422,600