Beautiful West Hills entertainer’s POOL home with 1 bedroom 1 bathroom GUEST QUARTERS that offers the perfect OPPORTUNITY for a JR. ADU. The red front door with etched glass inserts and complementary sidelights sweeps open to a bright and flowing open concept floor plan. The living room is bathed in natural light from a large picture window and is enhanced by plantation shutters, crown molding and gleaming hardwood floors. The cook in the family is going to truly appreciate the open bright kitchen with white cabinetry that reaches the ceiling, tile countertops, dual basin sink, built-in convection oven, gas cooktop, ventilation hood with task lighting, microwave, dishwasher, trash compactor, and easy-care flooring; plus, a convenient breakfast nook with glistening window and vinyl flooring. The formal dining room fittingly adjoins the kitchen and with its crown molding, drop down lighting, raised hearth fireplace with mantle, and striking hardwood floors is perfect for any occasion. Spacious step-down family room with rich wood ceilings, crown molding, lighted ceiling fan, sliding glass doors that lead to the backyard and hardwood floors. The primary suite is enriched with crown molding, plantation shutters, built in computer niche, ample closet space and hardwood floors; plus, and en suite bathroom with crown molding, white vanity, tile countertop, new framed dressing mirror, new lighting, tiled step-in shower, French doors leading to the backyard and tile floors. 2 guest bedrooms with bay windows, crown molding, plantation shutters, ample closet space to maximize storage and hardwood floors. Full guest bathroom with white vanity, tile countertop, new dressing mirror, new light fixture, designer basin, tiled tub/shower and tile floors. Hallway linen storage. BONUS: GUEST QUARTERS (JR. ADU POSSIBILITY) - 1 bedroom 1 bathroom (480 sq. ft.) with private entrance, recessed lights, crown molding, plantation shutters, mini-split AC unit, large closet, French doors that open to the backyard and wall-to-wall carpet; plus a bathroom with white vanity, integrated basin, framed dressing mirror, glass enclosed step-in shower and tile floors. Laundry room shared with guest quarters bathroom. Central air and heat. Newer dual pane windows. The private backyard will be a favorite entertainment destination with its sparkling in-ground pool, open patio and oversized garden/storage shed. Only moments away from world-class shopping, dining and parks.
Sold for $926,000
Listed by: Park Regency Realty • Jim Sandoval • Contact: jsandoval@parkregency.com
Bought with: RE/MAX One
$926,000
22456 Roscoe Blvd, West Hills, CA 91304
4beds
2,157sqft
Single Family Residence
Built in 1961
8,765 Square Feet Lot
$908,100 Zestimate®
$429/sqft
$5,367 Estimated rent
Home value
$908,100
$817,000 - $1.01M
$5,367/mo
Zestimate® history
Owner options
List your home for rent
$5,367/mo
Rent Zestimate®
Find your next renter with Zillow Rental Manager. Plus, with online applications, you can quickly screen prospective tenants – for free.
$5,367/mo
Rent Zestimate®
Refinance and save
$5,922/mo
Est. payment
Refinancing to a lower rate could help reduce your monthly payments and save thousands over the life of the loan.
$5,922/mo
Est. payment
Explore your selling options
Work with a Zillow partner agent
Leverage their expertise and Zillow's premium Showcase listings to get your home seen by more buyers.
Get startedList with your own agent
Get your home in front of millions of buyers by listing it on Zillow.
Learn how to do itSell it yourself
Take full control of how buyers see your home on Zillow by listing For Sale by Owner (FSBO).
List your homeWhat's special
En suite bathroomPrivate entranceDual basin sinkRich wood ceilingsCrown moldingFormal dining roomSpacious step-down family room
Zillow last checked:
Listing updated:
Listed by:
Jim Sandoval DRE #01726729 jsandoval@parkregency.com,
Park Regency Realty
Bought with:
Collin Johnson, DRE #01956671
RE/MAX One
Source: CRMLS,MLS#: SR25030034 Originating MLS: California Regional MLS
Originating MLS: California Regional MLSFacts & features
Interior
Bedrooms & bathrooms
- Bedrooms: 4
- Bathrooms: 3
- Full bathrooms: 3
- Main level bathrooms: 3
- Main level bedrooms: 4
Rooms
- Room types: Bedroom, Family Room, Guest Quarters, Kitchen, Laundry, Living Room, Primary Bathroom, Primary Bedroom, Dining Room
Primary bedroom
- Features: Primary Suite
Bedroom
- Features: All Bedrooms Down
Bathroom
- Features: Bathtub, Tub Shower, Walk-In Shower
Family room
- Features: Separate Family Room
Kitchen
- Features: Tile Counters
Heating
- Central, Fireplace(s)
Cooling
- Central Air, Attic Fan
Appliances
- Included: Convection Oven, Dishwasher, Gas Cooktop, Disposal, Microwave, Range Hood, Trash Compactor, Water To Refrigerator
- Laundry: Washer Hookup, Electric Dryer Hookup, Gas Dryer Hookup, Inside
Features
- Breakfast Area, Chair Rail, Ceiling Fan(s), Crown Molding, Separate/Formal Dining Room, Recessed Lighting, Tile Counters, Unfurnished, All Bedrooms Down, Primary Suite
- Flooring: Carpet, Tile, Vinyl, Wood
- Doors: French Doors, Panel Doors, Sliding Doors
- Windows: Bay Window(s), Double Pane Windows, Plantation Shutters
- Has fireplace: Yes
- Fireplace features: Dining Room
- Common walls with other units/homes: No Common Walls
Interior area
- Total interior livable area: 2,157 sqft
Property
Parking
- Parking features: Converted Garage, Carport, Side By Side
- Has carport: Yes
Features
- Levels: One
- Stories: 1
- Entry location: Ground level with steps
- Patio & porch: Concrete, Open, Patio
- Has private pool: Yes
- Pool features: Filtered, In Ground, Private
- Has view: Yes
- View description: Pool
Lot
- Size: 8,765 Square Feet
- Features: Back Yard, Front Yard, Lawn
Details
- Additional structures: Shed(s)
- Parcel number: 2013020002
- Zoning: LARS
- Special conditions: Standard
Construction
Type & style
- Home type: SingleFamily
- Property subtype: Single Family Residence
Condition
- New construction: No
- Year built: 1961
Utilities & green energy
- Sewer: Public Sewer
- Water: Public
Community & HOA
Community
- Features: Street Lights, Sidewalks
Location
- Region: West Hills
Financial & listing details
- Price per square foot: $429/sqft
- Tax assessed value: $944,520
- Date on market: 2/12/2025
- Cumulative days on market: 8 days
- Listing terms: Cash,Cash to New Loan,Conventional,FHA
- Exclusions: All personal property.
- Road surface type: Paved
Price history
| Date | Event | Price |
|---|---|---|
| 3/25/2025 | Sold | $926,000+8.9%$429/sqft |
Source:  CRMLS #SR25030034 Report a problem CRMLS #SR25030034 Report a problem | ||
| 2/22/2025 | Pending sale | $849,999+163.6%$394/sqft |
Source: CRMLS #SR25030034 Report a problem | ||
| 4/28/2006 | Sold | $322,500$150/sqft |
Source: Public Record Report a problem | ||
Public tax history
| Year | Property taxes | Tax assessment |
|---|---|---|
| 2026 | -- | $944,520 +7.2% |
| 2025 | $10,982 +1.2% | $881,427 +2% |
| 2024 | $10,855 +1.9% | $864,145 +2% |
| 2023 | $10,650 +4.8% | $847,202 +2% |
| 2022 | $10,162 +8.8% | $830,592 +10% |
| 2021 | $9,337 +2.8% | $754,900 +5.1% |
| 2020 | $9,078 | $718,000 +4.8% |
| 2019 | $9,078 +15.4% | $685,000 +8.4% |
| 2018 | $7,868 | $632,000 |
| 2017 | $7,868 +0.3% | $632,000 |
| 2016 | $7,846 +0.5% | $632,000 +9.7% |
| 2015 | $7,806 +15.7% | $576,000 +8.7% |
| 2014 | $6,745 | $530,000 +21.3% |
| 2012 | -- | $437,000 |
| 2011 | -- | $437,000 -10.8% |
| 2010 | -- | $489,700 |
| 2009 | -- | $489,700 -22.5% |
| 2008 | -- | $632,000 -3.9% |
| 2007 | -- | $657,900 +144% |
| 2006 | -- | $269,638 |
| 2005 | -- | $269,638 +4% |
| 2004 | -- | $259,169 +1.9% |
| 2003 | -- | $254,420 +2% |
| 2002 | -- | $249,433 +4% |
| 2000 | -- | $239,749 |
Find assessor info on the county website
Neighborhood: West Hills
Nearby homes
- $1,066,4004 bd2 ba2k sqft22462 Roscoe Blvd, Canoga Park, CA 91304Off Market
- $874,2003 bd2 ba1.4k sqft22448 Roscoe Blvd, Canoga Park, CA 91304Off Market
- $898,4003 bd2 ba1.6k sqft22500 Roscoe Blvd, Canoga Park, CA 91304Off Market
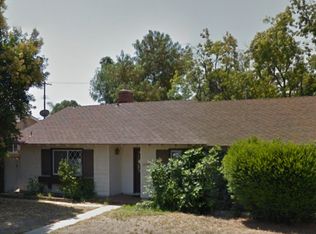
- $875,2003 bd2 ba1.4k sqft22457 Burton St, Canoga Park, CA 91304Off Market
- $885,5003 bd2 ba1.4k sqft22442 Roscoe Blvd, Canoga Park, CA 91304Off Market
- $989,1003 bd2 ba1.9k sqft22459 Roscoe Blvd, Canoga Park, CA 91304Off Market
- $914,9003 bd2 ba1.7k sqft22463 Burton St, Canoga Park, CA 91304Off Market
- $843,0003 bd2 ba1.3k sqft22449 Burton St, Canoga Park, CA 91304Off Market
Nearby schools
GreatSchools rating
- 7/10Capistrano Avenue Elementary SchoolGrades: K-5Distance: 0.1 mi
- 4/10Canoga Park MiddleGrades: 6-8Distance: 0.5 mi
- 4/10Canoga Park Senior High SchoolGrades: 9-12Distance: 1.8 mi
Get a cash offer in 3 minutes
Find out how much your home could sell for in as little as 3 minutes with a no-obligation cash offer.
Estimated market value
$908,100
Get a cash offer in 3 minutes
Find out how much your home could sell for in as little as 3 minutes with a no-obligation cash offer.
Estimated market value
$908,100
- California
- Los Angeles County
- Los Angeles
- 91304
- West Hills
- 22456 Roscoe Blvd
Nearby cities
Nearby neighborhoods
Nearby zip codes
Other Los Angeles Topics
