Sellers are Motivated! Come tour this beautiful Single Level upgraded home that features 3 bedrooms with 2 flex spaces providing ample space for comfortable living is nestled in one of North Peoria's most desirable communities AND has amazing views of a green space from the front of the home. Home efficiency is critical; this home includes a 48K solar panel system installed 10/2020, offering both efficiency and comfy living at its finest. As you step inside, you're greeted by expansive 10-foot ceilings that enhance the spaciousness of the home. The family room provides an ideal setting for relaxation and entertainment; while the adjacent breakfast/dining room offers a charming space for casual dining. A versatile den/office provides flexibility to suit your lifestyle needs. There are.... seamless indoor-outdoor living with multi-slide doors from the dining and family rooms. The bedroom layout with the bonus room in the home is the idea setup for a college student, in-law suite, home-school, playroom, workout room or 4th Bedroom. The TV's on the wall convey with the home. The heart of the home is gourmet kitchen, which has been upgraded with dark stained shaker cabinets and luxurious 4cm granite counters. A massive 6-seating island serves as the perfect centerpiece, complemented by stainless steel appliances including a gas cook-top, double wall ovens, microwave, dishwasher, and fridge. Elegance meets functionality with staggered 12x24 plank tile flooring throughout the main areas, accented by tall baseboards, and new carpet and padding just installed in all bedrooms. Step outside to discover the professional manicured front and custom backyard landscaping, featuring a brick-paved walkway leading to a covered patio and pergola. Entertain guests around the travertine/stone fireplace and BBQ area, surrounded by lush turf for low-maintenance enjoyment. Residents of this esteemed community will also have access to a wealth of amenities, including a community center with a pool, spa, fire pit, and BBQs. Green belts, tot lots, walking paths, and recreational courts, including sand volleyball and basketball courts, ensure endless opportunities for outdoor enjoyment and leisure.
Sold for $704,000
$704,000
22457 N 96TH Lane, Peoria, AZ 85383
3beds
3baths
2,485sqft
Single Family Residence
Built in 2018
6,421 Square Feet Lot
$690,600 Zestimate®
$283/sqft
$2,934 Estimated rent
Home value
$690,600
$656,000 - $725,000
$2,934/mo
Zestimate® history
Owner options
List your home for rent
$2,934/mo
Rent Zestimate®
Find your next renter with Zillow Rental Manager. Plus, with online applications, you can quickly screen prospective tenants – for free.
$2,934/mo
Rent Zestimate®
Refinance and save
$4,144/mo
Est. payment
Refinancing to a lower rate could help reduce your monthly payments and save thousands over the life of the loan.
$4,144/mo
Est. payment
Explore your selling options
Work with a Zillow partner agent
Leverage their expertise and Zillow's premium Showcase listings to get your home seen by more buyers.
Get startedList with your own agent
Get your home in front of millions of buyers by listing it on Zillow.
Learn how to do itSell it yourself
Take full control of how buyers see your home on Zillow by listing For Sale by Owner (FSBO).
List your homeWhat's special
Zillow last checked:
Listing updated:
Listed by:
Brenda Miertschin 602-617-4460,
eXp Realty
Bought with:
Sean Bell, SA675022000
My Home Group Real Estate
Source: ARMLS,MLS#: 6663265
Facts & features
Interior
Bedrooms & bathrooms
- Bedrooms: 3
- Bathrooms: 3
Heating
- ENERGY STAR Qualified Equipment, Natural Gas
Cooling
- Central Air, Ceiling Fan(s), ENERGY STAR Qualified Equipment, Programmable Thmstat
Appliances
- Included: Gas Cooktop, Water Purifier
- Laundry: Engy Star (See Rmks)
Features
- High Speed Internet, Smart Home, Granite Counters, Double Vanity, Master Downstairs, Eat-in Kitchen, Breakfast Bar, 9+ Flat Ceilings, No Interior Steps, Kitchen Island, Full Bth Master Bdrm, Separate Shwr & Tub
- Flooring: Carpet, Tile
- Windows: Low Emissivity Windows, Solar Screens, Double Pane Windows, ENERGY STAR Qualified Windows, Vinyl Frame
- Has basement: No
- Has fireplace: Yes
- Fireplace features: Exterior Fireplace, Gas
Interior area
- Total structure area: 2,485
- Total interior livable area: 2,485 sqft
Property
Parking
- Total spaces: 5
- Parking features: Garage Door Opener, Extended Length Garage, Direct Access, Attch'd Gar Cabinets, Over Height Garage
- Garage spaces: 3
- Uncovered spaces: 2
Features
- Stories: 1
- Patio & porch: Covered
- Exterior features: Misting System, Storage, Built-in Barbecue
- Pool features: None
- Spa features: None
- Fencing: Block
Lot
- Size: 6,421 Square Feet
- Features: Sprinklers In Rear, Sprinklers In Front, Desert Back, Desert Front, Synthetic Grass Back, Auto Timer H2O Front, Auto Timer H2O Back
Details
- Additional structures: Gazebo
- Parcel number: 20040148
Construction
Type & style
- Home type: SingleFamily
- Architectural style: Spanish
- Property subtype: Single Family Residence
Materials
- ICAT Recessed Lighting, Stucco, Wood Frame, Blown Cellulose, Painted, Stone, Ducts Professionally Air-Sealed
- Roof: Tile
Condition
- Year built: 2018
Details
- Builder name: K HOVNANIAN COMPANIES OF AZ
Utilities & green energy
- Sewer: Public Sewer
- Water: City Water
Green energy
- Energy efficient items: ENERGY STAR Light Fixture, Multi-Zones
Community & HOA
Community
- Features: Community Spa Htd, Tennis Court(s), Playground, Biking/Walking Path
- Security: Security Guard
- Subdivision: MEADOWS PARCEL 9
HOA
- Has HOA: Yes
- Services included: Maintenance Grounds, Street Maint
- HOA fee: $80 monthly
- HOA name: AAM
- HOA phone: 602-957-9191
Location
- Region: Peoria
Financial & listing details
- Price per square foot: $283/sqft
- Tax assessed value: $569,500
- Annual tax amount: $2,298
- Date on market: 2/16/2024
- Cumulative days on market: 102 days
- Listing terms: Cash,Conventional,1031 Exchange,VA Loan
- Ownership: Fee Simple
Price history
| Date | Event | Price |
|---|---|---|
| 6/21/2024 | Sold | $704,000+1.3%$283/sqft |
Source:  ARMLS #6663265 Report a problem ARMLS #6663265 Report a problem | ||
| 5/28/2024 | Pending sale | $695,000$280/sqft |
Source: ARMLS #6663265 Report a problem | ||
| 5/6/2024 | Price change | $695,000-0.7%$280/sqft |
Source: ARMLS #6663265 Report a problem | ||
| 4/19/2024 | Price change | $700,000-1.4%$282/sqft |
Source: ARMLS #6663265 Report a problem | ||
| 4/15/2024 | Price change | $710,000-3.4%$286/sqft |
Source: ARMLS #6663265 Report a problem | ||
| 4/1/2024 | Price change | $735,000-0.7%$296/sqft |
Source: ARMLS #6663265 Report a problem | ||
| 3/17/2024 | Price change | $740,000-2.6%$298/sqft |
Source: ARMLS #6663265 Report a problem | ||
| 2/16/2024 | Listed for sale | $760,000+47.7%$306/sqft |
Source: ARMLS #6663265 Report a problem | ||
| 7/15/2020 | Sold | $514,500$207/sqft |
Source: ARMLS #6080122 Report a problem | ||
| 6/7/2020 | Pending sale | $514,500$207/sqft |
Source: My Home Group Real Estate #6080122 Report a problem | ||
| 5/29/2020 | Price change | $514,500-0.1%$207/sqft |
Source: My Home Group Real Estate #6080122 Report a problem | ||
| 5/26/2020 | Price change | $514,8000%$207/sqft |
Source: My Home Group Real Estate #6080122 Report a problem | ||
| 5/22/2020 | Listed for sale | $514,900+19.4%$207/sqft |
Source: My Home Group Real Estate #6080122 Report a problem | ||
| 6/20/2019 | Sold | $431,250+4.8%$174/sqft |
Source: ARMLS #5893442 Report a problem | ||
| 8/10/2018 | Sold | $411,490$166/sqft |
Source: Public Record Report a problem | ||
Public tax history
| Year | Property taxes | Tax assessment |
|---|---|---|
| 2025 | $2,246 +2.8% | $56,950 -4.2% |
| 2024 | $2,185 -1.4% | $59,470 +121.9% |
| 2023 | $2,217 -1.5% | $26,798 -31% |
| 2022 | $2,251 -7.9% | $38,860 +7.8% |
| 2021 | $2,445 +399.7% | $36,050 +9% |
| 2020 | $489 +90.2% | $33,070 +441.7% |
| 2019 | $257 | $6,105 |
Find assessor info on the county website
Neighborhood: The Meadows
Nearby homes
- $776,3005 bd4 ba3.5k sqft22465 N 96th Ln, Peoria, AZ 85383Off Market
- $667,3007,024 Square Feet22449 N 96th Ln, Peoria, AZ 85383Off Market
- $715,6003 bd3 ba2.4k sqft22473 N 96th Ln, Peoria, AZ 85383Off Market
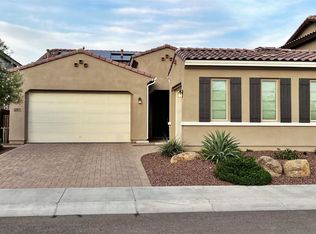
- $666,4006,380 Square Feet22460 N 96th Dr, Peoria, AZ 85383Off Market
- $855,0005 bd5 ba3.9k sqft22441 N 96th Ln, Peoria, AZ 85383Sold
- $684,6003 bd3 ba2.4k sqft22452 N 96th Dr, Peoria, AZ 85383Off Market
- $610,4003 bd3 ba2.3k sqft22468 N 96th Dr, Peoria, AZ 85383Off Market
- $667,100-- bd-- ba-- sqft22476 N 96th Dr, Peoria, AZ 85383Off Market
Nearby schools
GreatSchools rating
- 8/10Sunset Heights Elementary SchoolGrades: PK-8Distance: 0.7 mi
- 6/10Liberty High SchoolGrades: 7-12Distance: 0.2 mi
Schools provided by the listing agent
- Elementary: Sunset Heights Elementary School
- Middle: Sunset Heights Elementary School
- High: Liberty High School
- District: Peoria Unified School District
Source: ARMLS. This data may not be complete. We recommend contacting the local school district to confirm school assignments for this home.
Get a cash offer in 3 minutes
Find out how much your home could sell for in as little as 3 minutes with a no-obligation cash offer.
Estimated market value
$690,600
Get a cash offer in 3 minutes
Find out how much your home could sell for in as little as 3 minutes with a no-obligation cash offer.
Estimated market value
$690,600
- Arizona
- Maricopa County
- Peoria
- 85383
- The Meadows
- 22457 N 96TH Lane
Nearby cities
Nearby neighborhoods
Nearby zip codes
Other Peoria Topics
