Skip main navigation
Off market
  • $537,200

    22459 E CALLE DE FLORES --, Queen Creek, AZ 85142

    4beds
    2baths
    1,942sqft
    Single Family Residence
    Built in 2017
    5,500 Square Feet Lot
    $537,200 Zestimate®
    $277/sqft
    $2,859 Estimated rent

    Home value

    $537,200

    $510,000 - $564,000

    $2,859/mo

    Zestimate® history
    Loading
    Loading...

    Owner options

    List your home for rent

    $2,859/mo

    Rent Zestimate®

    Find your next renter with Zillow Rental Manager. Plus, with online applications, you can quickly screen prospective tenants – for free.

    Learn more

    $2,859/mo

    Rent Zestimate®

    Refinance and save

    $3,265/mo

    Est. payment

    Refinancing to a lower rate could help reduce your monthly payments and save thousands over the life of the loan.

    See today's rates

    $3,265/mo

    Est. payment

    Explore your selling options

    Work with a Zillow partner agent

    Leverage their expertise and Zillow's premium Showcase listings to get your home seen by more buyers.

    Get started

    List with your own agent

    Get your home in front of millions of buyers by listing it on Zillow.

    Learn how to do it

    Sell it yourself

    Take full control of how buyers see your home on Zillow by listing For Sale by Owner (FSBO).

    List your home

    What's special

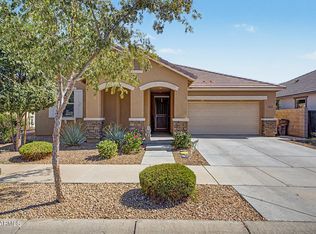
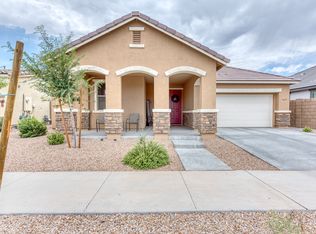
    Perfectly situated in the highly sought after family friendly community of Meridian in Queen Creek, you'll find this stunning 4 bedroom, 2 bath home which boasts luxurious upgrades and amenities. This home features an open layout, perfect for entertaining, with high ceilings and plenty of natural light streaming in from the two sliding glass doors leading in the beautiful backyard with your own pool and view fence. Inside, enjoy the gourmet kitchen with stainless steel appliances, granite countertops, walk in pantry and convenient island/breakfast bar. The primary suite is a luxurious oasis featuring an upgraded bathroom with a walk in shower and a comfortable soaking tub for ultimate relaxation. The remaining bedrooms are spacious and inviting with a shared bathroom. Sure to go fast!!

    This property is not currently displayed as for sale or rent on Zillow. This may be different from what's on other websites or public sources.

    Zillow last checked:

    Listing updated:

    Listed by:

    Sharon J White 602-475-4013,

    Real Broker,

    Shannon Gillette 480-518-6885,

    Real Broker

    Bought with:

    Patty Larby Pena, SA698709000

    eXp Realty

    Source: ARMLS,MLS#: 6574464MLS Logo

    Facts & features

    Interior

    Bedrooms & bathrooms
    • Bedrooms: 4
    • Bathrooms: 2
    Heating
    • ENERGY STAR Qualified Equipment, Natural Gas
    Cooling
    • Central Air, Ceiling Fan(s), ENERGY STAR Qualified Equipment, Programmable Thmstat
    Appliances
    • Included: Dryer, Washer, Water Softener Owned, Refrigerator, Built-in Microwave, Dishwasher, Disposal, Gas Range, Gas Oven
    Features
    • Pantry, High Speed Internet, Granite Counters, Double Vanity, Eat-in Kitchen, Breakfast Bar, Kitchen Island, Full Bth Master Bdrm, Separate Shwr & Tub
    • Flooring: Carpet, Tile
    • Windows: Low Emissivity Windows, Double Pane Windows, ENERGY STAR Qualified Windows, Vinyl Frame
    • Has basement: No
    • Has fireplace: No
    Interior area
    • Total structure area: 1,942
    • Total interior livable area: 1,942 sqft

    Property

    Parking
    • Total spaces: 4
    • Parking features: Garage, Open
    • Garage spaces: 2
    • Uncovered spaces: 2
    Features
    • Stories: 1
    • Patio & porch: Covered, Patio
    • Has private pool: Yes
    • Spa features: None
    • Fencing: Block
    Lot
    • Size: 5,500 Square Feet
    • Features: North/South Exposure, Gravel/Stone Front, Synthetic Grass Back
    Details
    • Parcel number: 31213772

    Construction

    Type & style
    • Home type: SingleFamily
    • Property subtype: Single Family Residence
    Materials
    • Stucco, Wood Frame, Painted
    • Roof: Tile
    Condition
    • Year built: 2017
    Details
    • Builder name: William Lyon

    Utilities & green energy

    • Sewer: Public Sewer
    • Water: City Water
    Green energy
    • Water conservation: Tankless Ht Wtr Heat

    Community & HOA

    Community
    • Features: Pool, Playground, Biking/Walking Path
    • Subdivision: CHURCH FARM PARCEL E2
    HOA
    • Has HOA: Yes
    • Services included: Maintenance Grounds
    • HOA fee: $102 monthly
    • HOA name: Meridian Community
    • HOA phone: 602-957-9191
    Location
    • Region: Queen Creek

    Financial & listing details

    • Price per square foot: $277/sqft
    • Tax assessed value: $428,200
    • Annual tax amount: $2,131
    • Date on market: 3/12/2026
    • Cumulative days on market: 3 days
    • Listing terms: Cash,Conventional,1031 Exchange,FHA,VA Loan
    • Ownership: Fee Simple

    Price history

    DateEventPrice
    12/24/2024Listing removed$560,000$288/sqft
    Source: ARMLS #6761841 Report a problem
    9/24/2024Listed for sale$560,000+3.7%$288/sqft
    Source: ARMLS #6761841 Report a problem
    7/31/2023Sold$540,000+3.8%$278/sqft
    Source: ARMLS #6574464 Report a problem
    7/3/2023Pending sale$520,000$268/sqft
    Source: ARMLS #6574464 Report a problem
    6/29/2023Listed for sale$520,000+3%$268/sqft
    Source: ARMLS #6574464 Report a problem
    10/20/2021Sold$505,000+76.5%$260/sqft
    Source: Public Record Report a problem
    3/29/2018Sold$286,070$147/sqft
    Source: Public Record Report a problem

    Public tax history

    YearProperty taxesTax assessment
    2025$1,853 -5.4%$42,820 -2.9%
    2024$1,959 -2.4%$44,110 +123.5%
    2023$2,007 -5.8%$19,735 -30.9%
    2022$2,131 +1.1%$28,560 +8.7%
    2021$2,107 -1.4%$26,270 +6.9%
    2020$2,136 +1434.4%$24,580 +9%
    2019$139 $22,550 +324.7%
    2018$139 +4.8%$5,310 +311.6%
    2017$133 $1,290
    Find assessor info on the county website

    Neighborhood: 85142

    Nearby schools

    GreatSchools rating
    Schools provided by the listing agent
    • Elementary: Faith Mather Sossaman Elementary
    • Middle: Queen Creek Middle School
    • High: Queen Creek High School
    • District: Queen Creek Unified District

    Source: ARMLS. This data may not be complete. We recommend contacting the local school district to confirm school assignments for this home.

    Get a cash offer in 3 minutes
    Find out how much your home could sell for in as little as 3 minutes with a no-obligation cash offer.
    Estimated market value
    $537,200
    Get a cash offer in 3 minutes
    Find out how much your home could sell for in as little as 3 minutes with a no-obligation cash offer.
    Estimated market value
    $537,200