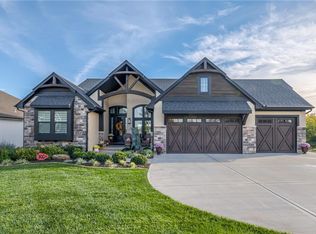
Better than new and perfectly positioned on a premium pond lot in sought-after WaterCrest Landing! This beautifully maintained home offers over 3,100 square feet of thoughtfully designed living space with breathtaking views of the neighborhood pond and fountain right from your backyard stocked for catch & release fishing!
The open-concept floor plan is filled with natural light and features a spacious kitchen that flows seamlessly into the main living areas, making it ideal for both everyday living and entertaining. Thoughtful upgrades throughout include custom closet organizers, designer feature walls in three bedrooms, and motorized custom blinds in the living room and primary suite, providing both convenience and a touch of luxury.
Retreat to the private primary suite with a spa-like bath and oversized walk-in closet, while the finished lower level offers additional space for entertaining, relaxing, or hosting guests. Step outside to enjoy peaceful mornings overlooking the water, stunning sunset views, and the tranquil sound of the fountain.
Located just minutes from Lake Lenexa, Black Hoof Park, trails, shopping, dining, and top-rated Olathe schools, this move-in ready home combines premium upgrades, modern style, and one of the most desirable settings in the neighborhood. Don't miss your opportunity to own this exceptional property!
Sold
Zillow last checked:
Listing updated:
Bought with:
Vince Walk, SP00234528
RE/MAX Realty Suburban Inc
Source: Heartland MLS as distributed by MLS GRID,MLS#: 2627024
Price history
| Date | Event | Price |
|---|---|---|
| 9/8/2026 | Sold | -- |
Source:  Heartland MLS as distributed by MLS GRID #2627024 Report a problem Heartland MLS as distributed by MLS GRID #2627024 Report a problem | ||
| 8/12/2026 | Pending sale | $835,000$265/sqft |
Source: Heartland MLS as distributed by MLS GRID #2627024 Report a problem | ||
| 6/25/2026 | Listed for sale | $835,000+11.3%$265/sqft |
Source: Heartland MLS as distributed by MLS GRID #2627024 Report a problem | ||
| 12/19/2022 | Sold | -- |
Source: Heartland MLS as distributed by MLS GRID #2410818 Report a problem | ||
| 12/8/2022 | Pending sale | $750,000$238/sqft |
Source: Heartland MLS as distributed by MLS GRID #2410818 Report a problem | ||
| 11/18/2022 | Contingent | $750,000$238/sqft |
Source: Heartland MLS as distributed by MLS GRID #2410818 Report a problem | ||
| 11/1/2022 | Listed for sale | $750,000-2%$238/sqft |
Source: Heartland MLS as distributed by MLS GRID #2410818 Report a problem | ||
| 11/1/2022 | Listing removed | -- |
Source: Heartland MLS as distributed by MLS GRID #2407524 Report a problem | ||
| 10/7/2022 | Listed for sale | $765,000-3.8%$243/sqft |
Source: Heartland MLS as distributed by MLS GRID #2407524 Report a problem | ||
| 10/7/2022 | Listing removed | -- |
Source: Heartland MLS as distributed by MLS GRID #2370849 Report a problem | ||
| 3/20/2022 | Listed for sale | $795,000$252/sqft |
Source: Heartland MLS as distributed by MLS GRID #2370849 Report a problem | ||


Get a cash offer in 3 minutes
Find out how much your home could sell for in as little as 3 minutes with a no-obligation cash offer.
Estimated market value
$839,800
