One or more photo(s) has been virtually staged. OPEN HOUSE IS CANCELED FOR SATURDAY 21ST AND SUNDAY 22ND OCTB. Welcome to this charming house nestled within the prime SHERYL MANOR neighborhood in central St. Petersburg. This inviting 3-bedroom, 2-bathroom block home has an expansive cul-de-sac lot, offering a haven of comfort and privacy. Recently renovated in 2023, it showcases a brand-new SHINGLE ROOF(2023), HVAC system(2023), and elegant Vinyl flooring(2023) throughout. Securely located outside of flood zones (NO FLOOD INSURANCE IS REQUIRED). The open layout seamlessly connects a cozy living room and a renovated kitchen featuring new Quartz counter tops and modern stainless steel appliances, including a brand NEW refrigerator, oven/stove and microwave (All updated in 2023). An adaptable bonus room adds versatility to the living space. Additionally, the property encompasses a 2-CAR GARAGE, two backyard storage sheds, and a brand new garage door, ensuring ease and spacious storage for all your needs. Outside, a generously sized covered and enclosed lanai invites you to enjoy a shaded retreat. Moreover, this residence showcases a renovated bathroom, a fresh coat of paint for both interior and exterior, modern ceiling fans, and newer water heater. The property also includes an electric fireplace with integrated heating (2023). Outside, the spaces have been thoughtfully fenced for privacy or for your pet, and there's ample room for a potential pool. Plus, freshly laid mulch completes the outdoor area for a polished and inviting look. This property has the potential to be a great investment property, conveniently located near St. Pete's enchanting beaches, Treasure Island, Madeira Beach, charming parks, a variety of high end dining options, and respected educational institutions. With no HOA fees or CDD charges and peace of mind without the need for additional flood insurance, this opportunity stands out. Schedule your showing today to explore this beautiful home, as it's ready to welcome its new owner soon and enjoy a seamless move-in process, as this home has been extensively updated for your convenience.
Sold for $529,000
$529,000
2246 60TH WAY N, ST PETERSBURG, FL 33710
3beds
1,530sqft
Single Family Residence
Built in 1962
8,803 Square Feet Lot
$524,400 Zestimate®
$346/sqft
$2,881 Estimated rent
Home value
$524,400
$498,000 - $551,000
$2,881/mo
Zestimate® history
Owner options
List your home for rent
$2,881/mo
Rent Zestimate®
Find your next renter with Zillow Rental Manager. Plus, with online applications, you can quickly screen prospective tenants – for free.
$2,881/mo
Rent Zestimate®
Refinance and save
$3,668/mo
Est. payment
Refinancing to a lower rate could help reduce your monthly payments and save thousands over the life of the loan.
$3,668/mo
Est. payment
Explore your selling options
Work with a Zillow partner agent
Leverage their expertise and Zillow's premium Showcase listings to get your home seen by more buyers.
Get startedList with your own agent
Get your home in front of millions of buyers by listing it on Zillow.
Learn how to do itSell it yourself
Take full control of how buyers see your home on Zillow by listing For Sale by Owner (FSBO).
List your homeWhat's special
Electric fireplaceModern ceiling fansBrand new garage doorFresh coat of paintSpacious storageRenovated kitchenPrime sheryl manor neighborhood
Zillow last checked:
Listing updated:
Listed by:
Homi Kamalimoghaddam 813-614-5551,
LPT REALTY, LLC 877-366-2213
Bought with:
Sandra Steenberg, 3362405
LPT REALTY, LLC.
Source: Stellar MLS,MLS#: T3480218 Originating MLS: Orlando Regional
Originating MLS: Orlando Regional
Facts & features
Interior
Bedrooms & bathrooms
- Bedrooms: 3
- Bathrooms: 2
- Full bathrooms: 2
Rooms
- Room types: Bonus Room
Primary bedroom
- Features: Ceiling Fan(s), Built-in Closet
- Level: First
- Dimensions: 16x11
Bedroom 2
- Features: Ceiling Fan(s), Built-in Closet
- Level: First
- Dimensions: 13x15
Bedroom 3
- Features: Ceiling Fan(s), Built-in Closet
- Level: First
- Dimensions: 11x12
Bonus room
- Features: Ceiling Fan(s), No Closet
- Level: First
- Dimensions: 17x11
Kitchen
- Features: Kitchen Island
- Level: First
- Dimensions: 16x12
Living room
- Features: Ceiling Fan(s)
- Level: First
- Dimensions: 22x16
Heating
- Central
Cooling
- Central Air
Appliances
- Included: Dishwasher, Disposal, Electric Water Heater, Microwave, Range, Refrigerator
Features
- Ceiling Fan(s), Eating Space In Kitchen, Primary Bedroom Main Floor, Open Floorplan, Other, Split Bedroom
- Flooring: Luxury Vinyl
- Has fireplace: No
- Common walls with other units/homes: Corner Unit
Interior area
- Total structure area: 2,442
- Total interior livable area: 1,530 sqft
Property
Parking
- Total spaces: 2
- Parking features: Garage - Attached
- Attached garage spaces: 2
- Details: Garage Dimensions: 19X23
Features
- Levels: One
- Stories: 1
- Patio & porch: Covered, Screened
- Exterior features: Irrigation System, Storage
- Has view: Yes
- View description: Garden
Lot
- Size: 8,803 Square Feet
- Dimensions: 67 x 100
- Features: Cul-De-Sac, Oversized Lot
Details
- Additional structures: Shed(s), Storage
- Parcel number: 083116810180020120
- Special conditions: None
Construction
Type & style
- Home type: SingleFamily
- Architectural style: Mid-Century Modern
- Property subtype: Single Family Residence
Materials
- Block, Concrete
- Foundation: Slab
- Roof: Shingle
Condition
- New construction: No
- Year built: 1962
Utilities & green energy
- Sewer: Public Sewer
- Water: Public
- Utilities for property: Public
Community & HOA
Community
- Pet fee: $0 monthly
- Subdivision: SHERYL MANOR
HOA
- Has HOA: No
Location
- Region: Saint Petersburg
Financial & listing details
- Price per square foot: $346/sqft
- Tax assessed value: $451,241
- Annual tax amount: $7,976
- Date on market: 10/19/2023
- Cumulative days on market: 1 day
- Listing terms: Cash,Conventional,FHA,VA Loan
- Ownership: Fee Simple
- Total actual rent: 0
- Road surface type: Paved
Price history
| Date | Event | Price |
|---|---|---|
| 11/9/2023 | Sold | $529,000$346/sqft |
Source:  Stellar MLS #T3480218 Report a problem Stellar MLS #T3480218 Report a problem | ||
| 10/20/2023 | Pending sale | $529,000$346/sqft |
Source: Stellar MLS #T3480218 Report a problem | ||
| 10/19/2023 | Listed for sale | $529,000+51.1%$346/sqft |
Source: Stellar MLS #T3480218 Report a problem | ||
| 7/25/2023 | Sold | $350,000-12.3%$229/sqft |
Source: Public Record Report a problem | ||
| 6/16/2023 | Pending sale | $399,000$261/sqft |
Source: Stellar MLS #U8196575 Report a problem | ||
| 5/23/2023 | Price change | $399,000-7.2%$261/sqft |
Source: Stellar MLS #U8196575 Report a problem | ||
| 5/10/2023 | Price change | $430,000-1.8%$281/sqft |
Source: Stellar MLS #U8196575 Report a problem | ||
| 5/4/2023 | Pending sale | $437,777$286/sqft |
Source: Stellar MLS #U8196575 Report a problem | ||
| 4/24/2023 | Price change | $437,777-2.7%$286/sqft |
Source: Stellar MLS #U8196575 Report a problem | ||
| 4/17/2023 | Pending sale | $449,700$294/sqft |
Source: Stellar MLS #U8196575 Report a problem | ||
| 4/9/2023 | Listed for sale | $449,700+210.1%$294/sqft |
Source: Stellar MLS #U8196575 Report a problem | ||
| 8/20/2014 | Sold | $145,000$95/sqft |
Source: Public Record Report a problem | ||
Public tax history
| Year | Property taxes | Tax assessment |
|---|---|---|
| 2024 | $7,976 | $451,241 +218.8% |
| 2023 | -- | $141,541 +3% |
| 2022 | -- | $137,418 +3% |
| 2021 | -- | $133,416 +1.4% |
| 2020 | $1,905 +2.5% | $131,574 +2.3% |
| 2019 | $1,859 | $128,616 +1.9% |
| 2018 | $1,859 +2% | $126,218 +2.1% |
| 2017 | $1,823 +3% | $123,622 +2.1% |
| 2016 | $1,770 -1.4% | $121,079 +0.7% |
| 2015 | $1,795 +47.4% | $120,237 +26.3% |
| 2014 | $1,218 +1.4% | $95,176 +1.5% |
| 2013 | $1,201 +2.6% | $93,769 +1.7% |
| 2012 | $1,171 | $92,202 -1.7% |
| 2011 | -- | $93,838 +1.5% |
| 2010 | -- | $92,451 +2.7% |
| 2009 | -- | $90,020 +0.1% |
| 2008 | $1,051 | $89,930 +3% |
| 2007 | -- | $87,311 -35.3% |
| 2005 | -- | $134,900 +11.1% |
| 2004 | $1,332 +2.3% | $121,400 +17.3% |
| 2003 | $1,302 +4.6% | $103,500 +9.2% |
| 2002 | $1,244 | $94,800 +15.8% |
| 2001 | $1,244 +4.4% | $81,900 +2.4% |
| 2000 | $1,192 | $80,000 |
Find assessor info on the county website
Neighborhood: Disston Heights
Nearby homes
- $488,2004 bd2 ba1.5k sqft2254 60th Way N, Saint Petersburg, FL 33710Off Market
- $385,0003 bd2 ba1.2k sqft2273 61st St N, Saint Petersburg, FL 33710Sold

- $385,5002 bd1 ba1.3k sqft2238 60th Way N, Saint Petersburg, FL 33710Off Market

- $488,7003 bd2 ba1.7k sqft2297 61st St N, Saint Petersburg, FL 33710Off Market
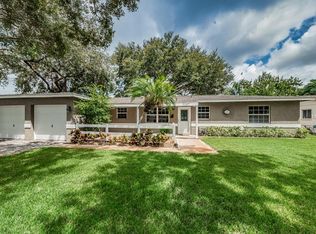
- $372,7003 bd2 ba1.7k sqft2249 61st St N, Saint Petersburg, FL 33710Off Market
- $461,100-- bd2 ba1.3k sqft6050 23rd Ave N, Saint Petersburg, FL 33710Off Market
- $490,200-- bd2 ba1.7k sqft2230 60th Way N, Saint Petersburg, FL 33710Off Market
- $459,100-- bd2 ba1.6k sqft6034 23rd Ave N, Saint Petersburg, FL 33710Off Market
Nearby schools
GreatSchools rating
- 5/10Westgate Elementary SchoolGrades: PK-5Distance: 0.8 mi
- 7/10Tyrone Middle SchoolGrades: 6-8Distance: 0.6 mi
- 4/10Boca Ciega High SchoolGrades: 9-12Distance: 2.2 mi
Schools provided by the listing agent
- Elementary: Westgate Elementary-PN
- Middle: Tyrone Middle-PN
- High: Boca Ciega High-PN
Source: Stellar MLS. This data may not be complete. We recommend contacting the local school district to confirm school assignments for this home.
Get a cash offer in 3 minutes
Find out how much your home could sell for in as little as 3 minutes with a no-obligation cash offer.
Estimated market value
$524,400
Get a cash offer in 3 minutes
Find out how much your home could sell for in as little as 3 minutes with a no-obligation cash offer.
Estimated market value
$524,400
- Florida
- Pinellas County
- Saint Petersburg
- 33710
- Disston Heights
- 2246 60TH WAY N
Nearby cities
Nearby neighborhoods
Nearby zip codes
Other Saint Petersburg Topics
- Apartments for Rent in 33710
- Houses for Sale in 33710
- Houses for Rent in 33710
- 33710 Real Estate
- Saint Petersburg Condos
- Houses for Sale in Saint Petersburg
- Newest Listings in Saint Petersburg
- Saint Petersburg Home Values
- Saint Petersburg Real Estate Agents
- Saint Petersburg Refinance
- Saint Petersburg Mortgage Rates
