Skip main navigation
Off market
  • $5,142,700

    2246 Alameda Diablo, Diablo, CA 94528

    5beds
    5,920sqft
    SingleFamily
    Built in 2010
    0.75 Acres Lot
    $5,142,700 Zestimate®
    $869/sqft
    $7,641 Estimated rent

    Home value

    $5,142,700

    $4.73M - $5.55M

    $7,641/mo

    Zestimate® history
    Loading
    Loading...

    Owner options

    List your home for rent

    $7,641/mo

    Rent Zestimate®

    Find your next renter with Zillow Rental Manager. Plus, with online applications, you can quickly screen prospective tenants – for free.

    Learn more

    $7,641/mo

    Rent Zestimate®

    Refinance and save

    $32,213/mo

    Est. payment

    Refinancing to a lower rate could help reduce your monthly payments and save thousands over the life of the loan.

    See today's rates

    $32,213/mo

    Est. payment

    Explore your selling options

    Work with a Zillow partner agent

    Leverage their expertise and Zillow's premium Showcase listings to get your home seen by more buyers.

    Get started

    List with your own agent

    Get your home in front of millions of buyers by listing it on Zillow.

    Learn how to do it

    Sell it yourself

    Take full control of how buyers see your home on Zillow by listing For Sale by Owner (FSBO).

    List your home

    What's special

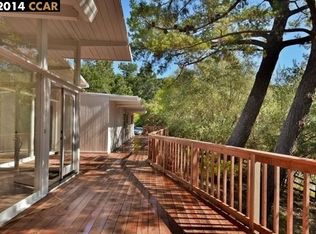
    A profound living experience in an exceptionally crafted estate is right around the corner in one of the East Bay’s more exclusive communities. Nestled within Diablo, known for its historical country club, grand estates, and charming ambiance, this home was designed by Cynthia Erb and masterfully crafted by Alex R. Mathews & Sons in 2008. Its acute attention to every detail will leave you breathless. Open the door to find exquisite and extensive millwork, Old World textured walls, gorgeous wide-planked hickory floors, hand-forged chandeliers by Bella Ironworks, custom ironwork and built-in cabinetry, soaring exposed beam ceilings, Ann Sacks tile, polished nickel Rohl fixtures, and multiple French doors that open onto inviting outdoor venues. The sprawling and level .75-acre property that begins with a generous circular driveway entry provides an ultra-private destination. Relish the tranquility of its rural setting without compromising proximity to downtown Danville’s shops and restaurants, freeway access, and the highly-rated San Ramon Valley Unified School District schools. The French Country showpiece brilliantly captures the perfect blend of sophistication with warmth and comfort throughout its 5,920 square feet of living space on two levels. There are five bedrooms, including main-level primary and junior suites, five and a half bathrooms, a formal dining room, an executive office, a great room and adjoining eat-in kitchen, a 400+ bottle, temperature-controlled wine cellar, and fabulous flexible-use space in an upstairs bonus room. A detached casita enjoys a private entry and front loggia. A vaulted ceiling with exposed beams adds volume to the sizeable room with an en suite luxurious bathroom and walk-in closet. An impressive great room features a soaring exposed beam ceiling with carved trusses and an oversized wood-burning fireplace. Four two-tiered, hand-wrought chandeliers illuminate this grand room. Open the trio of French doors that line the opposite wall to extend this grand venue to the loggia, an outside living room complete with a gas fireplace, speakers, mounted flatscreen television, travertine tile floor, and skylights in its ceiling. Enjoy the view of the landscaped gardens, built-in Firemagic barbecue, flagstone walkways, and a gentle hillside. Before heading to the club, practice your putts on the four-hole putting green. A formal dining room is a large room beautifully appointed with a box beam ceiling, crown molding, and a French door that opens to a front-facing loggia. The executive office also features a front-facing French door. It showcases alder paneling, a wood and glass French door entry, a decorative box beam ceiling featuring dramatic custom lighting, and a gas fireplace with a marble surround. There is plenty of room to gather in the heart of this home, a kitchen that defines "gourmet" and features granite counters, a custom-design backsplash integrating glass and decorative tiles, custom natural cherry cabinetry, porcelain farmhouse apron and prep sinks, nickel faucets, and a pot filler, and a walk-in pantry. Only the best appliances will do in a kitchen of this level. Appliances include a SubZero refrigerator, two refrigerator drawers, a Miele dishwasher, Wolf dual ovens, warming drawer, and a six-burner plus grill cooktop. Custom built-in buffets and cabinetry in the kitchen and the casual dining area offer extensive serving and storage options. Two islands include an approximately four by eight-foot limestone-topped island ideal for a casual meal or spread out in the dining nook that offers a view and Dutch door access to the backyard.

    This property is off market, which means it's not currently listed for sale or rent on Zillow. This may be different from what's available on other websites or public sources.

    Facts & features

    Interior

    Bedrooms & bathrooms
    • Bedrooms: 5
    • Bathrooms: 6
    • Full bathrooms: 5
    • 1/2 bathrooms: 1
    Heating
    • Forced air
    Cooling
    • Central
    Features
    • Has fireplace: Yes
    Interior area
    • Total interior livable area: 5,920 sqft

    Property

    Parking
    • Total spaces: 3
    • Parking features: Garage - Attached
    Features
    • Exterior features: Other
    • Has view: Yes
    • View description: Territorial
    Lot
    • Size: 0.75 Acres
    Details
    • Parcel number: 1953000252

    Construction

    Type & style
    • Home type: SingleFamily
    Condition
    • Year built: 2010

    Community & neighborhood

    Location
    • Region: Diablo

    Price history

    DateEventPrice
    3/23/2022Sold$4,800,000-4%$811/sqft
    Source: CCAR #40980453 Report a problem
    3/11/2022Pending sale$4,998,800$844/sqft
    Source: bridgeMLS/CCAR/Bay East AOR #40980453 Report a problem
    2/24/2022Listing removed--
    Source: bridgeMLS/CCAR/Bay East AOR #40980453 Report a problem
    2/21/2022Pending sale$4,998,800$844/sqft
    Source: bridgeMLS/CCAR/Bay East AOR #40980453 Report a problem
    2/9/2022Listed for sale$4,998,800+13.6%$844/sqft
    Source: bridgeMLS/CCAR/Bay East AOR #40980453 Report a problem
    5/17/2021Sold$4,400,000-6.1%$743/sqft
    Source: CCAR #40940619 Report a problem
    4/5/2021Pending sale$4,685,000$791/sqft
    Source: bridgeMLS/CCAR/Bay East AOR #40940619 Report a problem
    3/13/2021Listed for sale$4,685,000+179.7%$791/sqft
    Source: bridgeMLS/CCAR/Bay East AOR #40940619 Report a problem
    6/29/2007Sold$1,675,000$283/sqft
    Source: CCAR #40268190 Report a problem

    Public tax history

    YearProperty taxesTax assessment
    2025$57,141 +2.6%$5,119,797 +2.5%
    2024$55,715 +1.5%$4,993,920 +2%
    2023$54,883 +7.4%$4,896,000 +9.1%
    2022$51,101 +21%$4,488,000 +21.4%
    2021$42,217 +2.7%$3,697,030 +3.2%
    2020$41,098 +1.7%$3,584,000 +2.5%
    2019$40,399 +6%$3,495,000 +4.2%
    2018$38,103 +8.7%$3,354,000 +6.9%
    2017$35,055 +3.5%$3,138,500 +4.5%
    2016$33,867 +6.9%$3,002,000 +4.3%
    2015$31,674 $2,878,500 +4.1%
    2014$31,674 $2,764,500 +18.9%
    2013-- $2,326,000 +15.8%
    2012-- $2,009,500 +30.9%
    2011-- $1,535,673 +9.7%
    2010-- $1,400,000 -3.4%
    2009-- $1,450,000 -10.2%
    2008-- $1,615,000 +251.5%
    2007-- $459,449 +2%
    2006-- $450,441 +2%
    2005-- $441,610 +2%
    2004-- $432,952 +1.9%
    2003-- $425,018 +2%
    2002-- $416,685 +2%
    2001-- $408,516

    Find assessor info on the county website

    Neighborhood: 94528

    Nearby schools

    GreatSchools rating
    Get a cash offer in 3 minutes
    Find out how much your home could sell for in as little as 3 minutes with a no-obligation cash offer.
    Estimated market value
    $5,142,700
    Get a cash offer in 3 minutes
    Find out how much your home could sell for in as little as 3 minutes with a no-obligation cash offer.
    Estimated market value
    $5,142,700