Skip main navigation
Closed
  • $270,000

    2246 Alta Vista Dr, Waukegan, IL 60087

    3beds
    2,115sqft
    Single Family Residence
    Built in 1961
    6,969 Square Feet Lot
    $323,100 Zestimate®
    $128/sqft
    $2,392 Estimated rent

    Home value

    $323,100

    $307,000 - $339,000

    $2,392/mo

    Zestimate® history
    Loading
    Loading...

    Owner options

    List your home for rent

    $2,392/mo

    Rent Zestimate®

    Find your next renter with Zillow Rental Manager. Plus, with online applications, you can quickly screen prospective tenants – for free.

    Learn more

    $2,392/mo

    Rent Zestimate®

    Refinance and save

    $2,062/mo

    Est. payment

    Refinancing to a lower rate could help reduce your monthly payments and save thousands over the life of the loan.

    See today's rates

    $2,062/mo

    Est. payment

    Explore your selling options

    Work with a Zillow partner agent

    Leverage their expertise and Zillow's premium Showcase listings to get your home seen by more buyers.

    Get started

    List with your own agent

    Get your home in front of millions of buyers by listing it on Zillow.

    Learn how to do it

    Sell it yourself

    Take full control of how buyers see your home on Zillow by listing For Sale by Owner (FSBO).

    List your home

    What's special

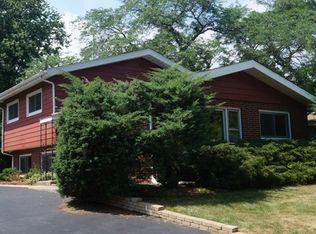
    Beautifully maintained and updated brick ranch in desirable Buckley Hills. Spacious living room with oak hardwood floors, lighted ceiling fan, & double sided wood burning fireplace adjoins large recently remodeled kitchen with eating area has table space & breakfast bar (2 bar stools included). Kitchen/Eating Area with teak floors, granite counter tops, upgraded fixtures, stainless appliances & farmhouse sink. Hallway w/hardwood floors leads to 3 main floor BRs and full bathroom. BRs are carpeted with hardwood floors possibly under carpet, per seller. Upgraded main floor full bath with ceramic tub surround, window w/privacy glass, & built in cabinet. Mostly finished basement includes large family room with vinyl floor, full bathroom with shower, workshop, laundry and utility rooms. Workshop shelves, cabinetry, & touch up paint are included. Per seller, furnace & A/C are 8-9 years old, as is the roof. Hot water heater is newer. Detached 1 car garage has AGDO, but seller does not have any remote transmitters. Corner lot with nice fenced in back yard. Bike or walk to Bowen Park. Buckley Hills is a lovely smaller subdivision, bordered by a wooded ravine, & with low traffic due to having only 1 entrance and 2 exits. Across from Glen Flora Country Club, just north of Bowen Park, & south of Il Beach State Park. Conveniently located between Chicago and Milwaukee, & near major access roads, and numerous amenities.

    Zillow last checked:

    Listing updated:

    Listed by:

    Charlotte Brengel 847-951-5131,

    Char Brengel Real Estate LLC

    Bought with:

    Courtney Caraway, ABR,AHWD,CSC,MRP,PSA,SFR,SRS

    Gallery Realty Inc.

    Source: MRED as distributed by MLS GRID,MLS#: 12502528MLS Logo

    Facts & features

    Interior

    Bedrooms & bathrooms
    • Bedrooms: 3
    • Bathrooms: 2
    • Full bathrooms: 1
    • 1/2 bathrooms: 1
    Rooms
    • Room types: Workshop, Utility Room-Lower Level
    Primary bedroom
    • Features: Flooring (Carpet), Window Treatments (Window Treatments)
    • Level: Main
    • Area: 120 Square Feet
    • Dimensions: 12X10
    Bedroom 2
    • Features: Flooring (Carpet), Window Treatments (Window Treatments)
    • Level: Main
    • Area: 108 Square Feet
    • Dimensions: 9X12
    Bedroom 3
    • Features: Flooring (Carpet), Window Treatments (Window Treatments)
    • Level: Main
    • Area: 90 Square Feet
    • Dimensions: 10X9
    Family room
    • Features: Flooring (Vinyl)
    • Level: Basement
    • Area: 330 Square Feet
    • Dimensions: 15X22
    Kitchen
    • Features: Kitchen (Eating Area-Breakfast Bar, Eating Area-Table Space, Granite Counters, Pantry, Updated Kitchen), Flooring (Hardwood)
    • Level: Main
    • Area: 288 Square Feet
    • Dimensions: 16X18
    Laundry
    • Features: Flooring (Other)
    • Level: Basement
    • Area: 70 Square Feet
    • Dimensions: 14X5
    Living room
    • Features: Flooring (Hardwood), Window Treatments (Window Treatments)
    • Level: Main
    • Area: 216 Square Feet
    • Dimensions: 18X12
    Other
    • Features: Flooring (Other)
    • Level: Basement
    • Area: 132 Square Feet
    • Dimensions: 12X11
    Other
    • Features: Flooring (Other)
    • Level: Basement
    • Area: 144 Square Feet
    • Dimensions: 8X18
    Heating
    • Natural Gas, Forced Air
    Cooling
    • Central Air
    Appliances
    • Included: Range, Dishwasher, Refrigerator, Washer, Dryer, Stainless Steel Appliance(s)
    • Laundry: In Unit
    Features
    • 1st Floor Bedroom, 1st Floor Full Bath, Granite Counters, Pantry, Workshop
    • Flooring: Hardwood, Carpet
    • Windows: Drapes
    • Basement: Partially Finished,Full
    • Attic: Unfinished
    • Number of fireplaces: 1
    • Fireplace features: Double Sided, Wood Burning, Includes Accessories, Living Room
    Interior area
    • Total structure area: 2,350
    • Total interior livable area: 2,115 sqft
    • Finished area below ground: 940

    Property

    Parking
    • Total spaces: 1
    • Parking features: Concrete, Garage Door Opener, Yes, Garage Owned, Detached, Garage
    • Garage spaces: 1
    • Has uncovered spaces: Yes
    Accessibility
    • Accessibility features: No Disability Access
    Features
    • Stories: 1
    • Patio & porch: Patio
    • Fencing: Fenced
    Lot
    • Size: 6,969 Square Feet
    • Dimensions: 141 x 50 x 142 x 50
    • Features: Corner Lot, Wooded
    Details
    • Parcel number: 08092060220000
    • Special conditions: None
    • Other equipment: TV-Cable, TV-Dish, Ceiling Fan(s)

    Construction

    Type & style
    • Home type: SingleFamily
    • Architectural style: Ranch
    • Property subtype: Single Family Residence
    Materials
    • Brick
    • Foundation: Concrete Perimeter
    • Roof: Asphalt
    Condition
    • New construction: No
    • Year built: 1961

    Utilities & green energy

    • Electric: Circuit Breakers
    • Sewer: Public Sewer
    • Water: Public

    Community & HOA

    Community
    • Features: Park, Street Lights, Street Paved
    • Security: Carbon Monoxide Detector(s)
    • Subdivision: Buckley Hills
    HOA
    • Services included: None
    Location
    • Region: Waukegan

    Financial & listing details

    • Price per square foot: $128/sqft
    • Tax assessed value: $212,746
    • Annual tax amount: $5,459
    • Date on market: 10/23/2025
    • Listing terms: Cash
    • Ownership: Fee Simple

    Price history

    DateEventPrice
    12/26/2025Sold$270,000-3.5%$128/sqft
    Source: MRED as distributed by MLS GRID #12502528 Report a problem
    11/25/2025Contingent$279,900$132/sqft
    Source: MRED as distributed by MLS GRID #12502528 Report a problem
    11/10/2025Price change$279,900-3.1%$132/sqft
    Source: MRED as distributed by MLS GRID #12502528 Report a problem
    10/23/2025Listed for sale$289,000+117.3%$137/sqft
    Source: MRED as distributed by MLS GRID #12502528 Report a problem
    3/1/2017Sold$133,000-1.5%$63/sqft
    Source: MRED as distributed by MLS GRID #09387619 Report a problem
    1/30/2017Pending sale$135,000$64/sqft
    Source: Cornerstone Realty Group LLC #09387619 Report a problem
    1/9/2017Price change$135,000-3.6%$64/sqft
    Source: Cornerstone Realty Group LLC #09387619 Report a problem
    12/7/2016Price change$140,000-3.4%$66/sqft
    Source: Cornerstone Realty Group LLC #09387619 Report a problem
    11/13/2016Listed for sale$145,000+31.8%$69/sqft
    Source: Cornerstone Realty Group LLC #09387619 Report a problem
    10/3/2011Sold$110,000-21.4%$52/sqft
    Source: Public Record Report a problem
    10/23/2010Listing removed$139,900$66/sqft
    Source: Real People Realty #07630091 Report a problem
    9/11/2010Listed for sale$139,900$66/sqft
    Source: Real People Realty #07630091 Report a problem

    Public tax history

    YearProperty taxesTax assessment
    2024$5,459 +3.5%$76,155 +7.4%
    2023$5,277 +13.2%$70,908 +10.9%
    2022$4,660 +1.6%$63,961 +12.5%
    2021$4,588 -0.3%$56,850 +14.8%
    2020$4,601 +0.6%$49,521 +9.1%
    2019$4,573 -1.6%$45,378 +3.8%
    2018$4,646 $43,702 +13%
    2017$4,646 +35%$38,664 +31.2%
    2016$3,442 +12.3%$29,472 +11.7%
    2015$3,065 -2.4%$26,378 +9.4%
    2014$3,141 -23.6%$24,105 -7.7%
    2012$4,113 +5.3%$26,114 -33.9%
    2011$3,906 -4.8%$39,536 -16.3%
    2010$4,105 -3.7%$47,259 -14.3%
    2009$4,262 +5.4%$55,164 -2.8%
    2008$4,042 +1.2%$56,748 +8.4%
    2006$3,995 +4.3%$52,355
    2005$3,829 +5%--
    2004$3,645 -0.5%--
    2003$3,663 +9.2%--
    2002$3,355 +12%--
    2001$2,996 +15.2%$39,130 +4.5%
    2000$2,602 $37,442
    Find assessor info on the county website

    Neighborhood: 60087

    Nearby schools

    GreatSchools rating
    Schools provided by the listing agent
    • District: 60

    Source: MRED as distributed by MLS GRID. This data may not be complete. We recommend contacting the local school district to confirm school assignments for this home.

    Get a cash offer in 3 minutes
    Find out how much your home could sell for in as little as 3 minutes with a no-obligation cash offer.
    Estimated market value
    $323,100
    Get a cash offer in 3 minutes
    Find out how much your home could sell for in as little as 3 minutes with a no-obligation cash offer.
    Estimated market value
    $323,100