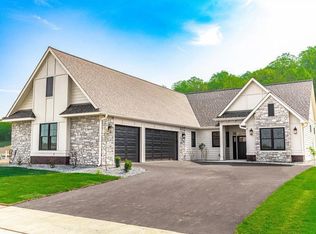
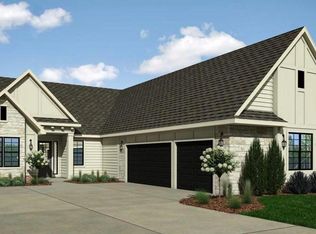
Introducing the Princeton floorplan—a stunning blend of luxury and convenience in the highly desirable Park Place Village! With only 9 lots remaining, this is your opportunity to secure your dream home in a serene, low-maintenance community. The Princeton offers spacious one-level living with 2,300 finished square feet, perfect for those seeking a thoughtfully designed, comfortable, and stylish home.
Upon entering, you’ll immediately notice the expansive 11-foot ceilings in the living room, creating an open and airy atmosphere. The living space is enhanced by a cozy gas fireplace, making it the perfect place to relax or entertain. Flowing seamlessly from the living room is the gourmet kitchen, complete with high-end appliances, custom cabinetry, and a large island ideal for cooking, dining, or socializing. Just off the kitchen, the sunroom welcomes abundant natural light through Andersen 400 Series windows, offering a peaceful space to unwind with views of the surrounding community.
The luxurious primary suite is a true retreat, featuring a dramatic tray ceiling, a spacious layout, and plenty of natural light. The attached primary bath rivals a spa, with a soaking tub, separate walk-in shower, and dual vanities, offering a perfect place to refresh and relax. The suite also boasts a large walk-in closet with ample storage for all your wardrobe needs. This primary suite truly offers comfort and elegance at every turn.
The home includes two additional generously sized bedrooms, perfect for family, guests, or a home office, as well as a second full bath for added convenience. And for those who need more space, the Princeton offers an optional bonus room above the garage, which can be customized into an additional living area, guest room, home gym, or hobby space—the possibilities are endless!
Outside, the 3-car garage provides plenty of room for vehicles, outdoor gear, and additional storage. Plus, with HOA dues of only $195 per month, you’ll enjoy a low-maintenance lifestyle, with lawn care, irrigation, and snow removal right to your front door. This allows you more time to enjoy the beauty and amenities of Park Place Village and the surrounding area.
Location is everything, and Park Place Village has it all. The community is set in a peaceful neighborhood yet remains close to everything. Enjoy nearby parks and walking trails, perfect for outdoor enthusiasts. You’re just minutes from the scenic St. Croix River and all the shopping, dining, and entertainment of downtown Hudson. This prime location also offers easy access to the Twin Cities, giving you the best of both worlds: a serene suburban retreat with metropolitan conveniences just a short drive away.
The Princeton is designed to offer both luxury and functionality. From the high ceilings to the expansive windows that fill the home with natural light, every detail has been thoughtfully planned. Whether you’re hosting gatherings or enjoying a quiet evening by the fire, this home meets all your needs with style and grace.
Park Place Village offers more than just beautiful homes—it fosters a strong sense of community. Neighbors here enjoy a friendly atmosphere with shared amenities and social events, creating a welcoming and connected environment. With only 9 lots remaining, now is the perfect time to become part of this vibrant neighborhood.
Whether you’re looking to downsize, move into a low-maintenance home, or find a forever home with plenty of room to grow, the Princeton floor plan has it all. With 2,300 square feet of finished space, the flexibility to add more, and a location that’s second to none, this home offers everything you’ve been searching for.
Don’t miss out on your chance to own this gorgeous one-level home in one of the area’s most sought-after communities. Contact us today to learn more about the Princeton floor plan and secure your lot in Park Place Village before it’s too late!
Closed
Zillow last checked:
Listing updated:
Bought with:
Zach McNamee
Realty ONE Group SIMPLIFIED
Source: NorthstarMLS as distributed by MLS GRID,MLS#: 6618567
Price history
| Date | Event | Price |
|---|---|---|
| 4/28/2025 | Sold | $915,652+14.5%$398/sqft |
Source:  NorthstarMLS as distributed by MLS GRID #6618567 Report a problem NorthstarMLS as distributed by MLS GRID #6618567 Report a problem | ||
| 10/16/2024 | Pending sale | $799,900$348/sqft |
Source: NorthstarMLS as distributed by MLS GRID #6618567 Report a problem | ||
Get a cash offer in 3 minutes
Find out how much your home could sell for in as little as 3 minutes with a no-obligation cash offer.
Estimated market value
$944,100
