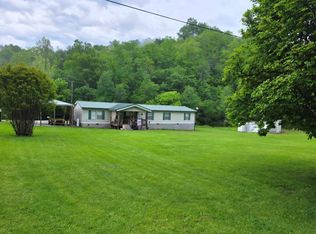
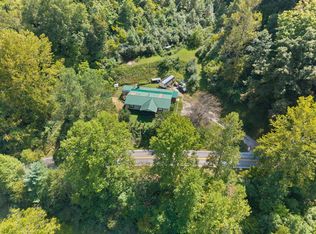
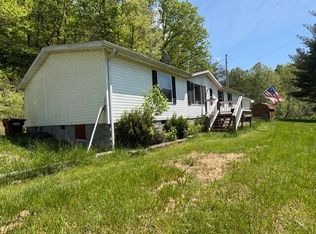
Enjoy country living in this 3 bedroom, 2.5 bath double wide with permanent foundation. Home features an open floor plan and spacious layout with fireplace. Two covered porches and a deck for outside entertainment or relaxing. Setting on a 1.5 acre level lot with room for gardening. Included is a 2 car recently built carport and 3 storage buildings. If you like to bike or walk you are just minutes from the Dawkins Trail. Schedule a showing soon.
For sale
Price cut: $5K (6/24)
$155,000
2246 Asa Creek Rd, Hagerhill, KY 41222
3beds
2,072sqft
Manufactured Home
Built in 1999
1.5 Acres Lot
$-- Zestimate®
$75/sqft
$-- HOA
What's special
- 166 days
- 227
- 16
Zillow last checked:
Listing updated:
Listed by:
Ellen Harris 606-331-6606,
Century 21 American Way Realty
Source: Imagine MLS,MLS#: 26006556
Facts & features
Interior
Bedrooms & bathrooms
- Bedrooms: 3
- Bathrooms: 3
- Full bathrooms: 3
Primary bedroom
- Level: First
Bedroom 2
- Level: First
Bedroom 3
- Level: First
Bathroom 1
- Level: First
Bathroom 2
- Level: First
Bathroom 3
- Level: First
Dining room
- Level: First
Kitchen
- Level: First
Living room
- Level: First
Utility room
- Level: First
Heating
- Electric, Natural Gas
Cooling
- Central Air
Appliances
- Included: Refrigerator, Range
Features
- Flooring: Carpet, Laminate, Vinyl
- Has basement: No
- Has fireplace: No
Interior area
- Total structure area: 2,072
- Total interior livable area: 2,072 sqft
- Finished area above ground: 2,072
- Finished area below ground: 0
Property
Parking
- Total spaces: 2
- Parking features: Detached Carport
- Carport spaces: 2
Features
- Levels: One
Lot
- Size: 1.5 Acres
Details
- Additional structures: Shed(s)
Construction
Type & style
- Home type: MobileManufactured
- Architectural style: Ranch
- Property subtype: Manufactured Home
Materials
- Vinyl Siding
- Foundation: Other
- Roof: Metal
Condition
- Year built: 1999
Utilities & green energy
- Sewer: Septic Tank
- Water: Public
Community & HOA
Community
- Subdivision: Rural
HOA
- Has HOA: No
Location
- Region: Hagerhill
Financial & listing details
- Price per square foot: $75/sqft
- Date on market: 3/31/2026
Estimated market value
Not available
Estimated sales range
Not available
Not available
Price history
| Date | Event | Price |
|---|---|---|
| 6/24/2026 | Price change | $155,000-3.1%$75/sqft |
Source:  Imagine MLS #26006556 Report a problem Imagine MLS #26006556 Report a problem | ||
| 5/15/2026 | Price change | $160,000-3%$77/sqft |
Source: Imagine MLS #26006556 Report a problem | ||
| 3/31/2026 | Listed for sale | $165,000$80/sqft |
Source: Imagine MLS #26006556 Report a problem | ||
Public tax history
Tax history is unavailable.
Monthly payment
Climate risks
Neighborhood: 41222
Nearby schools
Schools provided by the listing agent
- Elementary: Central Elementary
- Middle: Johnson Co
- High: Johnson Co
Source: Imagine MLS. This data may not be complete. We recommend contacting the local school district to confirm school assignments for this home.
Similar homes
- $179,9994 bd2 ba2.2k sqft2724 State Route 580, Oil Springs, KY 41238For Sale
 MLS ID #26025012, Claudette LeMaster, Blu Horizon Real Estate. Imagine MLS
 - $148,0003 bd2 ba1.8k sqft100 Litteral Fork Rd, Salyersville, KY 41465For Sale
 MLS ID #26010073, Ellen Harris, Century 21 American Way Realty. Imagine MLS
 - $179,9994 bd2 ba2.2k sqft2724 Highway 580, Oil Springs, KY 41238For Sale
 MLS ID #129323, Claudette Lemaster, Blu-Horizon Real Estate. Eastern Kentucky AOR
 - $165,0005 bd3 ba2.7k sqft220 Panther Blvd, Staffordsville, KY 41222For Sale
 MLS ID #128504, Westley Hunt, Re/Max Freedom. Eastern Kentucky AOR
 - $150,0003 bd2 ba2.2k sqft192 N Buckingham Ave, West Van Lear, KY 41268For SaleMLS ID #26024518, Daffiny Trimble, Re/Max Legacy Group - Paintsville. Imagine MLS
- $169,9003 bd2 ba1.2k sqft112 McKenzie Branch Rd, Flatgap, KY 41219For SaleMLS ID #26024143, Jody L Moore, Threshold Real Estate Services. Imagine MLS
- $159,0003 bd2 ba2.5k sqft314 N Highland Ave, Prestonsburg, KY 41653For SaleMLS ID #26024358, Ellen Harris, Century 21 American Way Realty. Imagine MLS
- $95,0004 bd2 ba1.6k sqft107 Ross Br, Flatgap, KY 41219For SaleMLS ID #26024260, Stephanie Wallace, Century 21 American Way Realty. Imagine MLS
