AMAZING Price on this large pool home! Welcome this stunning property located high and dry in an amazing, well-kept Brookside, Clearwater neighborhood. NO HOA/ NO FLOOD ZONE/ NO EVAC ZONE/CORNER OVERSIZED LOT 94 X 147 / POOL HOME. This beautiful 4-bedroom, 3-bathroom/ 2 car garage home offers 2,384 square feet of living space and is perfect for families who love an indoor / outdoor lifestyle! As you step inside, you’ll be greeted by a spacious, split floor plan that seamlessly connects the living, dining, and kitchen areas. The living room features large sliding windows that grace the space with natural light and covered patio highlighting the spacious OPEN FLOOR 3-way split bedrooms throughout the living spaces. The well-appointed kitchen opens to the family room and looks out over the large pool area. Equipped with stainless steel appliances, granite countertops, and white shakes cabinet space, the space is the focal point of the home. The master suite is a true retreat, boasting a walk-in closet and a luxurious en-suite bathroom with dual vanity sink a spacious shower. The 3 additional bedrooms are generously sized, offering plenty of space for family members or guests. One of the guest baths has double vanity for convenience. The bedrooms are generously sized, and all have new flooring. Home offers a large indoor laundry room with brand new washer and Dryer. One of the highlights of this property is the backyard. Step outside to find a sparkling large swimming pool surrounded by lush landscaping. The covered patio provides a comfortable space for outdoor dining and lounging, and plenty of yard left over for kids or pets to roam. The circular drive allows for easy parking, along room to park your RV and Boat. Recent updates include HVAC in 2025, Pool deck 2025, Fence 2025, sprinkler 202,5 pool pump 2025. Roof is 2025, newer windows front 2024 and newer water heater 2024. Backyard is over sized and offers separate storage for your lawn and pool equipment. Located in a friendly and corner lot quiet neighborhood, this home is just minutes away from top-rated schools, shopping centers, dining options, and beautiful Clearwater beaches. Easy access to major highways ensures a quick commute to nearby cities and attractions. No storm damage. Tampa international Airport and St Petersburg Airport each 20 min way. Once you see the home you want to have it for the family.
Sold for $720,000
$720,000
2246 ASHBURY DRIVE, CLEARWATER, FL 33764
4beds
2,384sqft
Single Family Residence
Built in 1978
0.33 Acres Lot
$710,900 Zestimate®
$302/sqft
$4,721 Estimated rent
Home value
$710,900
$647,000 - $782,000
$4,721/mo
Zestimate® history
Owner options
List your home for rent
$4,721/mo
Rent Zestimate®
Find your next renter with Zillow Rental Manager. Plus, with online applications, you can quickly screen prospective tenants – for free.
$4,721/mo
Rent Zestimate®
Refinance and save
$4,940/mo
Est. payment
Refinancing to a lower rate could help reduce your monthly payments and save thousands over the life of the loan.
$4,940/mo
Est. payment
Explore your selling options
Work with a Zillow partner agent
Leverage their expertise and Zillow's premium Showcase listings to get your home seen by more buyers.
Get startedList with your own agent
Get your home in front of millions of buyers by listing it on Zillow.
Learn how to do itSell it yourself
Take full control of how buyers see your home on Zillow by listing For Sale by Owner (FSBO).
List your homeWhat's special
Sparkling large swimming poolLarge poolGranite countertopsLarge indoor laundry roomCorner oversized lotSplit floor planWell-appointed kitchen
Zillow last checked:
Listing updated:
Listed by:
Greta Oliva 727-510-9883,
BISHA REAL ESTATE & CONSULTING 727-510-9883,
Ardit Koci 305-563-1112,
BISHA REAL ESTATE & CONSULTING
Bought with:
Stephen Kepler, 677118
ENGEL & VOLKERS BELLEAIR
Source: Stellar MLS,MLS#: TB8446514 Originating MLS: Suncoast Tampa
Originating MLS: Suncoast Tampa
Facts & features
Interior
Bedrooms & bathrooms
- Bedrooms: 4
- Bathrooms: 3
- Full bathrooms: 3
Rooms
- Room types: Attic
Primary bedroom
- Features: Dual Closets
- Level: First
- Area: 252 Square Feet
- Dimensions: 14x18
Bedroom 1
- Features: Dual Closets
- Level: First
- Area: 224 Square Feet
- Dimensions: 14x16
Kitchen
- Features: Storage Closet
- Level: First
- Area: 270 Square Feet
- Dimensions: 15x18
Living room
- Features: No Closet
- Level: First
- Area: 750 Square Feet
- Dimensions: 25x30
Heating
- Electric
Cooling
- Central Air
Appliances
- Included: None
- Laundry: Inside, Laundry Room
Features
- Eating Space In Kitchen, Other, Split Bedroom
- Flooring: Concrete, Other
- Has fireplace: No
- Fireplace features: Decorative
Interior area
- Total structure area: 2,384
- Total interior livable area: 2,384 sqft
Property
Parking
- Total spaces: 2
- Parking features: Garage - Attached
- Attached garage spaces: 2
Features
- Levels: One
- Stories: 1
- Exterior features: Irrigation System, Private Mailbox, Sidewalk, Storage
- Has private pool: Yes
- Pool features: Gunite, In Ground
- Spa features: In Ground
Lot
- Size: 0.33 Acres
- Dimensions: 147 x 94
Details
- Parcel number: 312916980700000460
- Zoning: R
- Special conditions: None
Construction
Type & style
- Home type: SingleFamily
- Property subtype: Single Family Residence
Materials
- Block, Stucco
- Foundation: Block, Slab
- Roof: Shingle
Condition
- New construction: No
- Year built: 1978
Utilities & green energy
- Sewer: None
- Water: Public
- Utilities for property: Cable Available, Electricity Connected, Other
Community & HOA
Community
- Pet fee: $0 monthly
- Subdivision: WILLOWBROOK
HOA
- Has HOA: Yes
Location
- Region: Clearwater
Financial & listing details
- Price per square foot: $302/sqft
- Tax assessed value: $518,226
- Annual tax amount: $3,629
- Date on market: 11/9/2025
- Cumulative days on market: 3 days
- Listing terms: Cash,Conventional,FHA,VA Loan
- Ownership: Fee Simple
- Total actual rent: 0
- Electric utility on property: Yes
- Road surface type: Asphalt
Price history
| Date | Event | Price |
|---|---|---|
| 11/26/2025 | Sold | $720,000+1.1%$302/sqft |
Source:  Stellar MLS #TB8446514 Report a problem Stellar MLS #TB8446514 Report a problem | ||
| 11/13/2025 | Pending sale | $712,000$299/sqft |
Source: Stellar MLS #TB8446514 Report a problem | ||
| 11/9/2025 | Listed for sale | $712,000+67.5%$299/sqft |
Source: Stellar MLS #TB8446514 Report a problem | ||
| 7/23/2025 | Sold | $425,000-5.6%$178/sqft |
Source: Stellar MLS #TB8393938 Report a problem | ||
| 6/14/2025 | Pending sale | $450,000$189/sqft |
Source: Stellar MLS #TB8393938 Report a problem | ||
| 6/11/2025 | Listed for sale | $450,000+177.8%$189/sqft |
Source: Stellar MLS #TB8393938 Report a problem | ||
| 8/4/2000 | Sold | $162,000$68/sqft |
Source: Public Record Report a problem | ||
Public tax history
| Year | Property taxes | Tax assessment |
|---|---|---|
| 2025 | $3,839 +5.8% | $244,373 +2.9% |
| 2024 | $3,630 +1.9% | $237,486 +3% |
| 2023 | $3,563 +3.1% | $230,569 +3% |
| 2022 | $3,457 -1.1% | $223,853 +3% |
| 2021 | $3,496 +0.2% | $217,333 +1.4% |
| 2020 | $3,489 +1.9% | $214,332 +2.3% |
| 2019 | $3,422 | $209,513 +1.9% |
| 2018 | $3,422 +1% | $205,606 +2.1% |
| 2017 | $3,389 +3.8% | $201,377 +2.1% |
| 2016 | $3,266 -1.5% | $197,235 +0.7% |
| 2015 | $3,314 +1.4% | $195,864 +0.8% |
| 2014 | $3,270 +0.6% | $194,310 +1.5% |
| 2013 | $3,250 +3% | $191,438 +1.7% |
| 2012 | $3,155 | $188,238 +7.2% |
| 2008 | -- | $175,619 +3% |
| 2007 | -- | $170,504 -34.4% |
| 2005 | -- | $259,800 +14.2% |
| 2004 | $2,895 +6.5% | $227,400 +22.7% |
| 2003 | $2,717 +5.2% | $185,400 +12.5% |
| 2002 | $2,582 | $164,800 +11.4% |
| 2001 | $2,582 +13.2% | $148,000 +4.1% |
| 2000 | $2,281 | $142,200 |
Find assessor info on the county website
Neighborhood: 33764
Nearby homes
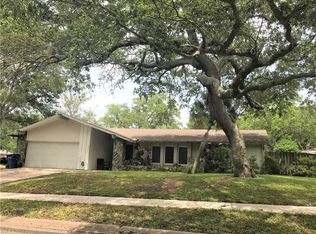
- $596,0003 bd2 ba2.3k sqft2240 Ashbury Dr, Clearwater, FL 33764Off Market
- $830,5006 bd4 ba3.7k sqft2249 Riverside Dr S, Clearwater, FL 33764Off Market
- $678,6004 bd3 ba2.3k sqft2250 Ashbury Dr, Clearwater, FL 33764Off Market
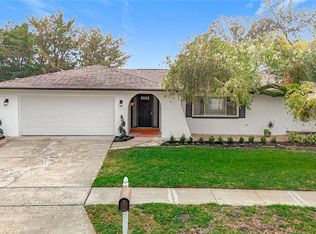
- $560,0003 bd2 ba2k sqft2243 Ashbury Dr, Clearwater, FL 33764Sold
- $511,900-- bd2 ba1.6k sqft2247 Ashbury Dr, Clearwater, FL 33764Off Market
- $539,400-- bd2 ba1.7k sqft2239 Ashbury Dr, Clearwater, FL 33764Off Market
- $565,300-- bd2 ba2.1k sqft2253 Riverside Dr S, Clearwater, FL 33764Off Market
- $800,0004 bd4 ba2.9k sqft2082 Ashbury Dr, Clearwater, FL 33764Sold
Nearby schools
GreatSchools rating
- 7/10Frontier Elementary SchoolGrades: PK-5Distance: 0.8 mi
- 6/10Oak Grove Middle SchoolGrades: 6-8Distance: 1.9 mi
- 6/10Largo High SchoolGrades: PK,9-12Distance: 2.6 mi
Schools provided by the listing agent
- Elementary: Belcher Elementary-PN
- Middle: Oak Grove Middle-PN
- High: Clearwater High-PN
Source: Stellar MLS. This data may not be complete. We recommend contacting the local school district to confirm school assignments for this home.
Get a cash offer in 3 minutes
Find out how much your home could sell for in as little as 3 minutes with a no-obligation cash offer.
Estimated market value
$710,900
Get a cash offer in 3 minutes
Find out how much your home could sell for in as little as 3 minutes with a no-obligation cash offer.
Estimated market value
$710,900
- Florida
- Pinellas County
- Largo
- 33764
- 2246 ASHBURY DRIVE
Nearby cities
Nearby neighborhoods
Nearby zip codes
Other Largo Topics
