Skip main navigation
For sale
  • $374,900

    2246 Bankshill Row, Raleigh, NC 27614

    3beds
    1,477sqft
    : 
    $2,427/mo
    Get pre-qualified
    Single Family Residence, Residential, Townhouse
    Built in 2006
    2,178 Square Feet Lot
    $367,000 Zestimate®
    $254/sqft
    $195/mo HOA

    What's special

    Small fenced in backyardPantry with shelvingFresh paint and carpet
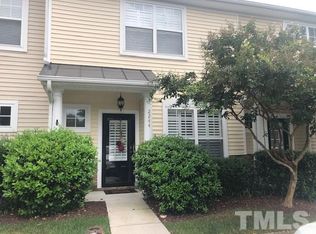
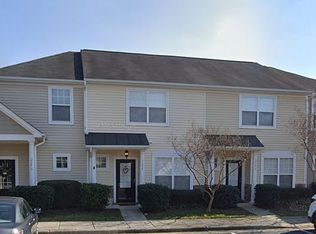
    Wonderful End Unit townhome in Bedford at Falls River with a 1st Floor Primary Suite! The best location in the community....walk to the pool, with out hearing or seeing it, nice walk way/alley just across from this home that leads to the pool! This home is across from the large detached homes. Small section of townhomes in the community. Really nice! Fresh paint and carpet. LVP Flooring in the primary areas & nice details through out! This is a gem in this gorgeous tree lined street community that is so well taken care of. The kitchen is open, airy with plenty of cabinets for storage and counter top area for your work space. Plus a high top bar for eating. There is a pantry with shelving and along with stainless steel appliances (including a refrigerator). High ceilings are featured in the open living/dining area with a corner gas fireplace in the living area. The laundry room is spacious just off the hallway in the front of the home on the main level with room for a storage cabinet or folding table. The guest bedrooms upstairs are a generous size and share a full bath. The hallway upstairs is open to the lower level, making it bright. Sliding doors in the family room lead to a screened in porch a small fenced in backyard. New Hot Water Heater & all new plumbing 5 years ago, New HVAC about that same time.
    1 day
    |
    104
    |
    8
    |

    Zillow last checked:

    Listing updated:

    Listed by:

    Mary Ammons 919-270-2101,

    Julie Wright Realty Group LLC

    Source: Doorify MLS,MLS#: 10184194MLS Logo

      Facts & features

      Interior

      Bedrooms & bathrooms
      • Bedrooms: 3
      • Bathrooms: 3
      • Full bathrooms: 2
      • 1/2 bathrooms: 1
      Heating
      • Fireplace(s), None
      Cooling
      • Ceiling Fan(s), Central Air, Gas
      Appliances
      • Included: Dishwasher, Electric Range, Free-Standing Electric Range, Free-Standing Range, Free-Standing Refrigerator, Microwave, Range, Refrigerator
      • Laundry: Laundry Room, Main Level
      Features
      • Breakfast Bar, Ceiling Fan(s), High Ceilings, Living/Dining Room Combination, Open Floorplan, Pantry, Quartz Counters, Stone Counters, Vaulted Ceiling(s), Walk-In Closet(s)
      • Flooring: Carpet, Laminate, Vinyl, Wood, See Remarks
      • Windows: Insulated Windows
      • Number of fireplaces: 1
      • Fireplace features: Family Room, Gas Log, Glass Doors, Living Room
      • Common walls with other units/homes: 1 Common Wall, End Unit, No One Above, No One Below
      Interior area
      • Total structure area: 1,477
      • Total interior livable area: 1,477 sqft
      • Finished area above ground: 1,477
      • Finished area below ground: 0
      Video & virtual tour

      Property

      Parking
      • Total spaces: 2
      • Parking features: Open, Parking Lot, Unassigned, See Remarks
      • Uncovered spaces: 2
      Features
      • Levels: Two
      • Stories: 2
      • Patio & porch: Covered, Front Porch, Porch, Screened
      • Exterior features: Rain Gutters, Storage
      • Pool features: Community
      • Fencing: Back Yard, Fenced
      • Has view: Yes
      Lot
      • Size: 2,178 Square Feet
      Details
      • Parcel number: 172904819448000 0307141
      • Zoning: PD
      • Special conditions: Standard

      Construction

      Type & style
      • Home type: Townhouse
      • Architectural style: Transitional
      • Property subtype: Single Family Residence, Residential, Townhouse
      • Attached to another structure: Yes
      Materials
      • Shake Siding, Vinyl Siding
      • Foundation: Slab
      • Roof: Metal, Shingle
      Condition
      • New construction: No
      • Year built: 2006

      Utilities & green energy

      • Sewer: Public Sewer
      • Water: Public
      • Utilities for property: Cable Available, Cable Connected, Electricity Available, Electricity Connected, Natural Gas Available, Natural Gas Connected, Phone Available, Water Available, Water Connected, Underground Utilities

      Community & HOA

      Community
      • Features: Clubhouse, Curbs, Playground, Pool, Sidewalks, Street Lights, Tennis Court(s)
      • Subdivision: Bedford at Falls River
      HOA
      • Has HOA: Yes
      • Amenities included: Clubhouse, Dog Park, Maintenance Grounds, Park, Parking, Playground, Pool, Tennis Court(s), Trash
      • Services included: Maintenance Grounds, Maintenance Structure, Trash
      • HOA fee: $195 monthly
      • Additional fee info: Second HOA Fee $88 Monthly
      Location
      • Region: Raleigh

      Financial & listing details

      • Price per square foot: $254/sqft
      • Tax assessed value: $352,912
      • Annual tax amount: $3,097
      • Date on market: 8/4/2026
      • Road surface type: Asphalt

        Estimated market value

        $367,000

        $349,000 - $385,000

        $1,856/mo

        Price history

        DateEventPrice
        8/4/2026Listed for sale$374,900+59.5%$254/sqft
        Source: Doorify MLS #10184194 Report a problem
        4/30/2021Sold$235,000+44.6%$159/sqft
        Source: Public Record Report a problem
        6/22/2006Sold$162,500$110/sqft
        Source: Public Record Report a problem

        Public tax history

        YearProperty taxesTax assessment
        2025$3,098 +0.4%$352,912
        2024$3,085 +18%$352,912 +48.3%
        2023$2,614 +7.6%$238,020
        2022$2,430 +4%$238,020
        2021$2,336 +1.8%$238,020
        2020$2,294 +20.3%$238,020 +46.2%
        2019$1,907 $162,823
        2018$1,907 +11.3%$162,823
        2017$1,714 +2.1%$162,823
        2016$1,679 -6.4%$162,823 -4.9%
        2015$1,793 +5.4%$171,207
        2014$1,701 $171,207
        2013-- $171,207
        2012-- $171,207
        2011-- $171,207
        2010-- $171,207
        2009-- $171,207
        2008-- --
        Find assessor info on the county website

        Monthly payment

        Est. payment

        Payment breakdown

        Explore the cost of this home by adjusting the details. Changes won't be saved.
        All calculations are estimates and provided by Zillow, Inc. for informational purposes only. Actual amounts may vary.
        HOA fees may include property taxes on listings classified as Co-Ops. Contact the listing agent and/or owner for fee details.
        Mortgage interest rates are dependent on a number of factors, including credit score, down payment, and repayment length. Interest rate data provided by Zillow Group Marketplace, Inc. as of 1/1/1970 from various mortgage lenders with which we have lead or other similar arrangements; the Estimated Payment is an average of those rates.
        See how much you could borrow to make a competitive offer.

        Climate risks

        Neighborhood: North Raleigh

        Getting around

        33 / 100
        Car-Dependent
        0 / 100
        No Nearby Transit
        38 / 100
        Somewhat Bikeable

        Nearby schools

        GreatSchools rating
        Schools provided by the listing agent
        • Elementary: Wake - Abbotts Creek Elementary School
        • Middle: Wake - Wakefield Middle
        • High: Wake - Wakefield High

        Source: Doorify MLS. This data may not be complete. We recommend contacting the local school district to confirm school assignments for this home.

        A local agent can set up tours, give advice and negotiate with sellers.

        Browse local experts

        Similar homes